
Search results for "Expert cleansing" in Home Design Ideas
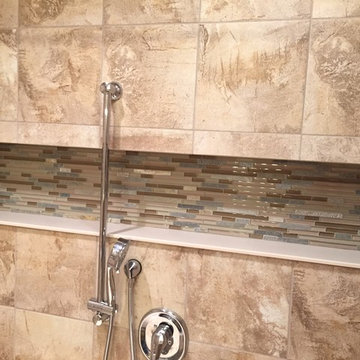

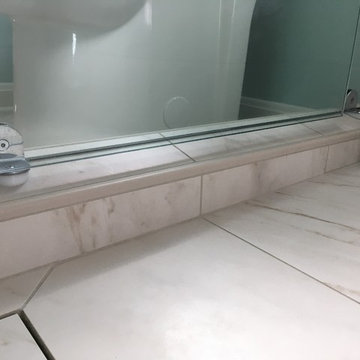
 skip knoll inc professional remodeling
Mid-sized transitional master white tile and porcelain tile porcelain tile and white floor alcove shower photo with recessed-panel cabinets, white cabinets, a two-piece toilet, blue walls, an undermount sink and quartz countertops
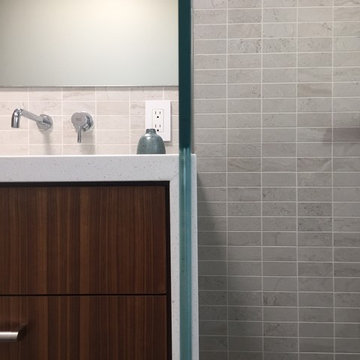
 Tileshop
Superegres Gotha Diamond 2x4
https://www.tile-shop.com/products/gotha/gotha.html
Floor: Floor Gres Floortech Basaltina Nero 12x24
https://www.tile-shop.com/products/floortech/floortech.html
Find the right local pro for your project
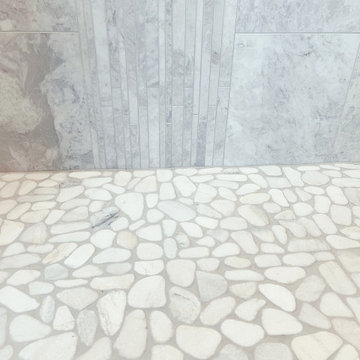
 Paragon Building Group
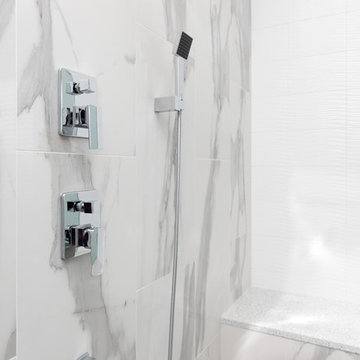
Beautiful custom tile work in barrier free, zero entry accessible shower.
Inspiration for a contemporary bathroom remodel in Raleigh
Inspiration for a contemporary bathroom remodel in Raleigh
 Dulles Kitchen and Bath
Master bathrooms with spa features.
Large trendy master gray tile and porcelain tile porcelain tile and white floor freestanding bathtub photo in DC Metro with shaker cabinets, black cabinets, a two-piece toilet, white walls, a vessel sink, quartz countertops and a hinged shower door
Large trendy master gray tile and porcelain tile porcelain tile and white floor freestanding bathtub photo in DC Metro with shaker cabinets, black cabinets, a two-piece toilet, white walls, a vessel sink, quartz countertops and a hinged shower door
 Ed Pawlack Tile, Inc.
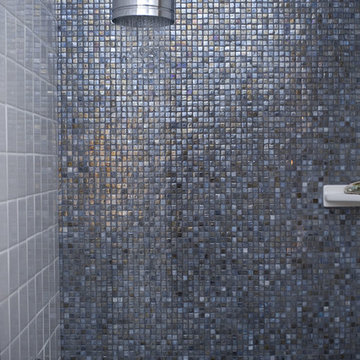
Sonoma Tile Makers -
Squares in Metta Iridescent
Bathroom - traditional bathroom idea in Orange County
Bathroom - traditional bathroom idea in Orange County



 Custom Design & Construction
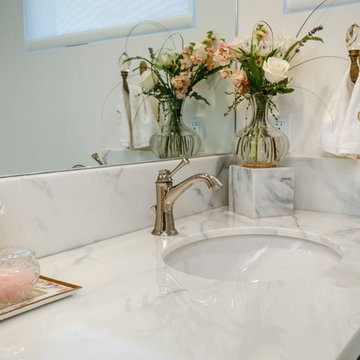
This South Bay project was completed in an elegant, traditional style with the intent to increase the functionality of the master suite while maintaining a timeless charm. Originally, this bathroom was cramped and crowded, so we designed a long, narrow counter space to maximize storage. For the large bedroom, we wanted to incorporate the client’s unique style into an open and spacious design. Our client has a beautiful collection of antiques which we repurposed in both the master bathroom and bedroom.
The countertops in the bathroom are made from antique marble. The tile pattern in the bathroom is subtle and compliments the Victorian-era gold accents. After the remodel, the bedroom is now a bright, inviting space with panoramic views of Los Angeles.
We loved working closely on this project with our client to create a space she felt was uniquely hers. This is a fabulous example of how the designers at Custom Design and Construction are dedicated to serving our clients so that they can love their home again.
 Eisenbrandt Companies

Quaint small powder room with light gray cheetah wallpaper. Hex marble floors and corner sink countertop.
Powder room - small transitional marble floor and wallpaper powder room idea in Baltimore with gray walls, an integrated sink, marble countertops, gray countertops and a built-in vanity
Powder room - small transitional marble floor and wallpaper powder room idea in Baltimore with gray walls, an integrated sink, marble countertops, gray countertops and a built-in vanity

 Sarana Tile
Mosaic Floor
MARBLE DOL-D & GST NEW BASKET WEAVE & GREY STRIPS
Inspiration for a large transitional master gray tile and mosaic tile marble floor drop-in bathtub remodel in Toronto with gray cabinets, a two-piece toilet, gray walls, a vessel sink and marble countertops
Inspiration for a large transitional master gray tile and mosaic tile marble floor drop-in bathtub remodel in Toronto with gray cabinets, a two-piece toilet, gray walls, a vessel sink and marble countertops
 M.A.K. Remodeling Services
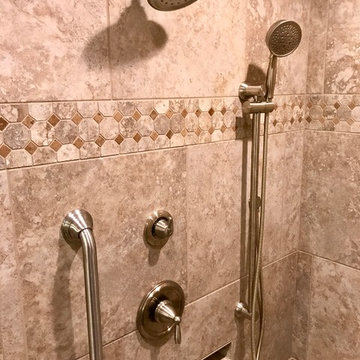
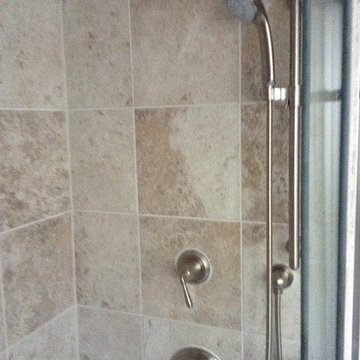
Bathroom shower with multi-head shower
Example of a small transitional master beige tile and porcelain tile porcelain tile alcove shower design in DC Metro with an undermount sink, furniture-like cabinets, medium tone wood cabinets, quartz countertops, a two-piece toilet and beige walls
Example of a small transitional master beige tile and porcelain tile porcelain tile alcove shower design in DC Metro with an undermount sink, furniture-like cabinets, medium tone wood cabinets, quartz countertops, a two-piece toilet and beige walls
 Time 2 Remodel, LLC.
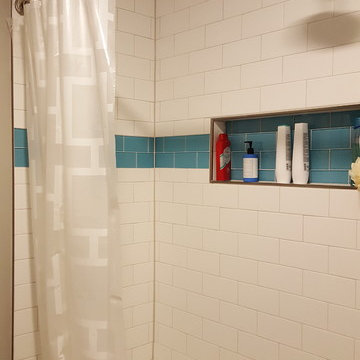
Tub surround with custom niche.
Blue glass tile stripe with long white subway tile
Example of a small trendy kids' blue tile and ceramic tile ceramic tile alcove bathtub design with an undermount sink, shaker cabinets, marble countertops, a two-piece toilet and gray walls
Example of a small trendy kids' blue tile and ceramic tile ceramic tile alcove bathtub design with an undermount sink, shaker cabinets, marble countertops, a two-piece toilet and gray walls
 The Design Bar

Inspiration for a transitional gray tile and stone tile corner bathtub remodel in Chicago with an undermount sink, flat-panel cabinets, gray cabinets, granite countertops and a two-piece toilet
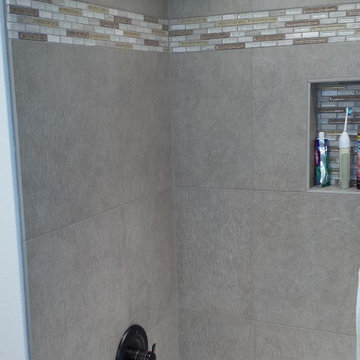
 On The Level Remodeling Company
niche, large format shower tiles, backsplash matching shower deco liner,
Inspiration for a timeless bathroom remodel in Boise
Inspiration for a timeless bathroom remodel in Boise
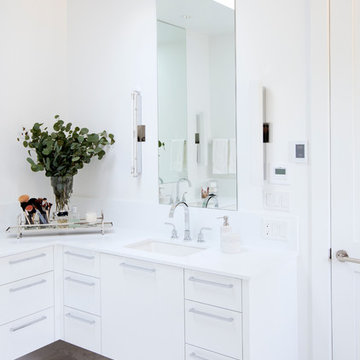
 Tanya Schoenroth Design
photograph by Janis Nicolay, interior design by Tanya Schoenroth Design, interior furnishings & decor by Angela Robinson Design, cabinetry fabrication by Van Arbour Design
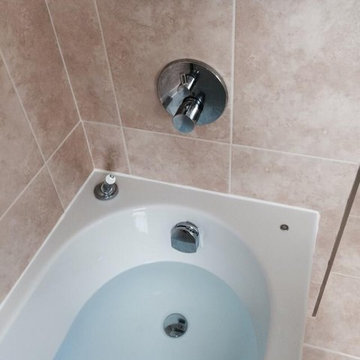
 Ocean Bathrooms .com LTD
Inspiration for a mid-sized modern kids' beige tile and ceramic tile ceramic tile alcove bathtub remodel in Dorset with flat-panel cabinets, white cabinets, a wall-mount toilet, beige walls and a drop-in sink
 Luxe Remodel
Avesha Michael Photography
Example of a large transitional u-shaped porcelain tile eat-in kitchen design in Los Angeles with an undermount sink, shaker cabinets, white cabinets, granite countertops, gray backsplash, subway tile backsplash, stainless steel appliances and a peninsula
Example of a large transitional u-shaped porcelain tile eat-in kitchen design in Los Angeles with an undermount sink, shaker cabinets, white cabinets, granite countertops, gray backsplash, subway tile backsplash, stainless steel appliances and a peninsula


 J.P. Hoffman Design Build
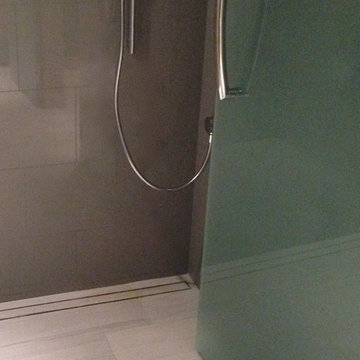
This Master Bathroom in Norfolk received a complete gut, expansion and renovation. Through our Design Build process these homeowners worked with in-house designer Jason Hoffman to create their dream master bathroom retreat. When designing, Jason was able to offer ideas on how to gain square footage, ultimately adding a walk-in shower. Complete with a custom double vanity and beautiful tile work by Marshall Tile & Marble Company, this has been one of our favorite transformations to date. See the before and after photos below as well as some 3D renderings approved by the homeowners prior to construction. Our team both designs the renovation AND performs the work. Our talented carpentry crew and trusted subcontractors perfectly executed a design on paper to a well laid out, oasis retreat.
16