
Search results for "Expert cleansing" in Home Design Ideas
 Trellis Residential
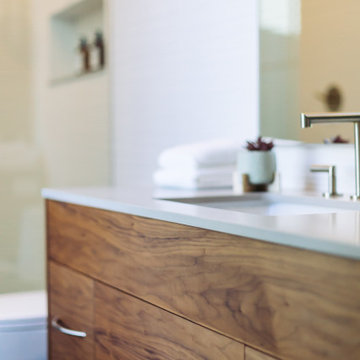
Bathroom - 1950s single-sink bathroom idea in Charleston with furniture-like cabinets, medium tone wood cabinets, quartz countertops, gray countertops and a built-in vanity
 Alexandra Lauren Interior Design

This bathtub area was inspired by the Japanese idea of shinrin yoku, or forest bathing. The soaking tub was positioned beneath a large window letting in forest views. Hexagonal marble tiles create a snappy geometric pattern on the floor. A small room used to hold this primary bathroom's toilet. Reconfiguring the space—and taking out that small space—allowed designer Alexandra Lauren to add a large window and wet room, and let in pretty views and lots of natural light.

Find the right local pro for your project
 Keith Davis Construction
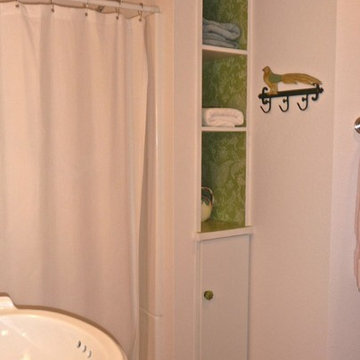
Inspiration for a mid-sized 3/4 gray tile and terra-cotta tile terra-cotta tile bathroom remodel in Portland with a console sink, flat-panel cabinets, medium tone wood cabinets and tile countertops
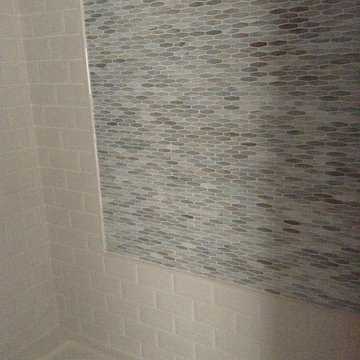

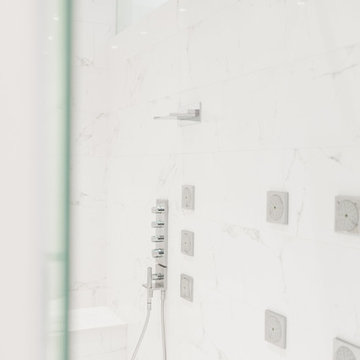
 Loop Interior Design Inc.
Jamie Hyatt Photography
Example of a large minimalist master white tile and porcelain tile marble floor freestanding bathtub design in Calgary with flat-panel cabinets, medium tone wood cabinets, a one-piece toilet, white walls, a vessel sink and quartzite countertops
Example of a large minimalist master white tile and porcelain tile marble floor freestanding bathtub design in Calgary with flat-panel cabinets, medium tone wood cabinets, a one-piece toilet, white walls, a vessel sink and quartzite countertops

 Rusty Nail Renovations
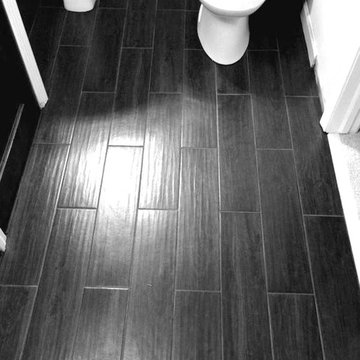
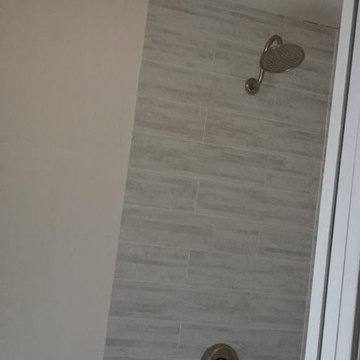
Example of a master gray tile corner shower design in San Diego with a one-piece toilet
 Renovisions
Perectly balanced, this dramatic black and white bathroom is a stunner. Thoughtful design was top of mind for these clients as they approached the Renovisions team to help narrow down their choices and bring it to life. Finding balance while mixing darker, heavier black finishes and lighter, white finishes was the task at hand and the goal was to create a modern look with an industrial/rustic feel.
The challenge on this project was incorporating all the desired elements and products in a tight spatial constraint of 9’ x 7.5’. The clients biggest concern in the old bathroom was inadequate storage, tired and under-utilized bathtub and they also needed an additional sink for their two daughters who often share this space. Renovisions recommended removing the wall between the shower and closet to gain additional floor space as you enter the bath, while providing wall space for the three towel bars.
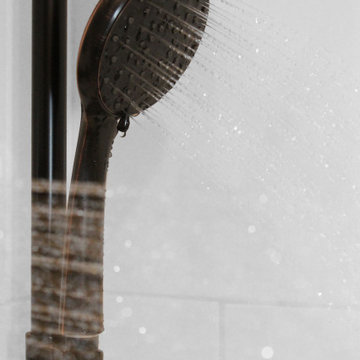
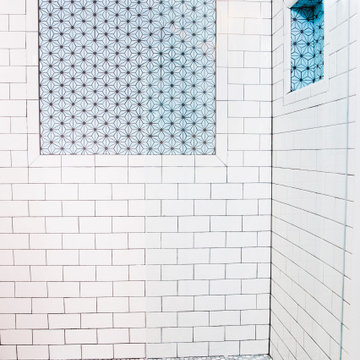
Collaborating with the clients and searching to find the right fixtures paid off nicely. This newly remodeled Renovision accommodated two rectangular sinks, a walk-in shower with hand-held shower, wall-mounted shower head and two soft spray body jets. The oil-rubbed bronze fixtures not only provided a luxurious spa experience, but also added warmth and softness to the vintage feel. The glass shower enclosure is trimmed in a matte black grid that boasts an industrial aesthetic with retro feel while delivering modernistic function. It’s unique in appearance while allowing the chic white subway and black and white diamond tile to peek through.
The beautifully designed cabinetry in a matte black painted finish provides plenty of storage. This smart configuration included two banks of three drawers for toiletries and accessories, two towers with adjustable shelves for towels and two ‘garage’ doors for hair dryers.
Another unique design detail to capture attention was the black and white curvy geometric floor tile which plays off the straight lines of the cabinets and square grids of the shower enclosure.
The clients are thrilled with the results and their modern, high-contrast styled digs – a true customized relaxation sanctuary for the entire family.



 Sandra Curtis Design, LLC
In addition to updating the finishes to better suit the client's style, they also wanted a more open space.
Inspiration for a mid-sized contemporary kids' multicolored tile and mosaic tile porcelain tile and blue floor alcove shower remodel in Boston with flat-panel cabinets, light wood cabinets, a two-piece toilet, blue walls, an undermount sink, quartz countertops, a hinged shower door and white countertops
Inspiration for a mid-sized contemporary kids' multicolored tile and mosaic tile porcelain tile and blue floor alcove shower remodel in Boston with flat-panel cabinets, light wood cabinets, a two-piece toilet, blue walls, an undermount sink, quartz countertops, a hinged shower door and white countertops



 FOUR POINT DESIGN BUILD INC
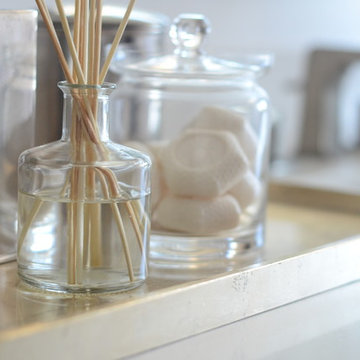
This elegant 2600 sf home epitomizes swank city living in the heart of Los Angeles. Originally built in the late 1970's, this Century City home has a lovely vintage style which we retained while streamlining and updating. The lovely bold bones created an architectural dream canvas to which we created a new open space plan that could easily entertain high profile guests and family alike.
 Philosophy Design
Tanya Maryniak Photography
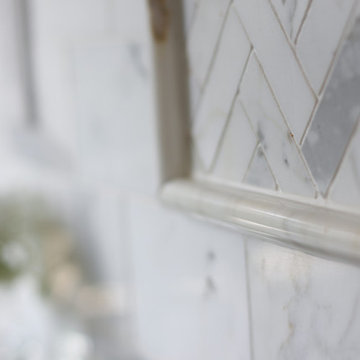
Inspiration for a timeless home design remodel in Vancouver
Inspiration for a timeless home design remodel in Vancouver


30