
Search results for "Expert cleansing" in Home Design Ideas



Find the right local pro for your project


 Alexandra Lauren Interior Design

This bathtub area was inspired by the Japanese idea of shinrin yoku, or forest bathing. The soaking tub was positioned beneath a large window letting in forest views. Hexagonal marble tiles create a snappy geometric pattern on the floor. A small room used to hold this primary bathroom's toilet. Reconfiguring the space—and taking out that small space—allowed designer Alexandra Lauren to add a large window and wet room, and let in pretty views and lots of natural light.



 Jon C. McBride, Realtor
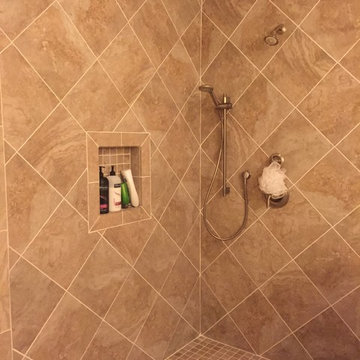
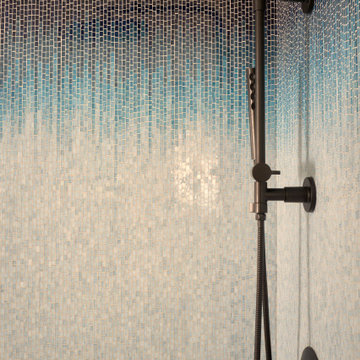
Inspiration for a mid-sized contemporary gray tile and ceramic tile mosaic tile floor and multicolored floor alcove shower remodel in Raleigh with green walls
 6th Ave Homes
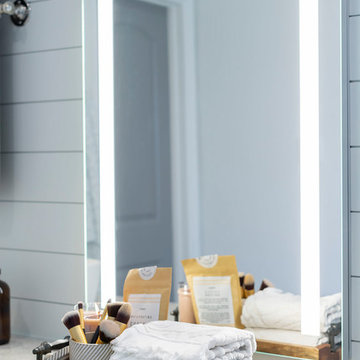

We are loving the two-toned wall moment! The vintage gold mirror compliments the contrast perfectly.
Small ornate single-sink and wallpaper bathroom photo in Dallas with blue cabinets, beige walls and white countertops
Small ornate single-sink and wallpaper bathroom photo in Dallas with blue cabinets, beige walls and white countertops
 Reynolds Design and Remodeling
A powder room and closet were removed to create space for this kitchen. The kitchen shifted to include the space that was added from the rooms that were removed and the former dinette area in the kitchen became the back entry and the new upstairs laundry room. The home had original walnut paneling and matching that paneling was paramount. The kitchen also had a lowered ceiling that needed to blend into the raised ceiling in the family room and dining room. The floating soffit was built to create a design feature out of a design limitation. The cabinets are full of interior features to aid in efficiency. Removing most of the wall cabinets required additional storage which was achieved by adding the two large pantry cabinets where a door to the hall was previously located. The island is raised by 3" to accommodate the clients' request without having to customize all of the base cabinets and create a platform for the range, which are always standard in height.
 Fab N' Frugal Designs
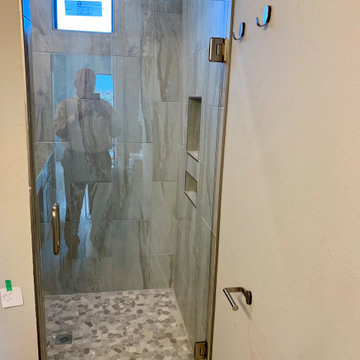
Walk in shower for Teen bath
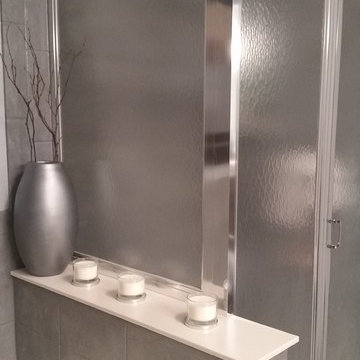
Example of a mid-sized transitional kids' gray tile porcelain tile, beige floor and single-sink doorless shower design with shaker cabinets, gray cabinets, a two-piece toilet, gray walls, an undermount sink, quartzite countertops, a hinged shower door, white countertops and a built-in vanity
Example of a mid-sized transitional kids' gray tile porcelain tile, beige floor and single-sink doorless shower design with shaker cabinets, gray cabinets, a two-piece toilet, gray walls, an undermount sink, quartzite countertops, a hinged shower door, white countertops and a built-in vanity
 So Cal Builders & Design
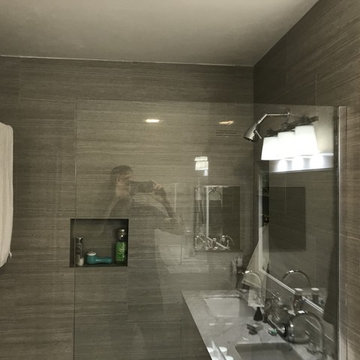
Complete remodeling of existing bathroom, including new flooring, vanity, toilet and new tile shower.
Mid-sized minimalist master gray tile and porcelain tile porcelain tile and brown floor doorless shower photo in Los Angeles with shaker cabinets, white cabinets, a two-piece toilet, white walls, an undermount sink, marble countertops, a hinged shower door and gray countertops
Mid-sized minimalist master gray tile and porcelain tile porcelain tile and brown floor doorless shower photo in Los Angeles with shaker cabinets, white cabinets, a two-piece toilet, white walls, an undermount sink, marble countertops, a hinged shower door and gray countertops

 Kathy Ann Abell Interiors
Megan Meek
Drop-in bathtub - mid-sized transitional master dark wood floor drop-in bathtub idea in San Diego with recessed-panel cabinets, white cabinets, a one-piece toilet, beige walls and an undermount sink
Drop-in bathtub - mid-sized transitional master dark wood floor drop-in bathtub idea in San Diego with recessed-panel cabinets, white cabinets, a one-piece toilet, beige walls and an undermount sink
 329 Design
Karen Dorsey Photography
Mid-sized trendy galley dark wood floor home design photo in Houston with an undermount sink, shaker cabinets, dark wood cabinets, granite countertops, multicolored backsplash and glass sheet backsplash
Mid-sized trendy galley dark wood floor home design photo in Houston with an undermount sink, shaker cabinets, dark wood cabinets, granite countertops, multicolored backsplash and glass sheet backsplash
 Cliff's Construction, LLC.
Example of a large classic underground carpeted basement design in Indianapolis with beige walls and no fireplace
 Foster Hill Design
It all started with a custom in-lay floor of Carrara, Thassos and Bardiglio. We layered in rich espresso for the custom inset cabinetry and topped it in Carrara. The tub and shower were clad in Carrara and Statuary. All that's needed is a glass of wine. Photography by Ashley Hutchinson.

 User

UserDestined to play a significant visual role in a dining room, marked by its classically refined appearence, and grand character.
Example of a gray and large trendy oval formal, light wood floor and white floor great room design in Philadelphia with beige walls
Example of a gray and large trendy oval formal, light wood floor and white floor great room design in Philadelphia with beige walls
29