
Search results for "Expert cleansing" in Home Design Ideas

 TVL Creative Ltd.
Words cannot describe the level of transformation this beautiful 60’s ranch has undergone. The home was blessed with a ton of natural light, however the sectioned rooms made for large awkward spaces without much functionality. By removing the dividing walls and reworking a few key functioning walls, this home is ready to entertain friends and family for all occasions. The large island has dual ovens for serious bake-off competitions accompanied with an inset induction cooktop equipped with a pop-up ventilation system. Plenty of storage surrounds the cooking stations providing large countertop space and seating nook for two. The beautiful natural quartzite is a show stopper throughout with it’s honed finish and serene blue/green hue providing a touch of color. Mother-of-Pearl backsplash tiles compliment the quartzite countertops and soft linen cabinets. The level of functionality has been elevated by moving the washer & dryer to a newly created closet situated behind the refrigerator and keeps hidden by a ceiling mounted barn-door. The new laundry room and storage closet opposite provide a functional solution for maintaining easy access to both areas without door swings restricting the path to the family room. Full height pantry cabinet make up the rest of the wall providing plenty of storage space and a natural division between casual dining to formal dining. Built-in cabinetry with glass doors provides the opportunity to showcase family dishes and heirlooms accented with in-cabinet lighting. With the wall partitions removed, the dining room easily flows into the rest of the home while maintaining its special moment. A large peninsula divides the kitchen space from the seating room providing plentiful storage including countertop cabinets for hidden storage, a charging nook, and a custom doggy station for the beloved dog with an elevated bowl deck and shallow drawer for leashes and treats! Beautiful large format tiles with a touch of modern flair bring all these spaces together providing a texture and color unlike any other with spots of iridescence, brushed concrete, and hues of blue and green. The original master bath and closet was divided into two parts separated by a hallway and door leading to the outside. This created an itty-bitty bathroom and plenty of untapped floor space with potential! By removing the interior walls and bringing the new bathroom space into the bedroom, we created a functional bathroom and walk-in closet space. By reconfiguration the bathroom layout to accommodate a walk-in shower and dual vanity, we took advantage of every square inch and made it functional and beautiful! A pocket door leads into the bathroom suite and a large full-length mirror on a mosaic accent wall greets you upon entering. To the left is a pocket door leading into the walk-in closet, and to the right is the new master bath. A natural marble floor mosaic in a basket weave pattern is warm to the touch thanks to the heating system underneath. Large format white wall tiles with glass mosaic accent in the shower and continues as a wainscot throughout the bathroom providing a modern touch and compliment the classic marble floor. A crisp white double vanity furniture piece completes the space. The journey of the Yosemite project is one we will never forget. Not only were we given the opportunity to transform this beautiful home into a more functional and beautiful space, we were blessed with such amazing clients who were endlessly appreciative of TVL – and for that we are grateful!
 Direct Plus Inc
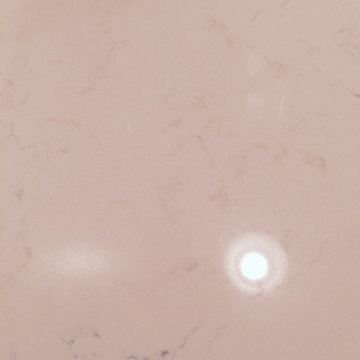
closeup of caesarstone top. color misty carrera.
Small arts and crafts 3/4 ceramic tile bathroom photo in Indianapolis with recessed-panel cabinets, dark wood cabinets, quartz countertops and blue walls
Small arts and crafts 3/4 ceramic tile bathroom photo in Indianapolis with recessed-panel cabinets, dark wood cabinets, quartz countertops and blue walls
Find the right local pro for your project
 Vintage Tile & Stone LLC
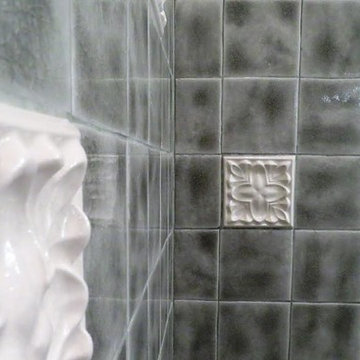
Inspiration for a mid-sized eclectic master gray tile and porcelain tile corner shower remodel in Austin with flat-panel cabinets and a vessel sink



 JF Santos Construction, Inc.
Joe Santos
Inspiration for a transitional master beige tile and porcelain tile beige floor drop-in bathtub remodel in New York with recessed-panel cabinets, medium tone wood cabinets, white walls, a vessel sink and a hinged shower door
Inspiration for a transitional master beige tile and porcelain tile beige floor drop-in bathtub remodel in New York with recessed-panel cabinets, medium tone wood cabinets, white walls, a vessel sink and a hinged shower door
 Kendall Design Build
From concept to reality, this project was an amazing transformation. With a blank canvas and 9′ high ceilings, we were given flexibility to build out some great spaces. This new bathroom is accessed from the guest room and the main area.
 One Call Home Services
James Lynch Sr
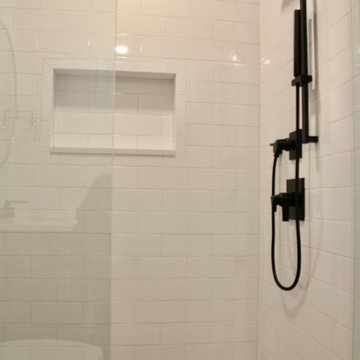
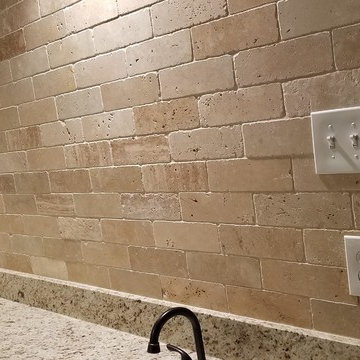
Inspiration for a contemporary subway tile bathroom remodel in Dallas
Inspiration for a contemporary subway tile bathroom remodel in Dallas

 Magnolia Organizing
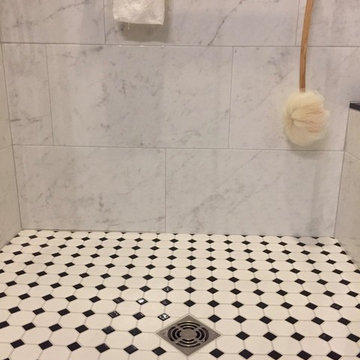
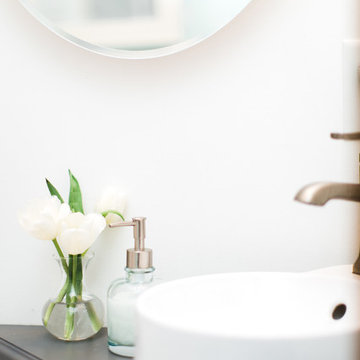
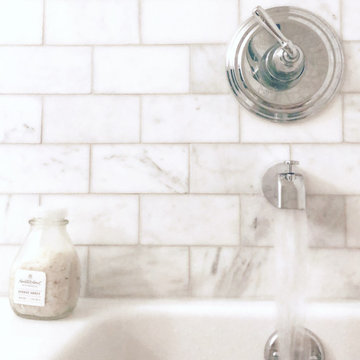
This 5 x 7 Bathroom feels spacious with the use of white subway tiles, shiny fixtures and tidy corner sink. We decluttered the space and added temporary storage under the sink as we await a custom shelving option.
 BathPro
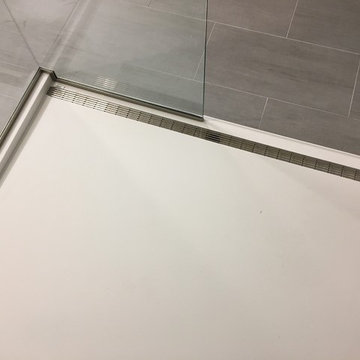
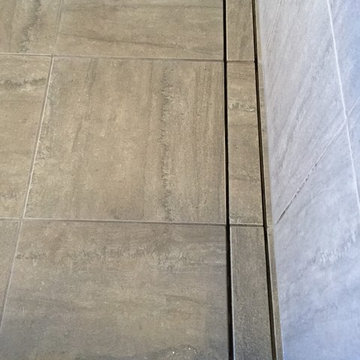
Kerdi-line linear shower drain.
Home design - contemporary master gray tile and porcelain tile porcelain tile home design idea in Omaha with shaker cabinets, white cabinets, a two-piece toilet, an undermount sink and marble countertops
Home design - contemporary master gray tile and porcelain tile porcelain tile home design idea in Omaha with shaker cabinets, white cabinets, a two-piece toilet, an undermount sink and marble countertops

 Winberry Homes LLC.
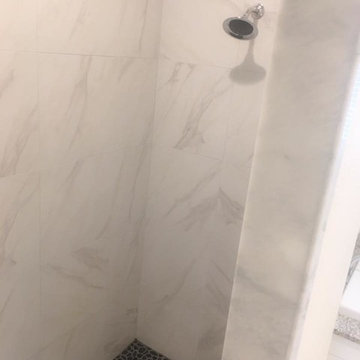
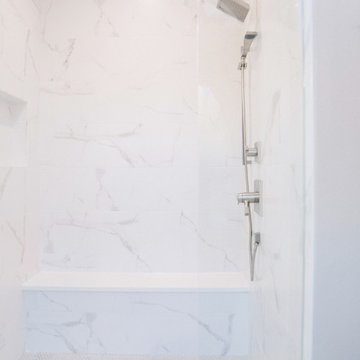
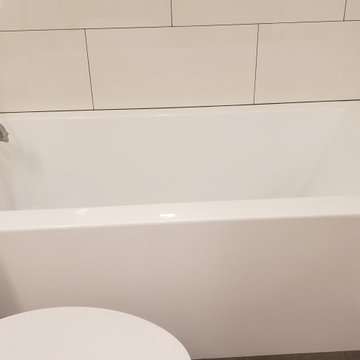
Small transitional 3/4 gray tile, white tile and marble tile corner shower photo in Tampa





 iN Style Kitchen & Bath Design Services
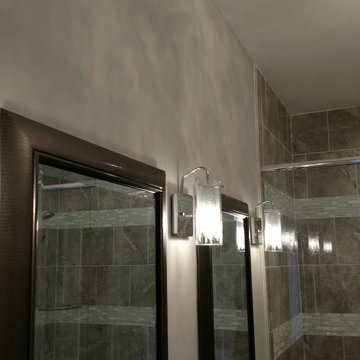
Love these Elan Krysalis sconces. The photo doesn't do them justice.
Mid-sized trendy master gray tile and ceramic tile ceramic tile drop-in bathtub photo in Indianapolis with shaker cabinets, white cabinets, a two-piece toilet, gray walls, an undermount sink and granite countertops
Mid-sized trendy master gray tile and ceramic tile ceramic tile drop-in bathtub photo in Indianapolis with shaker cabinets, white cabinets, a two-piece toilet, gray walls, an undermount sink and granite countertops
26