
Search results for "Expert players" in Home Design Ideas

 A.B.E. Remodeling Inc.
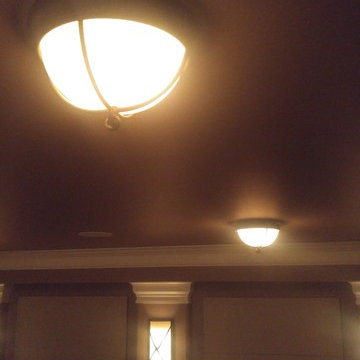
Inspiration for a large modern enclosed home theater remodel in Philadelphia with beige walls

Find the right local pro for your project
 Mid South Building Supply, Inc.
Designed by Kayla Laubach
Photographed by Erinn Schaal
Elegant 3/4 bathroom photo in DC Metro with shaker cabinets, medium tone wood cabinets, quartz countertops and white countertops
Elegant 3/4 bathroom photo in DC Metro with shaker cabinets, medium tone wood cabinets, quartz countertops and white countertops





 des Plantes and Associates
Example of a huge minimalist formal and open concept medium tone wood floor living room design in San Luis Obispo with beige walls, a corner fireplace, a stone fireplace and a wall-mounted tv






 LUCY LAGO
VILLA THEA is divine place for a luxury life on Zakynthos Island. Designed by architect Lucy Lago. The philosophy of the project is to find a balance between the architectural design and the environment. The villa has flowing natural forms, subtle curves in every line. Despite the construction of the building, the villa seems to float on the expanse of the mountain hill of the Keri region. The smoothness of the forms can be traced throughout the project, from the functional solution on the plan and ending with the terraces and the pool around the villa. This project has style and identity. The villa will be an expensive piece of jewelry placed in the vastness of nature. The architectural uniqueness and originality will make villa Thea special in the architectural portfolio of the whole world. Combining futurism with naturism is a step into the future. The use of modern technologies, ecological construction methods put the villa one step higher, and its significance is greater. It is possible to create the motives of nature and in the same time to touch the space theme on the Earth. Villa consists by open living, dining and kitchen area, 8 bedrooms, 7 bathrooms, gym, cellar, storage, big swimming pool, garden and parking areas. The interior of the villa is one piece with the entire architectural project designed by Lucy Lago. Organic shapes and curved, flowing lines are part of the space. For the interior, selected white, light shades, glass and reflective surfaces. All attention is directed to the panoramic sea view from the window. Beauty in every single detail, special attention to natural and artificial light. Green plants are the accents of the interior and remind us that we are on the wonderful island of Zakynthos.
 Ollin Stone
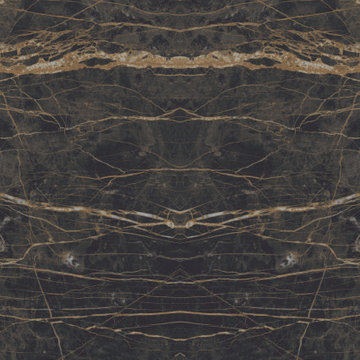
The distinguishing trait of the I Naturali series is soil. A substance which on the one hand recalls all things primordial and on the other the possibility of being plied. As a result, the slab made from the ceramic lends unique value to the settings it clads.

 Forest Landscaping
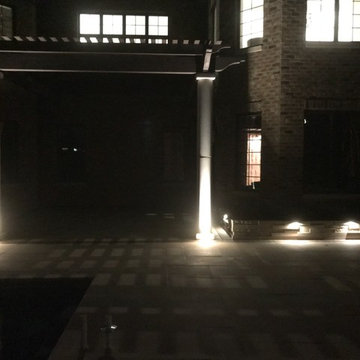
The customer wanted a truly unique space that complimented the extensive use of natural stone in the architecture of their home. We used a natural limestone product that did just that. Some of the features we installed include a rough sawn cedar pergola that tied into the house and rests on two solid limestone pillars, thin veneer limestone spillways/fire features adjacent to the pool, planter boxes with down lighting to soften the feel of the area and provide lighting to the entire space, and a stone/block staircase leading from the front yard down to the walkout poolscape below.


6