
Search results for "Expertise centers" in Home Design Ideas

 Save on Closet Organizers, Vancouver
Save on Closet Organizers Vancouver BC specializes in designing, manufacturing and installing Closet Organizers, Home Office furniture systems, Wardrobe Closets, Entertainment Centers, Garage Cabinets, Pantry Shelving's, Linen Closets, Mudrooms and much more.
We offer a wide variety of design options, material choices, color combinations, and hardware selections, so you can create functional, beautiful and economical Closet Organizers, Wardrobe Closet Units, Pantry Cabinets and more. At Save on Closet Organizers customer satisfaction is our number one priority.
We are a turnkey operation: first we will send an experienced designer to sit with you to discuss your project needs whether it is a Closet, Home Office, Wardrobe Closet, or any other product we offer absolutely free of charge. Upon design approval, we will manufacture your product, keeping you informed every step of the way. Then our in house installers will come to your home or office to make sure the project is completed to your satisfaction and on time.
At Save on Closet Organizers we blend unwavering commitment, design expertise, and top quality products, with affordable prices to satisfy your unique needs. Call us today to make your closet dream come true.
604-512-6112
 JBA Construction LLC
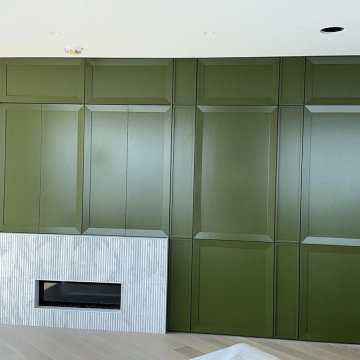
Finished of a features a striking custom-built accent wall with full-height paneling in a rich matte green finish. The wall showcases clean, geometric panel designs, creating a seamless and modern look. Each panel is carefully crafted to form a uniform grid, providing a sleek, contemporary aesthetic while also offering potential concealed storage behind the panels.
At the center, a built-in fireplace is integrated into the wall, framed by a stunning textured marble surround. The contrast between the smooth green panels and the white textured marble adds a touch of sophistication and luxury to the space. This design creates a perfect balance between modern minimalism and timeless elegance.
The wall acts as both a functional feature and a bold design statement, ideal for a living room or an entertainment area. The craftsmanship and attention to detail highlight the high level of expertise, making this a truly bespoke installation that enhances the room’s overall appeal.
 Save on Closet Organizers, Vancouver
Save on Closet Organizers Vancouver BC specializes in designing, manufacturing and installing Closet Organizers, Home Office furniture systems, Wardrobe Closets, Entertainment Centers, Garage Cabinets, Pantry Shelving's, Linen Closets, Mudrooms and much more.
We offer a wide variety of design options, material choices, color combinations, and hardware selections, so you can create functional, beautiful and economical Closet Organizers, Wardrobe Closet Units, Pantry Cabinets and more. At Save on Closet Organizers customer satisfaction is our number one priority.
We are a turnkey operation: first we will send an experienced designer to sit with you to discuss your project needs whether it is a Closet, Home Office, Wardrobe Closet, or any other product we offer absolutely free of charge. Upon design approval, we will manufacture your product, keeping you informed every step of the way. Then our in house installers will come to your home or office to make sure the project is completed to your satisfaction and on time.
At Save on Closet Organizers we blend unwavering commitment, design expertise, and top quality products, with affordable prices to satisfy your unique needs. Call us today to make your closet dream come true.
604-512-6112
Find the right local pro for your project
 New Explode Construction
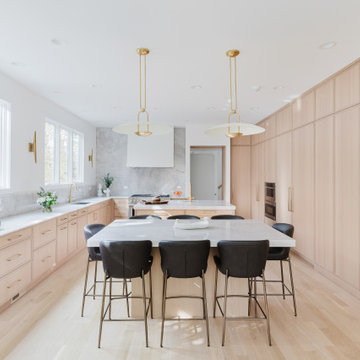
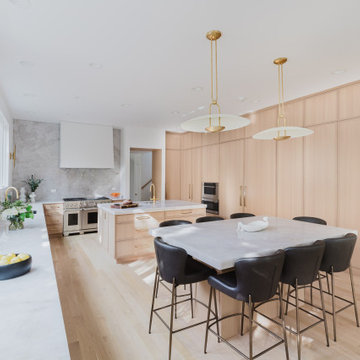
This Glencoe kitchen takes minimalist design a step further with refined detailing and intentional quietude. Seamless cabinetry wraps the full length of the space, offering hidden storage and an unbroken rhythm that visually expands the room. At the center, a soft marble island anchors the space and serves as a multifunctional hub for dining, prepping, and gathering.
A trio of understated gold pendant lights adds sculptural warmth and subtle drama, while natural light floods in from oversized windows. With built-in appliances and clean-lined finishes, this kitchen feels elevated and serene — perfect for homeowners who value calm, order, and lasting design.
New Explode Construction approached this kitchen with a sharp eye for craftsmanship and simplicity. The result is a livable, luxurious space that honors both utility and emotion — a place where function and beauty exist in quiet balance.
 New Explode Construction
This kitchen from the Glencoe Minimalist Elegance collection is a celebration of form, function, and subtle luxury. At its center, a waterfall-edge marble island offers both sculptural beauty and everyday utility, surrounded by light-filled openness and custom millwork that stretches from floor to ceiling. The cabinetry is seamless, hardware-free, and thoughtfully integrated to emphasize calm and continuity throughout the space.
What truly sets this design apart is the trio of statement pendant lights — golden accents that add warmth and contrast to the restrained palette. The natural wood tones, paired with layered textures and soft lighting, create a serene, elevated atmosphere for cooking, dining, and gathering.
This is minimalist design with heart — intentionally designed by New Explode Construction to feel effortless, welcoming, and timeless. Every decision reflects a commitment to craftsmanship, clarity, and livable beauty.

 Dillman & Upton, Inc.
Dura Supreme Silverton inset door. White paint for perimeter and outer island. Pearl paint for glass cabinets and pantry. Heritage "E" finish for cooktop island. Kate Benjamin Photographer, Lindsey Markel Kitchen & Bath Designer, Shana Smith Interior Designer and Don Henderson Custom Installer.

 Studio Dearborn
AWARD WINNING KITCHEN. 2018 Westchester Home Design Awards Best Modern Kitchen. A tremendous view of Hudson River inspired this family to purchase and gut renovate the colonial home into an organic modern design with floor to ceiling windows.
Cabinetry by Studio Dearborn/Schrocks of Walnut Creek in character oak and backpainted glass; WOlf range; Subzero refrigeration; custom hood, Rangecraft; marble countertops; Emtek hardware. Photos, Tim Lenz. Architecture, Stoll and Stoll.

Sponsored
Delaware, OH

Buckeye Basements, Inc.
Central Ohio's Basement Finishing ExpertsBest Of Houzz '13-'21

 Clearcut & Co
This beautiful eclectic kitchen brings together the class and simplistic feel of mid century modern with the comfort and natural elements of the farmhouse style. The white cabinets, tile and countertops make the perfect backdrop for the pops of color from the beams, brass hardware and black metal fixtures and cabinet frames.
 Travis Donnelly Wallpaper
Wallpaper Installation – Ceiling in Warrington
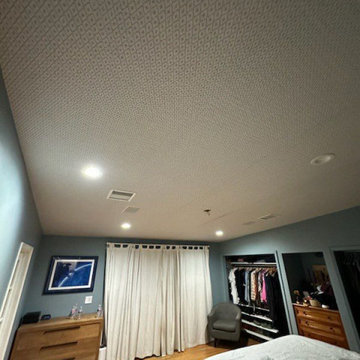
Elevate your fifth wall with professional ceiling wallpaper installation in Warrington. As your local wallpaper specialist, I transform overlooked ceilings into stunning design features with precision craftsmanship.
✔ Ceiling-Specific Expertise
Ultra-lightweight vinyl wallpaper designed for overhead use
Specialized adhesives that prevent sagging (10-year guarantee)
Laser-guided pattern alignment across complex angles
✔ Warrington-Adapted Solutions
Humidity-resistant materials for UK climate
Thermal-regulating options for period properties
Sound-dampening textures for noise reduction
✔ Signature Ceiling Services
Coving integration for seamless transitions
Vaulted ceiling enhancements
Anaglypta restoration for heritage homes
Why Warrington Homeowners Choose Us:
✔ Free 3D Visualisation – See your ceiling design before installation
✔ Historic Building Experience – Work with conservation officers
✔ Minimal Disruption – Dust-free installation process
✔ 1-Day Transformations – Most projects completed same-day
Popular Warrington Ceiling Styles:
• Cheshire Classic – Traditional damasks and toile
• Modern Geometric – Bold contemporary patterns
• Industrial Loft – Faux metal and concrete finishes
• Nature Inspired – Cloudscapes or woodland canopies
Serving All of Warrington – From the town centre to surrounding villages.

 ARDO Contracting, Inc.
All images (C) Alain Jaramillo
Inspiration for a small contemporary galley bamboo floor kitchen remodel in Baltimore with an undermount sink, shaker cabinets, quartz countertops, stone tile backsplash, black appliances and an island
Inspiration for a small contemporary galley bamboo floor kitchen remodel in Baltimore with an undermount sink, shaker cabinets, quartz countertops, stone tile backsplash, black appliances and an island

 Morpurgo Architects
The owners of this former one-story ranch house had clipped a newspaper article featuring Morpurgo Architects’ receipt of the coveted State and County Historic Preservation Awards. As they read the article, they knew that they had found the firm with the expertise to turn their ranch into a Dutch Colonial two-story home with sweeping roof lines. It was their family’s opportunity to return to their roots that lie in the early history of the Dutch settlements in Bergen County.
We designed renovations that reconfigured and expanded the first floor. The relocated entrance, centered on the new stone masonry front facade that replicates the rope grouting of the 1800’s, opens onto a vestibule that provides access to the new kitchen, dining, living, and family rooms. The new second floor roof sweeps and dormers add interior visual interest to the bedroom and bathroom.
Our clients tell us that neighbors frequently stop by to admire their distinctive home, unique among the nearby ranch houses. They feel that they have the best of both worlds, living in a house that has the look of a historic home and includes authentic features such as wide plank floors, square-cut nails, bulls-eye glass, Dutch doors, strap hinges and latches, while enjoying all the modern amenities of today’s homes.
 Morpurgo Architects
The owners of this former one-story ranch house had clipped a newspaper article featuring Morpurgo Architects’ receipt of the coveted State and County Historic Preservation Awards. As they read the article, they knew that they had found the firm with the expertise to turn their ranch into a Dutch Colonial two-story home with sweeping roof lines. It was their family’s opportunity to return to their roots that lie in the early history of the Dutch settlements in Bergen County.
We designed renovations that reconfigured and expanded the first floor. The relocated entrance, centered on the new stone masonry front facade that replicates the rope grouting of the 1800’s, opens onto a vestibule that provides access to the new kitchen, dining, living, and family rooms. The new second floor roof sweeps and dormers add interior visual interest to the bedroom and bathroom.
Our clients tell us that neighbors frequently stop by to admire their distinctive home, unique among the nearby ranch houses. They feel that they have the best of both worlds, living in a house that has the look of a historic home and includes authentic features such as wide plank floors, square-cut nails, bulls-eye glass, Dutch doors, strap hinges and latches, while enjoying all the modern amenities of today’s homes.
 Star Tile Centre
We at Star Tile Carpet One, know that value is more than just a good price. The Baltjes family and our professional flooring team welcome you to our web site. We are a complete flooring centre specializing in the supply, distribution, and installation of ceramic tile, porcelain tile, slate, natural stone, and in-floor heating, the supply and installation of carpet, carpet tiles, laminate flooring, solid hardwood, engineered hardwood, vinyl flooring, rubber flooring, terrazzo, Mexican Saltillo tiles, VCT (vinyl composition tiles), LVT (Luxury Vinyl Tiles), LVP (Luxury Vinyl Planks), travertine, marble, linoleum, cork, granite, Cambria Quartz kitchen countertops, islands, and vanities, remnants, and area rugs. Serving all areas in the Niagara Region, Fonthill, Pelham, St. Catharines, Niagara Falls, Welland, Port Colborne, Fort Erie, Ridgeville, Niagara on the Lake, Virgil, Jordan, Grimsby, Vineland, Ridgeway, Crystal Beach, Pelham, Stevensville, Thorold, Wainflleet, West Lincoln, Beamsville, Dunnville, and Stoney Creek Ontario

Sponsored
Delaware, OH
Buckeye Basements, Inc.
Central Ohio's Basement Finishing ExpertsBest Of Houzz '13-'21
 4 Seasons Remodeling & Design Inc.

In this inviting outdoor patio designed by 4se4sons Remodeling, a stylish black sectional sofa takes center stage, boasting a sturdy wood frame that seamlessly merges contemporary design with natural elements. The sofa, expertly chosen by 4se4sons Remodeling, provides ample seating space for lounging and relaxation, making it an ideal spot for leisurely gatherings with family and friends.
Surrounded by vibrant green turf, the patio exudes a fresh and lively atmosphere, creating a seamless transition between the indoor and outdoor spaces. The soft turf underfoot, skillfully installed by 4se4sons Remodeling, invites bare feet to sink into its lush embrace, adding to the overall comfort and tranquility of the area.
Adjacent to the seating area, elegant brown wood beams, expertly crafted by 4se4sons Remodeling, form a stunning enclosure, adding an earthy touch to the space while providing a sense of privacy and coziness. These wooden beams, meticulously installed by 4se4sons Remodeling, frame the patio, creating a harmonious blend of nature and modern design elements.
Completing the picturesque scene, a set of steps adds depth and dimension to the patio, leading to different levels of the outdoor space. The steps, thoughtfully designed by 4se4sons Remodeling, not only serve a functional purpose but also enhance the visual appeal of the area, creating an interesting and dynamic layout.
Together, with the expertise of 4se4sons Remodeling, this outdoor patio with its black wood-framed sectional sofa, lush green turf, inviting steps, and encircling brown wood beams presents an inviting haven for relaxation and enjoyment. It's a serene retreat where one can unwind amidst the beauty of nature and indulge in the pleasures of outdoor living, all crafted and curated by 4se4sons Remodeling to perfection.
 Dillman & Upton, Inc.
Dura Supreme Cabinetry. Kate Benjamin Photography, Lindsey Markel Kitchen & Bath Designer, Shana Smith Interior Designer and Don Henderson Custom Installer.
 SteelBeam Construction
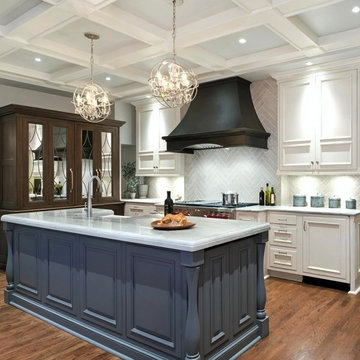
This kitchen remodel in Saratoga’s Golden Triangle neighborhood combines timeless cabinetry with detailed craftsmanship. The wall-side cabinets are recessed panel shaker style, finished in white for a clean, classic look. At the center, a large gray island with raised paneling and turned wood legs provides both function and visual impact. The island also includes a built-in sink and concealed dishwasher, seamlessly blending utility with style.
A custom hood surround, designed and built by SteelBeam Construction, encloses the range hood and is finished in bold black to contrast with the cabinetry. Behind it, a gray porcelain backsplash installed in a herringbone pattern adds depth, texture, and visual interest. Light gray marble stone countertops complete the design, pairing elegance with durability.
All drawers were constructed with dovetail joinery, paired with soft-close hinges and precise drawer slides, ensuring durability and fine craftsmanship. This Golden Triangle kitchen remodel in Saratoga with recessed shaker cabinets showcases SteelBeam Construction’s expertise in blending traditional design, custom woodwork, and modern performance.

Sponsored
Delaware, OH
Buckeye Basements, Inc.
Central Ohio's Basement Finishing ExpertsBest Of Houzz '13-'21
 Dream Coast Builders
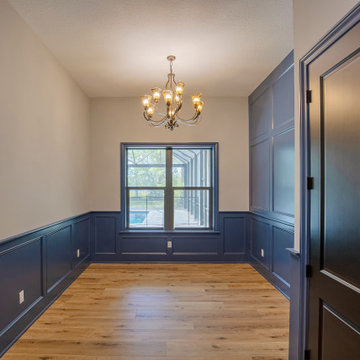
Welcome to our project at Houzz, where we're bringing modern elegance to life. Step into a world of sophistication with features like dark wooden doors that make a statement, sleek wall cabinets for streamlined storage, and expansive glass windows that invite natural light. Enhance privacy and style with window blinds and shutters, while our meticulous attention to detail extends to every aspect, including wall electric switchboards and rich wooden floors. Illuminate your space with ceiling jhumar lights, creating a luxurious ambiance that reflects your style.
Located in the vibrant 33756 area of Clearwater, FL, our expertise in general contracting ensures seamless execution of your vision. Whether you're considering home additions, exploring interior ideas, or seeking remodeling inspiration, we offer tailored solutions. Dream of a custom home in Tampa? Let our remodeling ideas and custom home designs transform your aspirations into reality. Welcome to a project where every detail matters and your vision takes center stage.
 Morpurgo Architects
The owners of this former one-story ranch house had clipped a newspaper article featuring Morpurgo Architects’ receipt of the coveted State and County Historic Preservation Awards. As they read the article, they knew that they had found the firm with the expertise to turn their ranch into a Dutch Colonial two-story home with sweeping roof lines. It was their family’s opportunity to return to their roots that lie in the early history of the Dutch settlements in Bergen County.
We designed renovations that reconfigured and expanded the first floor. The relocated entrance, centered on the new stone masonry front facade that replicates the rope grouting of the 1800’s, opens onto a vestibule that provides access to the new kitchen, dining, living, and family rooms. The new second floor roof sweeps and dormers add interior visual interest to the bedroom and bathroom.
Our clients tell us that neighbors frequently stop by to admire their distinctive home, unique among the nearby ranch houses. They feel that they have the best of both worlds, living in a house that has the look of a historic home and includes authentic features such as wide plank floors, square-cut nails, bulls-eye glass, Dutch doors, strap hinges and latches, while enjoying all the modern amenities of today’s homes.

 Highland Builders LLC
Powder room with glam geometric wallpaper complimented with a vessel sink rustic vanity with riveted hardware. Counter top is quartz Viatera - Truffle. Mirror framed wall mirror.
Ryan Hainey
12