
Search results for "Expertise" in Home Design Ideas

 Room & Board
A modern dining table that’s also a work of art, Madison showcases the unique beauty of solid wood. This table is crafted in Massachusetts by a seventh-generation woodworking company that specializes in wood turning. Their expertise creates a graceful, sculptural shape that highlights the wood grain while also providing a stable base. The round shape and pedestal allow you to maximize seating.

 Edgewater Design Group
Our clients already had the beautiful lot on Burt Lake, all they needed was the home. We were hired to create an inviting home that had a "craftsman" style of the exterior and a "cottage" style for the interior. They desired to capture a casual, warm, and inviting feeling. The home was to have as much natural light and to take advantage of the amazing lake views. The open concept plan was desired to facilitate lots of family and visitors. The finished design and home is exactly what they hoped for. To quote the owner "Thanks to the expertise and creativity of the design team at Edgewater, we were able to get exactly what we wanted."
-Jacqueline Southby Photography
 Bayside Home Builders
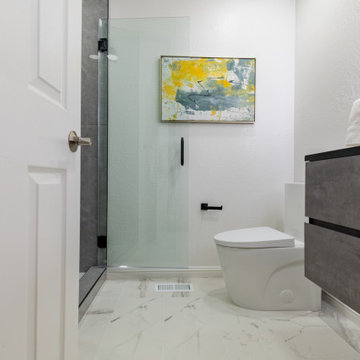
This comprehensive project showcased our expertise in creating a serene and elegant bathroom space. We chose a soft, neutral palette that reflects light and enhances the sense of calm. The bathroom features gray shaker-style vanity cabinets topped with pristine white countertops, providing a modern yet timeless look. Open shelving adds a functional display area, while art pieces bring a personalized touch. Advanced fixtures, including a spacious glass shower and a minimalist freestanding tub, marry form and function. The adjoining bedroom, with its soothing color scheme and cozy textiles, complements the bathroom's tranquil vibe, completing this haven of relaxation.
Find the right local pro for your project

 Art Dallas
’s first big account: Hard Rock Café – through that experience we learned what it means to deal with large numbers of pieces, all different, and for different locations. How to pull together technology and organizational expertise to do complex high-end framing jobs on a budget.
Framing and handling valuable material has become a speciality for Art Dallas.
 Bayside Home Builders
This comprehensive project showcased our expertise in creating a serene and elegant bathroom space. We chose a soft, neutral palette that reflects light and enhances the sense of calm. The bathroom features gray shaker-style vanity cabinets topped with pristine white countertops, providing a modern yet timeless look. Open shelving adds a functional display area, while art pieces bring a personalized touch. Advanced fixtures, including a spacious glass shower and a minimalist freestanding tub, marry form and function. The adjoining bedroom, with its soothing color scheme and cozy textiles, complements the bathroom's tranquil vibe, completing this haven of relaxation.

 Frank R Jenkins Custom Homes, LLC
Located in South Fort Myers, this custom single-family home is like no other - featuring six bedrooms, a private study, five full-baths and two half-baths, a kid’s game room, movie theatre, separate guest suite and even an elevator. Thank you to Charlie and Rebekah at Clive Daniel Home for the beautiful design work and collaborative partnership and Rich Guzman, RG Designs inc. for your expertise in architectural design!

 User
This family has dreamed about this kitchen for over 10 years, and we are more than proud to have brought it to life for them! This Colonial Williamsburg style home deserved a kitchen that could match it's charm and character. We collaborated with the best in every expertise to create this amazing space.

 Bellingham Bay Builders
The owners of this home came to us with a plan to build a new high-performance home that physically and aesthetically fit on an infill lot in an old well-established neighborhood in Bellingham. The Craftsman exterior detailing, Scandinavian exterior color palette, and timber details help it blend into the older neighborhood. At the same time the clean modern interior allowed their artistic details and displayed artwork take center stage.
We started working with the owners and the design team in the later stages of design, sharing our expertise with high-performance building strategies, custom timber details, and construction cost planning. Our team then seamlessly rolled into the construction phase of the project, working with the owners and Michelle, the interior designer until the home was complete.
The owners can hardly believe the way it all came together to create a bright, comfortable, and friendly space that highlights their applied details and favorite pieces of art.
Photography by Radley Muller Photography
Design by Deborah Todd Building Design Services
Interior Design by Spiral Studios

 Murakami Design Inc.
At Murakami Design Inc., we are in the business of creating and building residences that bring comfort and delight to the lives of their owners.
Murakami provides the full range of services involved in designing and building new homes, or in thoroughly reconstructing and updating existing dwellings.
From historical research and initial sketches to construction drawings and on-site supervision, we work with clients every step of the way to achieve their vision and ensure their satisfaction.
We collaborate closely with such professionals as landscape architects and interior designers, as well as structural, mechanical and electrical engineers, respecting their expertise in helping us develop fully integrated design solutions.
Finally, our team stays abreast of all the latest developments in construction materials and techniques.
 Edgewater Design Group
Our clients already had the beautiful lot on Burt Lake, all they needed was the home. We were hired to create an inviting home that had a "craftsman" style of the exterior and a "cottage" style for the interior. They desired to capture a casual, warm, and inviting feeling. The home was to have as much natural light and to take advantage of the amazing lake views. The open concept plan was desired to facilitate lots of family and visitors. The finished design and home is exactly what they hoped for. To quote the owner "Thanks to the expertise and creativity of the design team at Edgewater, we were able to get exactly what we wanted."
-Jacqueline Southby Photography
 Bayside Home Builders
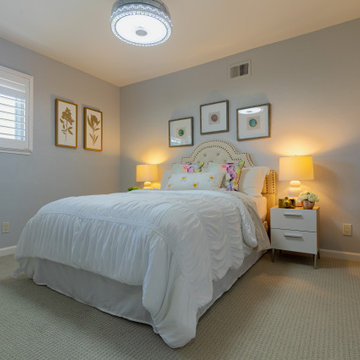
This comprehensive project showcased our expertise in creating a serene and elegant bathroom space. We chose a soft, neutral palette that reflects light and enhances the sense of calm. The bathroom features gray shaker-style vanity cabinets topped with pristine white countertops, providing a modern yet timeless look. Open shelving adds a functional display area, while art pieces bring a personalized touch. Advanced fixtures, including a spacious glass shower and a minimalist freestanding tub, marry form and function. The adjoining bedroom, with its soothing color scheme and cozy textiles, complements the bathroom's tranquil vibe, completing this haven of relaxation.
 Bayside Home Builders
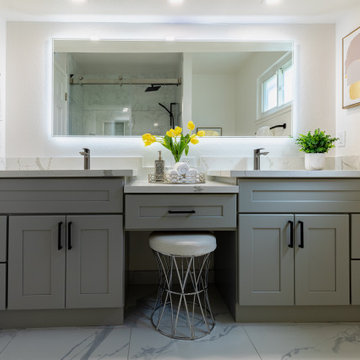
This comprehensive project showcased our expertise in creating a serene and elegant bathroom space. We chose a soft, neutral palette that reflects light and enhances the sense of calm. The bathroom features gray shaker-style vanity cabinets topped with pristine white countertops, providing a modern yet timeless look. Open shelving adds a functional display area, while art pieces bring a personalized touch. Advanced fixtures, including a spacious glass shower and a minimalist freestanding tub, marry form and function. The adjoining bedroom, with its soothing color scheme and cozy textiles, complements the bathroom's tranquil vibe, completing this haven of relaxation.

 American Cedar & Millwork
Shail Construction, Raleigh, NC www.shailconstruction.com
With streamlined architectural details and large expanses of glass, this striking, contemporary home blends harmoniously into a tranquil, woodsy setting in Raleigh, North Carolina. Built by Shail Construction, the 11,000 square foot, 290' foot long residence took 20 months to complete. A glass bridge connects the home and office and is called “the commute” since the homeowner works from home. Tilted windows on the commute and the master bedroom enable a clear view of the peaceful Zen garden below. American Cedar & Millwork is proud to have provided the Sierra Pacific windows and expertise and guidance in selecting the materials.
 Frank R Jenkins Custom Homes, LLC
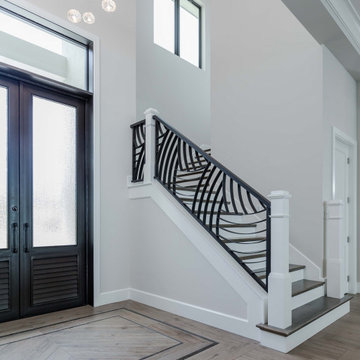
Located in South Fort Myers, this custom single-family home is like no other - featuring six bedrooms, a private study, five full-baths and two half-baths, a kid’s game room, movie theatre, separate guest suite and even an elevator. Thank you to Charlie and Rebekah at Clive Daniel Home for the beautiful design work and collaborative partnership and Rich Guzman, RG Designs inc. for your expertise in architectural design!
 Stellar Remodeling & Cabinetry
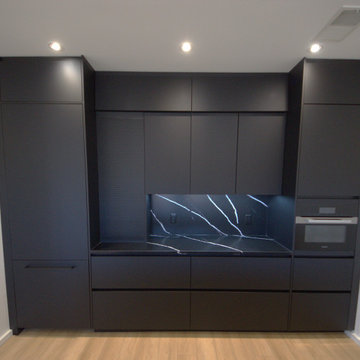
When these Chapel Hill homeowners retired, they wanted a fresh, modern look for their condo—so they fell in love with Form Cabinetry from Germany. The challenge? Finding someone with the expertise to install this sleek, frameless, handle-free design. That’s where we came in! We installed a stunning mix of black, white, and gray glossy and matte cabinets, all operated with finger channels, push mechanisms, and spring-loaded hinges—no screws or nails in sight. With Dekton or Quartz countertops, custom appliance panels, and in-cabinet LED lighting, this space is now as stylish as it is functional!
 Frank R Jenkins Custom Homes, LLC
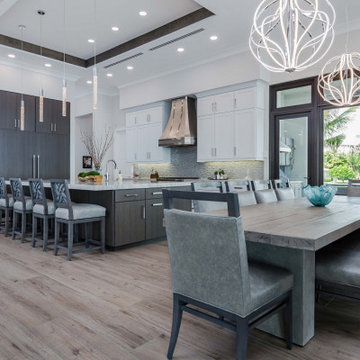
Located in South Fort Myers, this custom single-family home is like no other - featuring six bedrooms, a private study, five full-baths and two half-baths, a kid’s game room, movie theatre, separate guest suite and even an elevator. Thank you to Charlie and Rebekah at Clive Daniel Home for the beautiful design work and collaborative partnership and Rich Guzman, RG Designs inc. for your expertise in architectural design!
 BuildOps
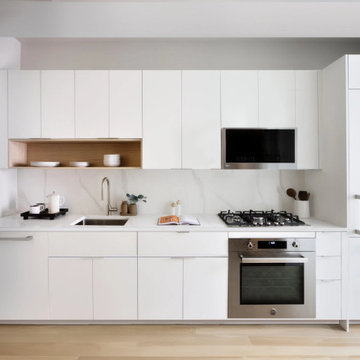
Pearl House Condominium, located in Seaport, NY, boasts an array of exceptional amenities. This recent project stands as a testament to BuildOps' commitment to excellence and innovation in construction.
The amenities at Pearl House Condominium include a bowling room, gym, lobby, bar, pool, billiard room, virtual golf facility, coworking space, clubhouse, TV room, balcony terrace, and more – all meticulously executed by BuildOps.
The project was managed by Collaborative Construction Management and the architectural and design aspects were skillfully crafted by Gensler, a renowned firm known for its expertise and creativity in architectural design.
 Frank R Jenkins Custom Homes, LLC
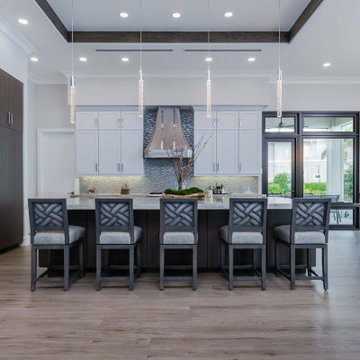
Located in South Fort Myers, this custom single-family home is like no other - featuring six bedrooms, a private study, five full-baths and two half-baths, a kid’s game room, movie theatre, separate guest suite and even an elevator. Thank you to Charlie and Rebekah at Clive Daniel Home for the beautiful design work and collaborative partnership and Rich Guzman, RG Designs inc. for your expertise in architectural design!
 Art Dallas
’s first big account: Hard Rock Café – through that experience we learned what it means to deal with large numbers of pieces, all different, and for different locations. How to pull together technology and organizational expertise to do complex high-end framing jobs on a budget.
Framing and handling valuable material has become a speciality for Art Dallas.
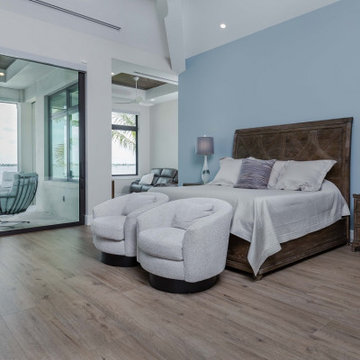 Frank R Jenkins Custom Homes, LLC
Located in South Fort Myers, this custom single-family home is like no other - featuring six bedrooms, a private study, five full-baths and two half-baths, a kid’s game room, movie theatre, separate guest suite and even an elevator. Thank you to Charlie and Rebekah at Clive Daniel Home for the beautiful design work and collaborative partnership and Rich Guzman, RG Designs inc. for your expertise in architectural design!
124