
Search results for "Expertise" in Home Design Ideas
 Schaller Design Lab
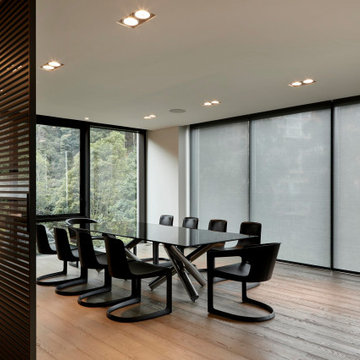
This modern meeting room features a glass table and sleek chairs, naturally illuminated by large windows with roller blinds. The minimalist design creates a professional and sophisticated atmosphere. Contact DesignLab for design, lighting, and technology consultation to transform your workspace.
 BuildOps
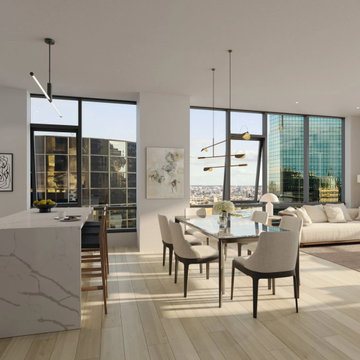
Pearl House Condominium, located in Seaport, NY, boasts an array of exceptional amenities. This recent project stands as a testament to BuildOps' commitment to excellence and innovation in construction.
The amenities at Pearl House Condominium include a bowling room, gym, lobby, bar, pool, billiard room, virtual golf facility, coworking space, clubhouse, TV room, balcony terrace, and more – all meticulously executed by BuildOps.
The project was managed by Collaborative Construction Management and the architectural and design aspects were skillfully crafted by Gensler, a renowned firm known for its expertise and creativity in architectural design.
 Bayside Home Builders
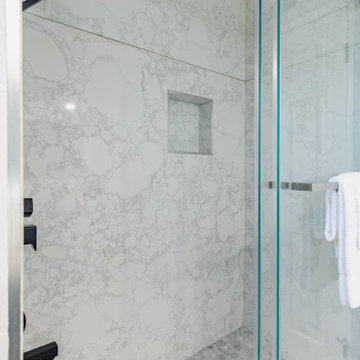
This comprehensive project showcased our expertise in creating a serene and elegant bathroom space. We chose a soft, neutral palette that reflects light and enhances the sense of calm. The bathroom features gray shaker-style vanity cabinets topped with pristine white countertops, providing a modern yet timeless look. Open shelving adds a functional display area, while art pieces bring a personalized touch. Advanced fixtures, including a spacious glass shower and a minimalist freestanding tub, marry form and function. The adjoining bedroom, with its soothing color scheme and cozy textiles, complements the bathroom's tranquil vibe, completing this haven of relaxation.
Find the right local pro for your project
 Schaller Design Lab
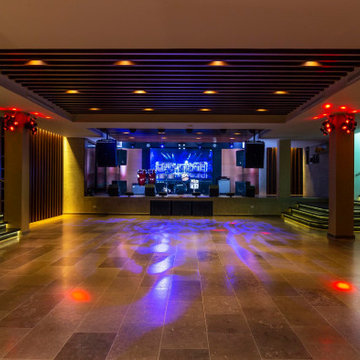
The beautifully designed auditorium showcases innovative lighting and cutting-edge technology, perfect for any performance or event. With expertly crafted sound engineering and interior solutions, this space exemplifies modern design. Reach out to DesignLab for comprehensive advice on integrating design, lighting, and technology into your projects.
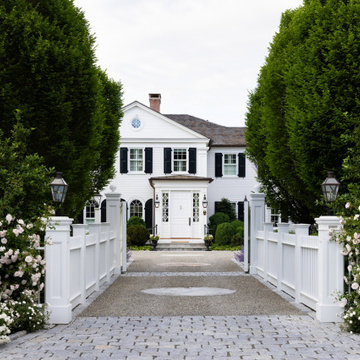
 Scot Samuelson Architect, LLC
Call or text (917) 538-5037
41 Keeler Road | Sharon, Connecticut 06069
Scot Samuelson Architect, LLC is an award-winning, Nationally Board Certified architecture firm with an expertise in design, construction and renovation from Historic to Contemporary. Our focus is quality architectural solutions for clients seeking thoughtful and well-executed architectural designs.
https://www.youtube.com/watch?v=wyEVSzRJC5s
 BuildOps
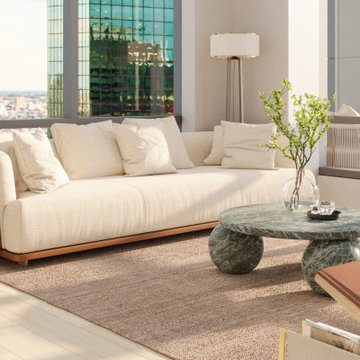
Pearl House Condominium, located in Seaport, NY, boasts an array of exceptional amenities. This recent project stands as a testament to BuildOps' commitment to excellence and innovation in construction.
The amenities at Pearl House Condominium include a bowling room, gym, lobby, bar, pool, billiard room, virtual golf facility, coworking space, clubhouse, TV room, balcony terrace, and more – all meticulously executed by BuildOps.
The project was managed by Collaborative Construction Management and the architectural and design aspects were skillfully crafted by Gensler, a renowned firm known for its expertise and creativity in architectural design.
 BuildOps
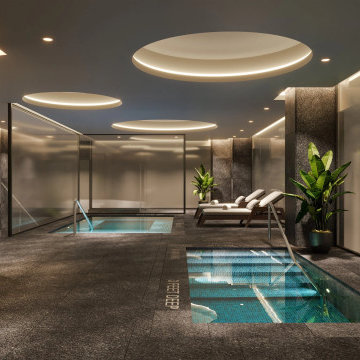
Pearl House Condominium, located in Seaport, NY, boasts an array of exceptional amenities. This recent project stands as a testament to BuildOps' commitment to excellence and innovation in construction.
The amenities at Pearl House Condominium include a bowling room, gym, lobby, bar, pool, billiard room, virtual golf facility, coworking space, clubhouse, TV room, balcony terrace, and more – all meticulously executed by BuildOps.
The project was managed by Collaborative Construction Management and the architectural and design aspects were skillfully crafted by Gensler, a renowned firm known for its expertise and creativity in architectural design.
 BuildOps
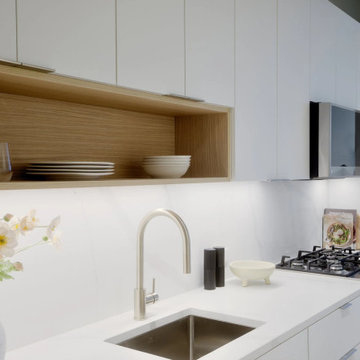
Pearl House Condominium, located in Seaport, NY, boasts an array of exceptional amenities. This recent project stands as a testament to BuildOps' commitment to excellence and innovation in construction.
The amenities at Pearl House Condominium include a bowling room, gym, lobby, bar, pool, billiard room, virtual golf facility, coworking space, clubhouse, TV room, balcony terrace, and more – all meticulously executed by BuildOps.
The project was managed by Collaborative Construction Management and the architectural and design aspects were skillfully crafted by Gensler, a renowned firm known for its expertise and creativity in architectural design.
 Bayside Home Builders
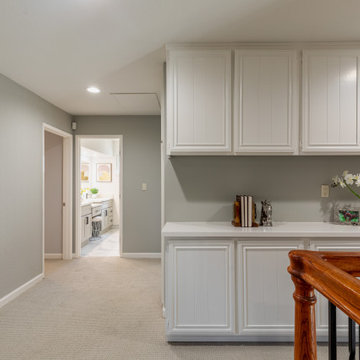
This comprehensive project showcased our expertise in creating a serene and elegant bathroom space. We chose a soft, neutral palette that reflects light and enhances the sense of calm. The bathroom features gray shaker-style vanity cabinets topped with pristine white countertops, providing a modern yet timeless look. Open shelving adds a functional display area, while art pieces bring a personalized touch. Advanced fixtures, including a spacious glass shower and a minimalist freestanding tub, marry form and function. The adjoining bedroom, with its soothing color scheme and cozy textiles, complements the bathroom's tranquil vibe, completing this haven of relaxation.
 Stellar Remodeling & Cabinetry
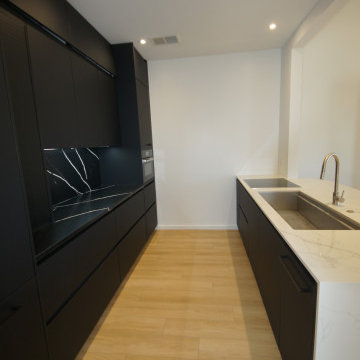
When these Chapel Hill homeowners retired, they wanted a fresh, modern look for their condo—so they fell in love with Form Cabinetry from Germany. The challenge? Finding someone with the expertise to install this sleek, frameless, handle-free design. That’s where we came in! We installed a stunning mix of black, white, and gray glossy and matte cabinets, all operated with finger channels, push mechanisms, and spring-loaded hinges—no screws or nails in sight. With Dekton or Quartz countertops, custom appliance panels, and in-cabinet LED lighting, this space is now as stylish as it is functional!
 Frank R Jenkins Custom Homes, LLC
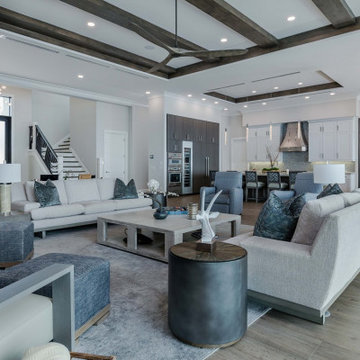
Located in South Fort Myers, this custom single-family home is like no other - featuring six bedrooms, a private study, five full-baths and two half-baths, a kid’s game room, movie theatre, separate guest suite and even an elevator. Thank you to Charlie and Rebekah at Clive Daniel Home for the beautiful design work and collaborative partnership and Rich Guzman, RG Designs inc. for your expertise in architectural design!
 Frank R Jenkins Custom Homes, LLC
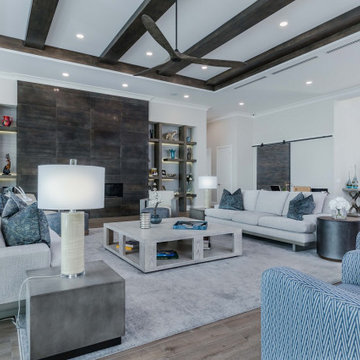
Located in South Fort Myers, this custom single-family home is like no other - featuring six bedrooms, a private study, five full-baths and two half-baths, a kid’s game room, movie theatre, separate guest suite and even an elevator. Thank you to Charlie and Rebekah at Clive Daniel Home for the beautiful design work and collaborative partnership and Rich Guzman, RG Designs inc. for your expertise in architectural design!
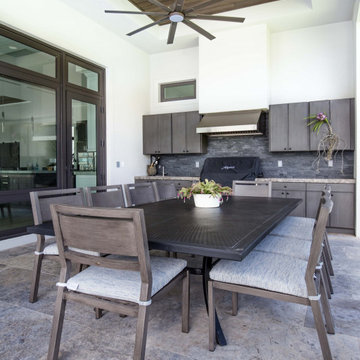 Frank R Jenkins Custom Homes, LLC
Located in South Fort Myers, this custom single-family home is like no other - featuring six bedrooms, a private study, five full-baths and two half-baths, a kid’s game room, movie theatre, separate guest suite and even an elevator. Thank you to Charlie and Rebekah at Clive Daniel Home for the beautiful design work and collaborative partnership and Rich Guzman, RG Designs inc. for your expertise in architectural design!
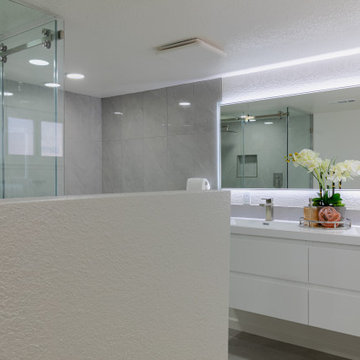 Bayside Home Builders
This comprehensive project showcased our expertise in creating a serene and elegant bathroom space. We chose a soft, neutral palette that reflects light and enhances the sense of calm. The bathroom features gray shaker-style vanity cabinets topped with pristine white countertops, providing a modern yet timeless look. Open shelving adds a functional display area, while art pieces bring a personalized touch. Advanced fixtures, including a spacious glass shower and a minimalist freestanding tub, marry form and function. The adjoining bedroom, with its soothing color scheme and cozy textiles, complements the bathroom's tranquil vibe, completing this haven of relaxation.
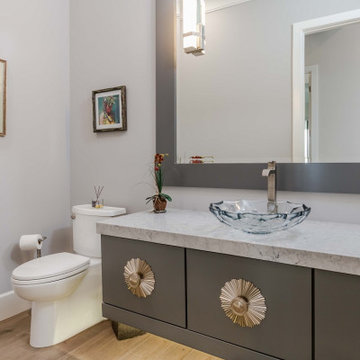 Frank R Jenkins Custom Homes, LLC
Located in South Fort Myers, this custom single-family home is like no other - featuring six bedrooms, a private study, five full-baths and two half-baths, a kid’s game room, movie theatre, separate guest suite and even an elevator. Thank you to Charlie and Rebekah at Clive Daniel Home for the beautiful design work and collaborative partnership and Rich Guzman, RG Designs inc. for your expertise in architectural design!
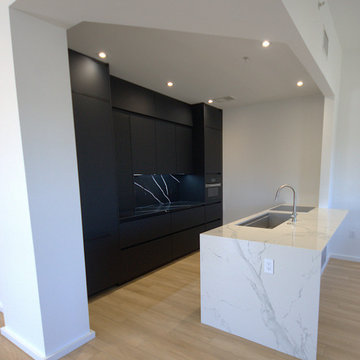 Stellar Remodeling & Cabinetry
When these Chapel Hill homeowners retired, they wanted a fresh, modern look for their condo—so they fell in love with Form Cabinetry from Germany. The challenge? Finding someone with the expertise to install this sleek, frameless, handle-free design. That’s where we came in! We installed a stunning mix of black, white, and gray glossy and matte cabinets, all operated with finger channels, push mechanisms, and spring-loaded hinges—no screws or nails in sight. With Dekton or Quartz countertops, custom appliance panels, and in-cabinet LED lighting, this space is now as stylish as it is functional!
 Bayside Home Builders
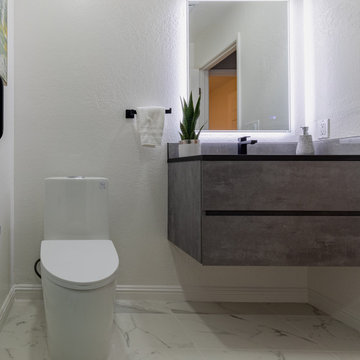
This comprehensive project showcased our expertise in creating a serene and elegant bathroom space. We chose a soft, neutral palette that reflects light and enhances the sense of calm. The bathroom features gray shaker-style vanity cabinets topped with pristine white countertops, providing a modern yet timeless look. Open shelving adds a functional display area, while art pieces bring a personalized touch. Advanced fixtures, including a spacious glass shower and a minimalist freestanding tub, marry form and function. The adjoining bedroom, with its soothing color scheme and cozy textiles, complements the bathroom's tranquil vibe, completing this haven of relaxation.
 Scot Samuelson Architect, LLC
Call or text (917) 538-5037
41 Keeler Road | Sharon, Connecticut 06069
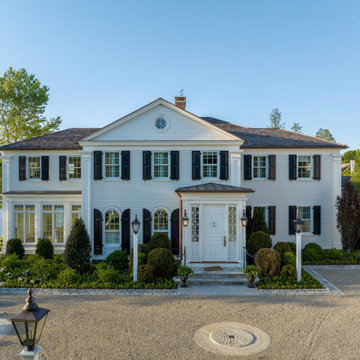
Scot Samuelson Architect, LLC is an award-winning, Nationally Board Certified architecture firm with an expertise in design, construction and renovation from Historic to Contemporary. Our focus is quality architectural solutions for clients seeking thoughtful and well-executed architectural designs.
https://www.youtube.com/watch?v=wyEVSzRJC5s
 BuildOps
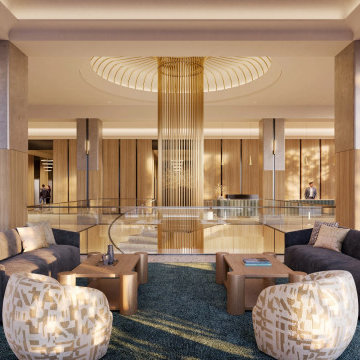
Pearl House Condominium, located in Seaport, NY, boasts an array of exceptional amenities. This recent project stands as a testament to BuildOps' commitment to excellence and innovation in construction.
The amenities at Pearl House Condominium include a bowling room, gym, lobby, bar, pool, billiard room, virtual golf facility, coworking space, clubhouse, TV room, balcony terrace, and more – all meticulously executed by BuildOps.
The project was managed by Collaborative Construction Management and the architectural and design aspects were skillfully crafted by Gensler, a renowned firm known for its expertise and creativity in architectural design.
 BuildOps
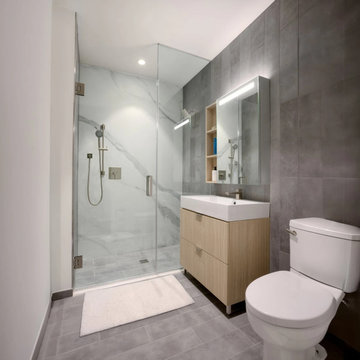
Pearl House Condominium, located in Seaport, NY, boasts an array of exceptional amenities. This recent project stands as a testament to BuildOps' commitment to excellence and innovation in construction.
The amenities at Pearl House Condominium include a bowling room, gym, lobby, bar, pool, billiard room, virtual golf facility, coworking space, clubhouse, TV room, balcony terrace, and more – all meticulously executed by BuildOps.
The project was managed by Collaborative Construction Management and the architectural and design aspects were skillfully crafted by Gensler, a renowned firm known for its expertise and creativity in architectural design.
126