
Search results for "Expiration dates" in Home Design Ideas


Find the right local pro for your project


 Tom Hurt Architecture
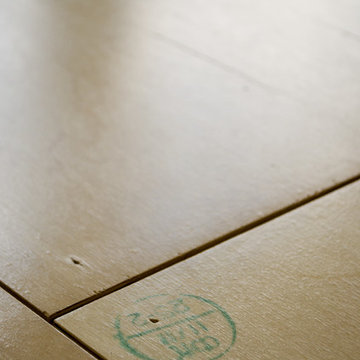
The stamps and marks were left on the birch plywood that was used for the flooring. These simple marks serve as a reminder that this is a common material and yet it is still composed comfortably into a home.

 Creative Concepts Kitchen & Bath
Michele Fambrough
Example of a small arts and crafts u-shaped kitchen design in Atlanta with a drop-in sink, shaker cabinets, light wood cabinets, quartz countertops, stainless steel appliances and no island
Example of a small arts and crafts u-shaped kitchen design in Atlanta with a drop-in sink, shaker cabinets, light wood cabinets, quartz countertops, stainless steel appliances and no island

 Matterhorn Houses, LLC
Alex Zancani
Example of a small minimalist l-shaped ceramic tile enclosed kitchen design in Dallas with an undermount sink, beaded inset cabinets, dark wood cabinets, granite countertops, metallic backsplash, metal backsplash, stainless steel appliances and no island
Example of a small minimalist l-shaped ceramic tile enclosed kitchen design in Dallas with an undermount sink, beaded inset cabinets, dark wood cabinets, granite countertops, metallic backsplash, metal backsplash, stainless steel appliances and no island

 Spexarth Design Inc.
alc photography
Inspiration for an eat-in kitchen remodel in Wichita with an undermount sink, raised-panel cabinets, medium tone wood cabinets, multicolored backsplash, stone tile backsplash, stainless steel appliances and an island
Inspiration for an eat-in kitchen remodel in Wichita with an undermount sink, raised-panel cabinets, medium tone wood cabinets, multicolored backsplash, stone tile backsplash, stainless steel appliances and an island


 Urbanleaf Landscapes
The Safkas love spending time outside, but their backyard didn’t accommodate many outdoor activities. Landsystems Landscapes was able to transform their dysfunctional space into a home out of doors. We created a large patio for lounging, a spa with multi-colored lights for relaxing, a barbecue area for meals, and a dining area where the family could spend time together outside. The Safkas are now able to spend much of their family time outside.
Melissa Wright

 Lush Interiors Inc.
Rental Living Room
Inspiration for a mid-sized mid-century modern open concept living room remodel in Calgary with white walls and a tv stand
Inspiration for a mid-sized mid-century modern open concept living room remodel in Calgary with white walls and a tv stand

 Italo Céramique
The Neutral tile collection, in 12''x36'', is designed for consumers looking for style, quality, and innovation. The wide chromatic range opens an unlimited world of possibilities to create contemporary and modern spaces. The reliefs suggest new perspectives, giving movement and volume to the surface. Neutral creates dynamic spaces and high technical aesthetic value.


 APK Designs LLC
Alcove shower - mid-sized transitional master beige tile and porcelain tile porcelain tile alcove shower idea in New York with an undermount sink, recessed-panel cabinets, white cabinets, quartzite countertops, a two-piece toilet and white walls

 Overtime Paint and Restoration
We did the walls and floors on this garage. Used to be a regular concrete look with normal grease and tire stains. Now, the garage is protected with a marine grade sealant and diamond shield. This material can withstand impact and high temperatures. Has numerous layers of paint and a generous clear coat that is guaranteed for 7 years and can be restored with a sealant easily for a fraction of the cost after 7 years.

 Lisa Roy Architectural Designs
Unusual chandelier highlighting the focal point of the master bath tub
Photo by Lisa Roy
Example of a mid-sized transitional home design design in Toronto with glass countertops and beige walls
Example of a mid-sized transitional home design design in Toronto with glass countertops and beige walls



 Tailored Interior Inc
This beautiful office space was renovated to create a warm, modern, and sleek environment. The colour palette used here is black and white with accents of red. Another was accents were applied is by the artificial plants. These plants give life to the space and compliment the present colour scheme. Polished surfaces and finishes were used to create a modern, sleek look.


 First Choice Home Builders
The owners of this new contemporary farmhouse opted to feature the same fiber cement siding used on the exterior of the home, in their foyer leading into the Great Room.
The Georgia Plan by First Choice Home Builders, features a bedroom and the owner's suite on the main floor, with two bedrooms and a bonus room upstairs. This home was customized by the homeowners during the building process and the finished product is a stunning contemporary farmhouse look.
24