
Search results for "Expired" in Home Design Ideas

 Neat Method San Diego
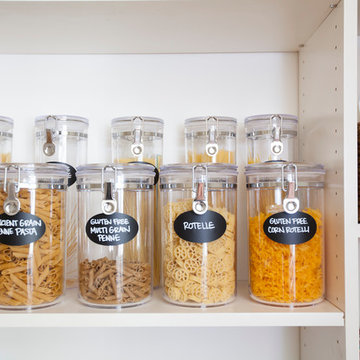
Kitchen pantry - mid-sized traditional kitchen pantry idea in San Diego with open cabinets and white cabinets
 The Clutter Consultant
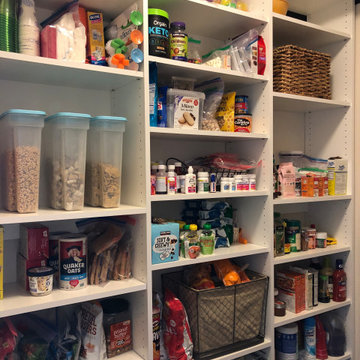
Removing expired foods alone made space fir what this family eats. See through containers made it easy for kiddos to feed themselves.
Example of a mid-sized classic l-shaped kitchen pantry design in Other
Example of a mid-sized classic l-shaped kitchen pantry design in Other
Find the right local pro for your project

 TVL Creative Ltd.
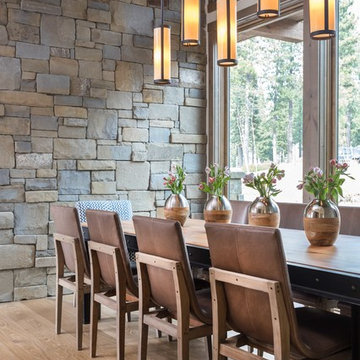

This project's final result exceeded even our vision for the space! This kitchen is part of a stunning traditional log home in Evergreen, CO. The original kitchen had some unique touches, but was dated and not a true reflection of our client. The existing kitchen felt dark despite an amazing amount of natural light, and the colors and textures of the cabinetry felt heavy and expired. The client wanted to keep with the traditional rustic aesthetic that is present throughout the rest of the home, but wanted a much brighter space and slightly more elegant appeal. Our scope included upgrades to just about everything: new semi-custom cabinetry, new quartz countertops, new paint, new light fixtures, new backsplash tile, and even a custom flue over the range. We kept the original flooring in tact, retained the original copper range hood, and maintained the same layout while optimizing light and function. The space is made brighter by a light cream primary cabinetry color, and additional feature lighting everywhere including in cabinets, under cabinets, and in toe kicks. The new kitchen island is made of knotty alder cabinetry and topped by Cambria quartz in Oakmoor. The dining table shares this same style of quartz and is surrounded by custom upholstered benches in Kravet's Cowhide suede. We introduced a new dramatic antler chandelier at the end of the island as well as Restoration Hardware accent lighting over the dining area and sconce lighting over the sink area open shelves. We utilized composite sinks in both the primary and bar locations, and accented these with farmhouse style bronze faucets. Stacked stone covers the backsplash, and a handmade elk mosaic adorns the space above the range for a custom look that is hard to ignore. We finished the space with a light copper paint color to add extra warmth and finished cabinetry with rustic bronze hardware. This project is breathtaking and we are so thrilled our client can enjoy this kitchen for many years to come!
 Sub-Zero, Wolf, and Cove Southern California
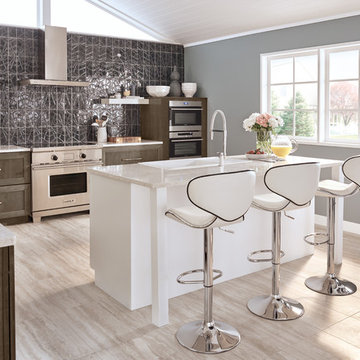
Beautiful contemporary kitchen featuring Wolf cooking appliances.
36" Transitional Induction RangeIR365TE/S/TH),
24" E Series Transitional Convection Steam Oven (CSO24TE/S/TH),
24" E Series Transitional Drop-Down Door Microwave Oven (MDD24TE/S/TH),
Wolf Gourmet Cutlery (WGCU100S),
Shot at TC Studios May 2016 -- no expiration.
 J.THOM Residential Design & Cabinetry
The clients had a spec kitchen with a shelf life that was about to expire. They wanted a designer kitchen to entertain friends and family which the builder spec layout couldn't support. Our goal was to create an open kitchen which doubled as a social hub while keeping a minimal look.
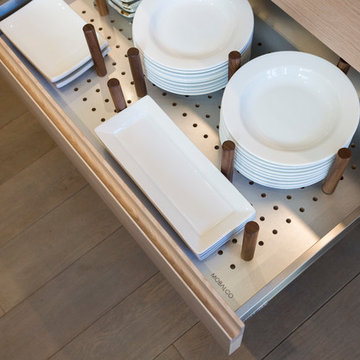
We got rid of the U-shaped layout in favor of a one wall galley kitchen with an over-sized island and main appliances along one wall for line efficiency. To stay within a minimal look and feel, instead of using wall cabinets for glasses, plates, etc, we housed everything within drawers along the 8ft island which created a perfect synergy of prep, cooking and serving. To create additional storage that wouldn't impact the flow, we recessed a cabinet into the wall with sliding doors for cooking essentials and wine glass storage. To maintain a minimal look, we chose a design with integrated hardware instead of the norm applied knobs and pulls.
By re-configuring the kitchen, it not only created an efficient cooking zone, but delineated the space between service and entertainment. The island now comfortably seats 4 with ample standing room and clearances for several more. Despite the kitchens minimalist look, carefully planning out where utensils, plates, pots and pans were placed efficiently maximized the storage.

 TVL Creative Ltd.
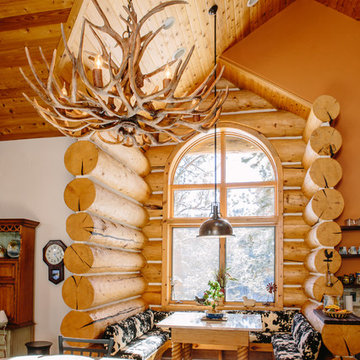
This project's final result exceeded even our vision for the space! This kitchen is part of a stunning traditional log home in Evergreen, CO. The original kitchen had some unique touches, but was dated and not a true reflection of our client. The existing kitchen felt dark despite an amazing amount of natural light, and the colors and textures of the cabinetry felt heavy and expired. The client wanted to keep with the traditional rustic aesthetic that is present throughout the rest of the home, but wanted a much brighter space and slightly more elegant appeal. Our scope included upgrades to just about everything: new semi-custom cabinetry, new quartz countertops, new paint, new light fixtures, new backsplash tile, and even a custom flue over the range. We kept the original flooring in tact, retained the original copper range hood, and maintained the same layout while optimizing light and function. The space is made brighter by a light cream primary cabinetry color, and additional feature lighting everywhere including in cabinets, under cabinets, and in toe kicks. The new kitchen island is made of knotty alder cabinetry and topped by Cambria quartz in Oakmoor. The dining table shares this same style of quartz and is surrounded by custom upholstered benches in Kravet's Cowhide suede. We introduced a new dramatic antler chandelier at the end of the island as well as Restoration Hardware accent lighting over the dining area and sconce lighting over the sink area open shelves. We utilized composite sinks in both the primary and bar locations, and accented these with farmhouse style bronze faucets. Stacked stone covers the backsplash, and a handmade elk mosaic adorns the space above the range for a custom look that is hard to ignore. We finished the space with a light copper paint color to add extra warmth and finished cabinetry with rustic bronze hardware. This project is breathtaking and we are so thrilled our client can enjoy this kitchen for many years to come!
 Nebraska Furniture Mart
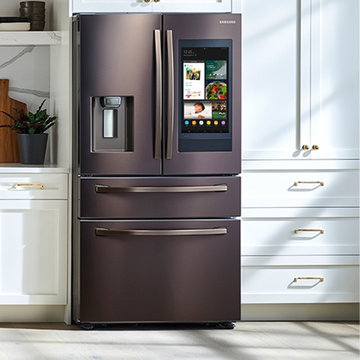
Samsung 28 Cu. Ft. 4-Door French Door Refrigerator with Touch Screen Family Hub in Tuscan Stainless Steel. See inside your refrigerator from anywhere, with 3 built-in cameras. Create and share shopping lists, plan meals based on the food inside your refrigerator and automically set expiration dates. Create your own home screen with Family Board, by adding personalized pictures, stickers and handwritten notes. Customize your screen saver with picture slide show, weather and animations. Stream your favorite music service directly on your Family Hub™ screen. Mirror your Samsung TV or Samsung phone, right on your Family Hub™. Access your smart devices and Samsung appliances from your Family Hub™ screen; set lights, hear and speak to someone at your front door, monitor your babys room and receive laundry end-of-cycle notifications. Receive Wi-Fi updates so your fridge stays up to date with the latest features and apps. Intelligent voice assistant allows hands-free navigation. Recognizes users voice and provides a personalized experience. A flexible storage drawer with four different temperature settings and an adjustable Smart Divider to stay organized. The stainless steel paneling helps maintain consistent temperature throughout the refrigerator. Independent fridge and freezer controls keep food fresher longer. A special finish to reduce smudges and minimize cleaning. Adjustable shelves go from standard to slide-in or flip-up to store tall items with ease. LED lighting designed to beautifully light up the interior of your fridge so you're able to quickly spot what you want. Dimensions: 35-3/4""W x 70""H x 34""D.
 TVL Creative Ltd.
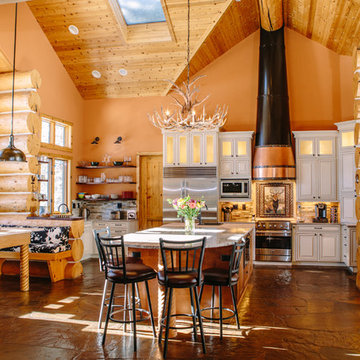
This project's final result exceeded even our vision for the space! This kitchen is part of a stunning traditional log home in Evergreen, CO. The original kitchen had some unique touches, but was dated and not a true reflection of our client. The existing kitchen felt dark despite an amazing amount of natural light, and the colors and textures of the cabinetry felt heavy and expired. The client wanted to keep with the traditional rustic aesthetic that is present throughout the rest of the home, but wanted a much brighter space and slightly more elegant appeal. Our scope included upgrades to just about everything: new semi-custom cabinetry, new quartz countertops, new paint, new light fixtures, new backsplash tile, and even a custom flue over the range. We kept the original flooring in tact, retained the original copper range hood, and maintained the same layout while optimizing light and function. The space is made brighter by a light cream primary cabinetry color, and additional feature lighting everywhere including in cabinets, under cabinets, and in toe kicks. The new kitchen island is made of knotty alder cabinetry and topped by Cambria quartz in Oakmoor. The dining table shares this same style of quartz and is surrounded by custom upholstered benches in Kravet's Cowhide suede. We introduced a new dramatic antler chandelier at the end of the island as well as Restoration Hardware accent lighting over the dining area and sconce lighting over the sink area open shelves. We utilized composite sinks in both the primary and bar locations, and accented these with farmhouse style bronze faucets. Stacked stone covers the backsplash, and a handmade elk mosaic adorns the space above the range for a custom look that is hard to ignore. We finished the space with a light copper paint color to add extra warmth and finished cabinetry with rustic bronze hardware. This project is breathtaking and we are so thrilled our client can enjoy this kitchen for many years to come!
 Designs Completed by Tiffany McLean
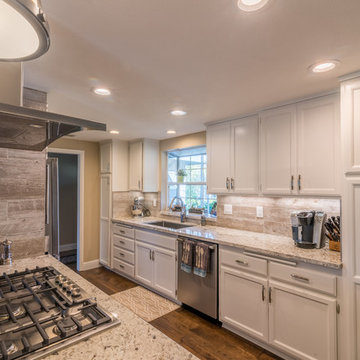
Mid-sized elegant galley medium tone wood floor and brown floor kitchen photo in Sacramento with an undermount sink, recessed-panel cabinets, white cabinets, granite countertops, gray backsplash, stainless steel appliances, a peninsula and gray countertops
 Evergreen Landscaping & Lawn Care Watkinsville
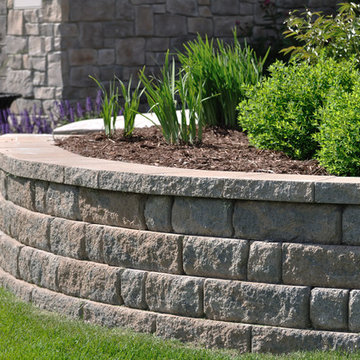
Beautiful Pave designs in the garden
Call us Today:
Evergreen Landscaping & Lawn Care Watkinsville
1090 Expirement Station Road, #978, Watkinsville, GA 30677
(706) 705-5200
 TVL Creative Ltd.
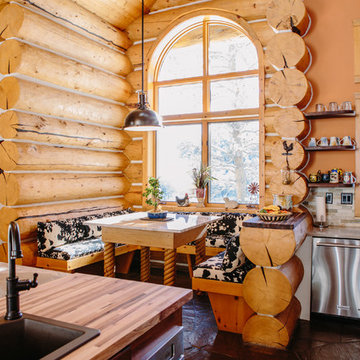
This project's final result exceeded even our vision for the space! This kitchen is part of a stunning traditional log home in Evergreen, CO. The original kitchen had some unique touches, but was dated and not a true reflection of our client. The existing kitchen felt dark despite an amazing amount of natural light, and the colors and textures of the cabinetry felt heavy and expired. The client wanted to keep with the traditional rustic aesthetic that is present throughout the rest of the home, but wanted a much brighter space and slightly more elegant appeal. Our scope included upgrades to just about everything: new semi-custom cabinetry, new quartz countertops, new paint, new light fixtures, new backsplash tile, and even a custom flue over the range. We kept the original flooring in tact, retained the original copper range hood, and maintained the same layout while optimizing light and function. The space is made brighter by a light cream primary cabinetry color, and additional feature lighting everywhere including in cabinets, under cabinets, and in toe kicks. The new kitchen island is made of knotty alder cabinetry and topped by Cambria quartz in Oakmoor. The dining table shares this same style of quartz and is surrounded by custom upholstered benches in Kravet's Cowhide suede. We introduced a new dramatic antler chandelier at the end of the island as well as Restoration Hardware accent lighting over the dining area and sconce lighting over the sink area open shelves. We utilized composite sinks in both the primary and bar locations, and accented these with farmhouse style bronze faucets. Stacked stone covers the backsplash, and a handmade elk mosaic adorns the space above the range for a custom look that is hard to ignore. We finished the space with a light copper paint color to add extra warmth and finished cabinetry with rustic bronze hardware. This project is breathtaking and we are so thrilled our client can enjoy this kitchen for many years to come!
 Room Redefined

An awkward space can provide plenty of opportunities for storage. Using products from The Container Store like the Elfa Overdoor Rack, white storage bins with handles, Expand-a-shelf risers for cans, and other intentionally selected storage containers, we were able to maximize the space in this small pantry. Every kitchen organization project we do includes purging of unwanted/expired items, removal of items for donation/recycling/selling, space planning, product sourcing and purchasing, and then organizing each space for maximum functionality. Working with a professional organizer for your home organization projects reduces stress and allows you to focus on what you do best while ensuring your goals for your spaces are met!

 Tracey Rapisardi Design
Tracey Rapisardi Design, 2008 Coastal Living Idea House Entry
Example of a large beach style ceramic tile and white floor entryway design in Tampa with white walls and a white front door
Example of a large beach style ceramic tile and white floor entryway design in Tampa with white walls and a white front door


 The Closet Works, Inc.
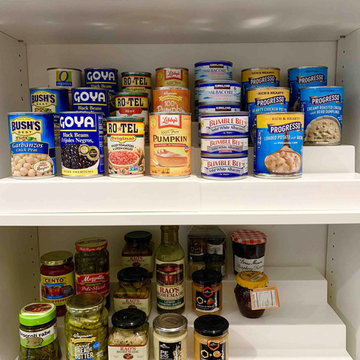
Risers are a great addition to any kitchen pantry and allow for the labels on items like canned goods to be visible so expiration dates can be checked. In addition, you will avoid purchasing duplicate items at the food store and know what items you have on hand.
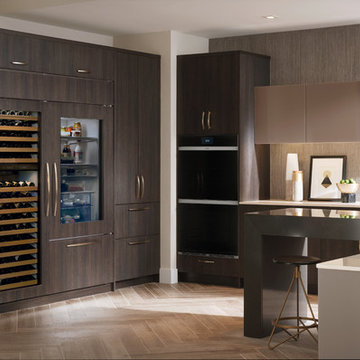
 Sub-Zero, Wolf, and Cove Showroom Scottsdale
36" BUILT-IN OVERLAY GLASS DOOR REFRIGERATOR/FREEZER (BI-36UG/O), 30" OVERLAY WINE STORAGE (BW-30/O), 30" M SERIES CONTEMPORARY DOUBLE OVEN (DO30CM/B)
Shot by Shadowlight - June 2015 - no expiration.
Retouched by Jon Walton June 2016 (WS-30 to BW-30). No expiration.
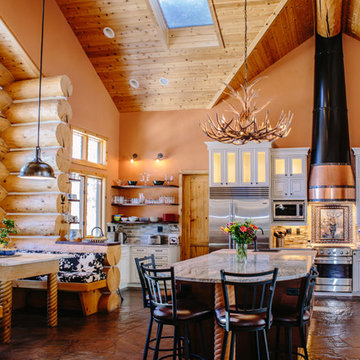 TVL Creative Ltd.
This project's final result exceeded even our vision for the space! This kitchen is part of a stunning traditional log home in Evergreen, CO. The original kitchen had some unique touches, but was dated and not a true reflection of our client. The existing kitchen felt dark despite an amazing amount of natural light, and the colors and textures of the cabinetry felt heavy and expired. The client wanted to keep with the traditional rustic aesthetic that is present throughout the rest of the home, but wanted a much brighter space and slightly more elegant appeal. Our scope included upgrades to just about everything: new semi-custom cabinetry, new quartz countertops, new paint, new light fixtures, new backsplash tile, and even a custom flue over the range. We kept the original flooring in tact, retained the original copper range hood, and maintained the same layout while optimizing light and function. The space is made brighter by a light cream primary cabinetry color, and additional feature lighting everywhere including in cabinets, under cabinets, and in toe kicks. The new kitchen island is made of knotty alder cabinetry and topped by Cambria quartz in Oakmoor. The dining table shares this same style of quartz and is surrounded by custom upholstered benches in Kravet's Cowhide suede. We introduced a new dramatic antler chandelier at the end of the island as well as Restoration Hardware accent lighting over the dining area and sconce lighting over the sink area open shelves. We utilized composite sinks in both the primary and bar locations, and accented these with farmhouse style bronze faucets. Stacked stone covers the backsplash, and a handmade elk mosaic adorns the space above the range for a custom look that is hard to ignore. We finished the space with a light copper paint color to add extra warmth and finished cabinetry with rustic bronze hardware. This project is breathtaking and we are so thrilled our client can enjoy this kitchen for many years to come!
4