
Search results for "Explained" in Home Design Ideas


 Janet Paik
Regan Baker Design
Photo: Janet Paik © 2014 Houzz
Kids' room - contemporary kids' room idea in San Francisco
Kids' room - contemporary kids' room idea in San Francisco


Find the right local pro for your project

 Total Fence Inc
We provide affordable lattice fences to maintain your yard. It is explaining things to private lattice fence which helps to maintain your privacy to your garden.

 Betty Wasserman Art & Interiors: The Hamptons
Modern luxury meets warm farmhouse in this Southampton home! Scandinavian inspired furnishings and light fixtures create a clean and tailored look, while the natural materials found in accent walls, casegoods, the staircase, and home decor hone in on a homey feel. An open-concept interior that proves less can be more is how we’d explain this interior. By accentuating the “negative space,” we’ve allowed the carefully chosen furnishings and artwork to steal the show, while the crisp whites and abundance of natural light create a rejuvenated and refreshed interior.
This sprawling 5,000 square foot home includes a salon, ballet room, two media rooms, a conference room, multifunctional study, and, lastly, a guest house (which is a mini version of the main house).


 Morrison Interiors
Family room - mid-sized coastal open concept gray floor and light wood floor family room idea in Orange County with white walls, no fireplace and a wall-mounted tv

Sponsored
Fredericksburg, OH

High Point Cabinets
Columbus' Experienced Custom Cabinet Builder | 4x Best of Houzz Winner

 Bakamis Design Group
David Duncan Livingston
Example of a large transitional enclosed dark wood floor living room design in San Francisco with beige walls, no fireplace and no tv
Example of a large transitional enclosed dark wood floor living room design in San Francisco with beige walls, no fireplace and no tv

 Ellie Lillstrom Photography
Photo: A Darling Felicity Photography © 2015 Houzz
Small eclectic family room photo in Seattle
Small eclectic family room photo in Seattle

 Canterbury Design Kitchen Interiors
Subzero refrigerator keeps vegetables crisp.
Kitchen pantry - large traditional u-shaped limestone floor kitchen pantry idea in New York with an undermount sink, beaded inset cabinets, white cabinets, granite countertops, white backsplash, stainless steel appliances and white walls
Kitchen pantry - large traditional u-shaped limestone floor kitchen pantry idea in New York with an undermount sink, beaded inset cabinets, white cabinets, granite countertops, white backsplash, stainless steel appliances and white walls

 Rikki Snyder
Photo: Rikki Snyder © 2013 Houzz
Example of an eclectic medium tone wood floor family room design in New York with green walls
Example of an eclectic medium tone wood floor family room design in New York with green walls

 MacArthur Construction Company
Example of a large trendy wooden straight glass railing staircase design in Boston with glass risers

 Betty Wasserman Art & Interiors
Modern luxury meets warm farmhouse in this Southampton home! Scandinavian inspired furnishings and light fixtures create a clean and tailored look, while the natural materials found in accent walls, casegoods, the staircase, and home decor hone in on a homey feel. An open-concept interior that proves less can be more is how we’d explain this interior. By accentuating the “negative space,” we’ve allowed the carefully chosen furnishings and artwork to steal the show, while the crisp whites and abundance of natural light create a rejuvenated and refreshed interior.
This sprawling 5,000 square foot home includes a salon, ballet room, two media rooms, a conference room, multifunctional study, and, lastly, a guest house (which is a mini version of the main house).


 KBC Developments
Ema Peter | www.emapeter.com
Kitchen - modern kitchen idea in Vancouver with flat-panel cabinets, glass sheet backsplash and an island
Kitchen - modern kitchen idea in Vancouver with flat-panel cabinets, glass sheet backsplash and an island

 Barn Light Electric Company
“I instantly fell in love with the schoolhouse pendants from Barn Light. When I saw that Jadite stripe, it was instant love,” she explains. “I knew they would be the focal feature over the large island and the perfect nod to the vintage style we love. They also feel fresh and modern with the cords and the black fitter and canopy.”

 Karin Lameijer Re-design and Decorating
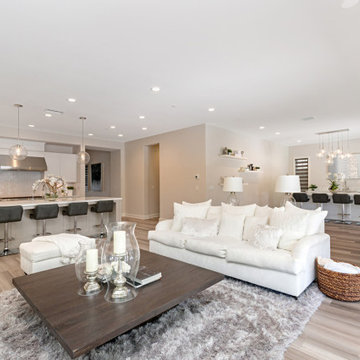
The client was not ready for a dining table yet so that explains the open space behind the sofa.
Home design - contemporary home design idea in Orange County
Home design - contemporary home design idea in Orange County


 Board & Vellum
Photos by Tina Witherspoon Photography.
Example of a mid-sized and study space trendy gender-neutral medium tone wood floor and brown floor childrens' room design in Seattle with white walls
Example of a mid-sized and study space trendy gender-neutral medium tone wood floor and brown floor childrens' room design in Seattle with white walls
24