
Search results for "Explains" in Home Design Ideas
 River Road Farms

Imagine walking outside your home and pulling fresh fruit off the stem. Espalier fruit trees are like having an orchard in your own yard. Plus, in addition to producing delicious fruit, the ornamental shapes have a high wow-factor and require a small footprint. Fruiting espalier trees are available from River Road Farms in a variety of designs. Please call 800-297-1435 or email RIVERRD@USIT.NET for availability.

 Closet Factory

"When I first visited the client's house, and before seeing the space, I sat down with my clients to understand their needs. They told me they were getting ready to remodel their bathroom and master closet, and they wanted to get some ideas on how to make their closet better. The told me they wanted to figure out the closet before they did anything, so they presented their ideas to me, which included building walls in the space to create a larger master closet. I couldn't visual what they were explaining, so we went to the space. As soon as I got in the space, it was clear to me that we didn't need to build walls, we just needed to have the current closets torn out and replaced with wardrobes, create some shelving space for shoes and build an island with drawers in a bench. When I proposed that solution, they both looked at me with big smiles on their faces and said, 'That is the best idea we've heard, let's do it', then they asked me if I could design the vanity as well.
"I used 3/4" Melamine, Italian walnut, and Donatello thermofoil. The client provided their own countertops." - Leslie Klinck, Designer
Find the right local pro for your project
 BetterSpace: The Floor Plan Experts
Photos: Adelina Iliev Photography
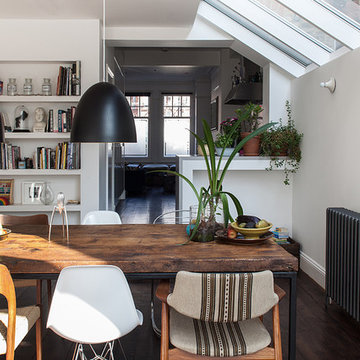
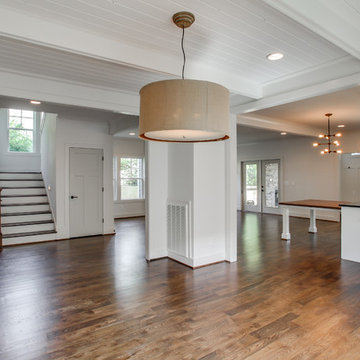
Mid-sized trendy dark wood floor kitchen/dining room combo photo in London with white walls and no fireplace
Mid-sized trendy dark wood floor kitchen/dining room combo photo in London with white walls and no fireplace
 Marilyn Hill Interiors
Showcase Photographers
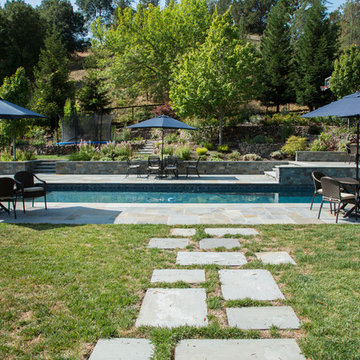
Mid-sized country dark wood floor great room photo in Nashville with white walls
Mid-sized country dark wood floor great room photo in Nashville with white walls
 Margot Hartford Photography
Photo: Margot Hartford © 2015 Houzz
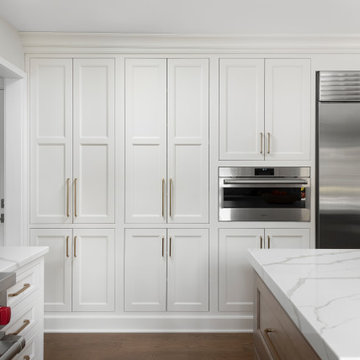
Inspiration for a traditional landscaping in San Francisco.
Inspiration for a traditional landscaping in San Francisco.
 Plain & Posh

Thse clients came to me for a kitchen refresh. Keeping the existing floor plan but updating as much as possible. After explaining my thoughts, they chose to go with a much larger project. The wall to the garage wash pushed bach 12" to allow for the island to happen. This almost couldn't happen as there is a support post in the garage we had to keep. I designed the last pantry area as on 10" deep, allowing us to conceal that behind the cabinets. Then, we opend up the wall to the dining room to make the rooms one large space. The wall to the family room was also openend up, leaving the half wall to allow for the kitchen eating area. They wanted to incorporate a bar area, without it feeling like a "bar" The fabulous tall custom unit houses their wine collection and then half of the dining room buffet area holds glassware and other bar items. I helped the clients with all of the design choices.We all wanted to keep the space classic, war, functional and with mixed materials. I chose to use the same countertop material for the backsplash, to keep the space feeling as large as possible.

Sponsored
Fredericksburg, OH

High Point Cabinets
Columbus' Experienced Custom Cabinet Builder | 4x Best of Houzz Winner


 Sustainable Kitchens
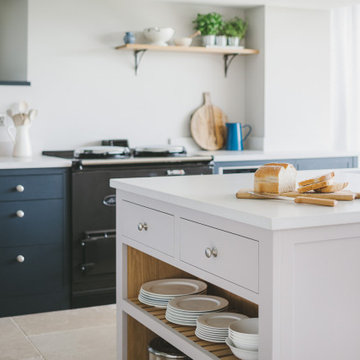
Example of a large cottage l-shaped limestone floor eat-in kitchen design in Gloucestershire with a drop-in sink, shaker cabinets, blue cabinets, quartz countertops, stainless steel appliances, an island and gray countertops

 Tutto Interiors

A custom built in, finished off site and delivered in several pieces with the custom crown molding and faux finishes throughout. Custom furniture, Lighting, Dressmaker drapery and styling in this library add to the glamor and luxurious feeling of the space without overpowering the room.
Photography by Carlson Productions, LLC

 Adrienne DeRosa
Adrienne DeRosa © 2014 Houzz Inc.
A massive range setup anchors the open-plan kitchen. All pieces are by Viking, including the commercial-grade vent hood complete with warming lights and shelving. Jennifer and Raymond had found it at an estate sale during the time that they were building their home. They bought it for a song, and years later were shocked when they had it appraised. "This is by far one of the best scores I have ever come across!" Jennifer exclaims.
While the openness of the space works perfectly with the couple's lifestyle, there are changes ahead for surfaces and cabinetry. "Because of the color palette in the house, it no longer works with anything else," Jennifer explains. "It's only 14 years old, but time has changed and its time is up!"
Range and vent hood: Viking; refrigerator: Sub Zero; cabinetry: Ikea
Photo: Adrienne DeRosa © 2014 Houzz
 B Street Design
Ed Gohlich

Bathroom - mediterranean 3/4 terra-cotta tile limestone floor and beige floor bathroom idea in Other with recessed-panel cabinets, brown cabinets, a one-piece toilet, white walls, an undermount sink and beige countertops
Bathroom - mediterranean 3/4 terra-cotta tile limestone floor and beige floor bathroom idea in Other with recessed-panel cabinets, brown cabinets, a one-piece toilet, white walls, an undermount sink and beige countertops

 Terrie Koles Design, llc
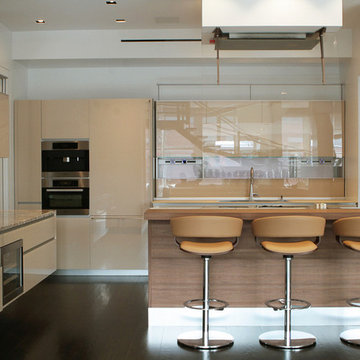
Inspiration for a contemporary l-shaped dark wood floor kitchen remodel in New York with brown cabinets, flat-panel cabinets, an island, brown backsplash, glass sheet backsplash and stainless steel appliances
 Amelia Hallsworth Photography
Photo: Amelia Hallsworth © 2015 Houzz
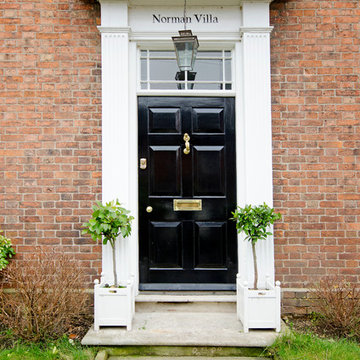
Example of a country entryway design in London
Example of a country entryway design in London

 Woodland Creek Furniture
Reclaimed barn wood planks are handcrafted into beautiful vanities. This bath cabinet design as all of our designs are available in custom sizes to fit your space. Visit Woodland Creek Furniture at www.woodlandcreekfurniture.com to see many more unique designs.

47