
Search results for "Explanation" in Home Design Ideas

 BA Furniture Stores
The luxurious design of the Cubist Sofa by At Home USA is styled for a historical perfect art explanation. The Sofa dwells in museums world wide and still adorns the pages of magazines like Architectural Digest and Dwell. Can be purchased in a more traditional-sized Sofa, Love Seat and Club Chair. This Black Leather Sofa is also available in white.
https://www.ba-stores.com/product/cubist-black-full-leather-sofa-athomeusa
 Southern Perfection Painting Inc.
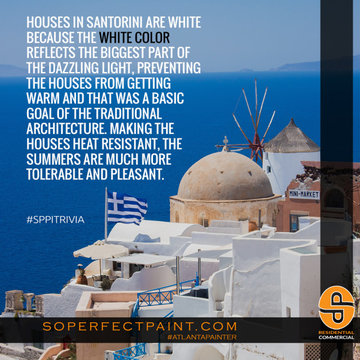
Houses in Santorini are white because the white color reflects the biggest part of the dazzling light, preventing the houses from getting warm and that was a basic goal of the traditional architecture. Making the houses heat resistant, the summers are much more tolerable and pleasant.
According to historical sources, there is one more explanation to what led to the prevalence of the whitewashed houses. At the beginning of the 20th century, during the war, serious deceases, like cholera, plagued the Greek islands. Whitewash is a cheap, disinfectant material that was used regularly to limit the contagion. Back to that era, it was probably the most effective or even the only medium available for disinfection.
#exteriorpainter #housepainter #painteratlanta #paintcontractor #commercialpainter #residentialpainter #housepainteratlanta #exteriorpainteratlanta #interiorpainter

 Darek Shapiro / Environmental Architecture LLC
Here is a little Feng Shui 5 element creative cycle explanation. The white tiles and fixtures= Metal element, creates water element which is represented by the color black and dark blue. It's seen in the dark blue glass countertops, black colored grout and black colored aluminum-trim. This water element is there to create (grow) the Wood element = green mosaic and plants next to black water element. Makes sense, maybe. The feel is more important and comes from harmonious color selections and their relation with each other.
Find the right local pro for your project

 Open Door Architecture
 http://www.denisephoto.com/
Eat-in kitchen - traditional l-shaped eat-in kitchen idea with a drop-in sink, raised-panel cabinets, white cabinets, laminate countertops, white backsplash, subway tile backsplash and white appliances
Eat-in kitchen - traditional l-shaped eat-in kitchen idea with a drop-in sink, raised-panel cabinets, white cabinets, laminate countertops, white backsplash, subway tile backsplash and white appliances

 BLUE RIBBON BUILDERS INC
Approaching this beautiful mountain home is a feast for the eyes. The allure and stunning beauty not only comes from the minute details of the home and landscaping but from the grand vistas that encompass it. Be prepared ….the moment one steps over the threshold all perception of what a typical mountain home can be changes in an instant.
A perfect explanation of what is presented is modern meets mountain. The elegant, simply unique home features a fresh approach to mountain living. Consistency and continuity are the fundamental features of this special home. Certain elements run throughout the interior; engineered wide oak flooring, white horizontal plank paneling, and gray fresh split stone adorn the walls and limestone countertops in various rooms. However, as your eye follows the quiet, clean lines they are intermittently interrupted with a dash of splash here and a pop of color there that are placed precisely in the right spots.
Photography: Rodger Wade

 TBS Construction Inc.
agajphoto
Mid-sized minimalist l-shaped light wood floor and beige floor eat-in kitchen photo in San Francisco with a drop-in sink, white cabinets, quartzite countertops, gray backsplash, ceramic backsplash, stainless steel appliances, an island and gray countertops
Mid-sized minimalist l-shaped light wood floor and beige floor eat-in kitchen photo in San Francisco with a drop-in sink, white cabinets, quartzite countertops, gray backsplash, ceramic backsplash, stainless steel appliances, an island and gray countertops

 Rob Sanders Architects LLC
Pam Rouleau Photography
Mid-sized trendy formal and enclosed carpeted living room photo in New York with beige walls, a two-sided fireplace, a plaster fireplace and a wall-mounted tv
Mid-sized trendy formal and enclosed carpeted living room photo in New York with beige walls, a two-sided fireplace, a plaster fireplace and a wall-mounted tv


 Claudia Martin, ASID
Photo by: Mike Schwartz
Example of a transitional l-shaped kitchen design in Chicago with an undermount sink, shaker cabinets, green cabinets, stainless steel appliances, an island, quartz countertops, blue backsplash and cement tile backsplash
Example of a transitional l-shaped kitchen design in Chicago with an undermount sink, shaker cabinets, green cabinets, stainless steel appliances, an island, quartz countertops, blue backsplash and cement tile backsplash


 BLUE RIBBON BUILDERS INC
Approaching this beautiful mountain home is a feast for the eyes. The allure and stunning beauty not only comes from the minute details of the home and landscaping but from the grand vistas that encompass it. Be prepared ….the moment one steps over the threshold all perception of what a typical mountain home can be changes in an instant.
A perfect explanation of what is presented is modern meets mountain. The elegant, simply unique home features a fresh approach to mountain living. Consistency and continuity are the fundamental features of this special home. Certain elements run throughout the interior; engineered wide oak flooring, white horizontal plank paneling, and gray fresh split stone adorn the walls and limestone countertops in various rooms. However, as your eye follows the quiet, clean lines they are intermittently interrupted with a dash of splash here and a pop of color there that are placed precisely in the right spots.
Photography: Rodger Wade
 BLUE RIBBON BUILDERS INC
Approaching this beautiful mountain home is a feast for the eyes. The allure and stunning beauty not only comes from the minute details of the home and landscaping but from the grand vistas that encompass it. Be prepared ….the moment one steps over the threshold all perception of what a typical mountain home can be changes in an instant.
A perfect explanation of what is presented is modern meets mountain. The elegant, simply unique home features a fresh approach to mountain living. Consistency and continuity are the fundamental features of this special home. Certain elements run throughout the interior; engineered wide oak flooring, white horizontal plank paneling, and gray fresh split stone adorn the walls and limestone countertops in various rooms. However, as your eye follows the quiet, clean lines they are intermittently interrupted with a dash of splash here and a pop of color there that are placed precisely in the right spots.
Photography: Rodger Wade

 Next Level Remodeling
Transitional master white tile and subway tile doorless shower photo in Philadelphia with an undermount sink, marble countertops, white countertops, recessed-panel cabinets, black cabinets and beige walls
 BLUE RIBBON BUILDERS INC
Approaching this beautiful mountain home is a feast for the eyes. The allure and stunning beauty not only comes from the minute details of the home and landscaping but from the grand vistas that encompass it. Be prepared ….the moment one steps over the threshold all perception of what a typical mountain home can be changes in an instant.
A perfect explanation of what is presented is modern meets mountain. The elegant, simply unique home features a fresh approach to mountain living. Consistency and continuity are the fundamental features of this special home. Certain elements run throughout the interior; engineered wide oak flooring, white horizontal plank paneling, and gray fresh split stone adorn the walls and limestone countertops in various rooms. However, as your eye follows the quiet, clean lines they are intermittently interrupted with a dash of splash here and a pop of color there that are placed precisely in the right spots.
Photography: Rodger Wade

 Landmark Builders
Laundry room is created with a dutch door and good use of small space by providing a countertop over the washer/dryer and upper cabinets.
Karan Thompson Photography
 BLUE RIBBON BUILDERS INC
Approaching this beautiful mountain home is a feast for the eyes. The allure and stunning beauty not only comes from the minute details of the home and landscaping but from the grand vistas that encompass it. Be prepared ….the moment one steps over the threshold all perception of what a typical mountain home can be changes in an instant.
A perfect explanation of what is presented is modern meets mountain. The elegant, simply unique home features a fresh approach to mountain living. Consistency and continuity are the fundamental features of this special home. Certain elements run throughout the interior; engineered wide oak flooring, white horizontal plank paneling, and gray fresh split stone adorn the walls and limestone countertops in various rooms. However, as your eye follows the quiet, clean lines they are intermittently interrupted with a dash of splash here and a pop of color there that are placed precisely in the right spots.
Photography: Rodger Wade

 Stellar Gray Fine Homes
Integral Colored Concrete Counter top, Mexican Talavera Tile,
Thomas Veneklasen Photography
Mid-sized southwest l-shaped concrete floor and beige floor eat-in kitchen photo in Phoenix with a double-bowl sink, raised-panel cabinets, concrete countertops, ceramic backsplash, stainless steel appliances, white walls, medium tone wood cabinets, multicolored backsplash and an island
Mid-sized southwest l-shaped concrete floor and beige floor eat-in kitchen photo in Phoenix with a double-bowl sink, raised-panel cabinets, concrete countertops, ceramic backsplash, stainless steel appliances, white walls, medium tone wood cabinets, multicolored backsplash and an island
 BLUE RIBBON BUILDERS INC
Approaching this beautiful mountain home is a feast for the eyes. The allure and stunning beauty not only comes from the minute details of the home and landscaping but from the grand vistas that encompass it. Be prepared ….the moment one steps over the threshold all perception of what a typical mountain home can be changes in an instant.
A perfect explanation of what is presented is modern meets mountain. The elegant, simply unique home features a fresh approach to mountain living. Consistency and continuity are the fundamental features of this special home. Certain elements run throughout the interior; engineered wide oak flooring, white horizontal plank paneling, and gray fresh split stone adorn the walls and limestone countertops in various rooms. However, as your eye follows the quiet, clean lines they are intermittently interrupted with a dash of splash here and a pop of color there that are placed precisely in the right spots.
Photography: Rodger Wade

 Jordan Design Build Group
A custom vent hood was clad with reclaimed wood in an Charcoal finish. The medium stained wood matches the trim on the peninsula, completing the look.
 BLUE RIBBON BUILDERS INC
Approaching this beautiful mountain home is a feast for the eyes. The allure and stunning beauty not only comes from the minute details of the home and landscaping but from the grand vistas that encompass it. Be prepared ….the moment one steps over the threshold all perception of what a typical mountain home can be changes in an instant.
A perfect explanation of what is presented is modern meets mountain. The elegant, simply unique home features a fresh approach to mountain living. Consistency and continuity are the fundamental features of this special home. Certain elements run throughout the interior; engineered wide oak flooring, white horizontal plank paneling, and gray fresh split stone adorn the walls and limestone countertops in various rooms. However, as your eye follows the quiet, clean lines they are intermittently interrupted with a dash of splash here and a pop of color there that are placed precisely in the right spots.
Photography: Rodger Wade
6