
Search results for "Explanation" in Home Design Ideas
 Bellwether Windows, Siding & Doors

This 1970s ranch home in South East Denver was roasting in the summer and freezing in the winter. It was also time to replace the wood composite siding throughout the home. Since Colorado Siding Repair was planning to remove and replace all the siding, we proposed that we install OSB underlayment and insulation under the new siding to improve it’s heating and cooling throughout the year.
After we addressed the insulation of their home, we installed James Hardie ColorPlus® fiber cement siding in Grey Slate with Arctic White trim. James Hardie offers ColorPlus® Board & Batten. We installed Board & Batten in the front of the home and Cedarmill HardiPlank® in the back of the home. Fiber cement siding also helps improve the insulative value of any home because of the quality of the product and how durable it is against Colorado’s harsh climate.
We also installed James Hardie beaded porch panel for the ceiling above the front porch to complete this home exterior make over. We think that this 1970s ranch home looks like a dream now with the full exterior remodel. What do you think?


 Katie Postel Interiors

Sunroom - mid-sized eclectic light wood floor and beige floor sunroom idea in Austin with a standard ceiling
Find the right local pro for your project

 User
UserA solid core raised panel closet door installed with simple, cleanly designed stainless steel barn door hardware. The hidden floor mounted door guide, eliminates the accommodation of door swing radius while maximizing bedroom floor space and affording a versatile furniture layout. Wood look distressed porcelain plank floor tile flows seamlessly from the bedroom into the closet with a privacy lock off closet and custom built-in shelving unit.


 The Rinfret Group
Example of a mid-sized transitional freestanding desk dark wood floor and brown floor study room design in New York with beige walls and no fireplace

 J. Tortorella Swimming Pools
This beach side pool has an Infinity or Rimless Edge. The inside coping stone is a Black Absolute Granite with a honed finish, the outside coping is a NYS Gray Green Select Bluestone with a thermal finish. The pool is completed with a Forest Gray Slate tile band and Black Galaxy Pebblefina.

 Afco Renovations and Construction
This is a kitchen that was small in size and contained by walls. We opened it up to living and dining room and created a island extending into living room. Complete kitchen makeover.

 Calafia Design
Katy Sheppard - All new plantings are tougher than the two dogs, and space is left between fence and plants to allow for squirrel chasing!
Design ideas for a small contemporary full sun backyard gravel landscaping in Chicago.
Design ideas for a small contemporary full sun backyard gravel landscaping in Chicago.

 Ryan Hughes Design
Exotic rectilinear swimming pool, outdoor pavillion with unique fire and water features, spa, luxury fabrics, imported egyptian statues, obelisks with water jets over pool, led lighting, and travertine decking.

 Siding & Windows Group Ltd
Chicago, IL Exterior Siding Remodel by Siding & Windows Group on this Modern/Contemporary Style House. We installed James HardiePanel Smooth Vertical Siding in ColorPlus Technology Color Timber Bark and HardieTrim Smooth Boards in Hardie Arctic White.


 Rowley Company
Color-blocking is an easy way to bring additional color to a room and can be used to add length or width
to your window treatment. For the silk panels, we’ve added a top and bottom band for color as well as a
band on the leading edge for width. Color-blocking is generally done in 3rds or 5ths of the finished
length, but can be divided as needed depending on your fabric patterns.
 Calafia Design
Katy Sheppard - All new plantings are tougher than the two dogs, and space is left between the fence and the plants to allow for squirrel chasing!
Photo of a small contemporary full sun backyard gravel landscaping in Chicago.
Photo of a small contemporary full sun backyard gravel landscaping in Chicago.
 CG&S Design-Build
Photography by Ryan Davis | CG&S Design-Build
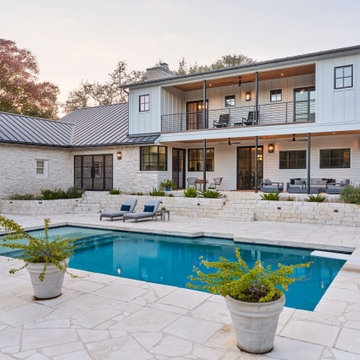
Example of a cottage two-story pool design in Austin with a metal roof
Example of a cottage two-story pool design in Austin with a metal roof

 Wall Control
Wall Control Pegboard Organizers have become very popular for organizing Nerf guns and Nerf Blasters. Turn a messy room into a show room with Wall Control pegboard! Create a colorful and custom space by alternating panel and accessory colors to create a theme or even add some LED lights like Arvil did here. Thanks for the great customer photo Arvil!

 Just in Thyme Landscape Design
As the first year progresses, the plants begin to fill in. Each season, a new group of plants takes center stage as the previous season's stars fade into the background. The 'bones' of the yard keep the design intact.

 Gretchen Lyons
This cabinet was specifically designed for the homeowners delicate - non dry-able items. We added a closet rod, and drip tray so wet items can be hung to dry without damaging the cabinet surface.
Photography by Libbie Martin


 Halcyon Home Staging + Design
@openhomesphotography
Example of a small transitional medium tone wood floor and brown floor great room design in San Francisco with gray walls
Example of a small transitional medium tone wood floor and brown floor great room design in San Francisco with gray walls
8