
Search results for "Exploded" in Home Design Ideas
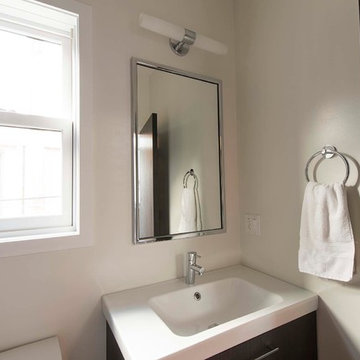
 New Explode Construction
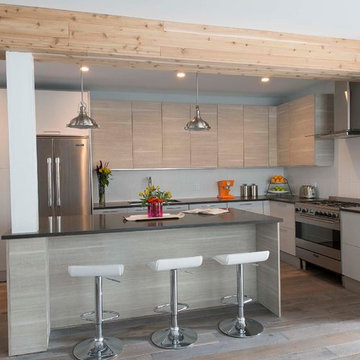
We completely transformed this Chicago home, updating the layout while creating an open, modern feel. Exposed wood details define each room on the first floor, adding warmth and character. The entire interior now boasts a fresh and versatile contemporary style, perfect for gatherings of any size.
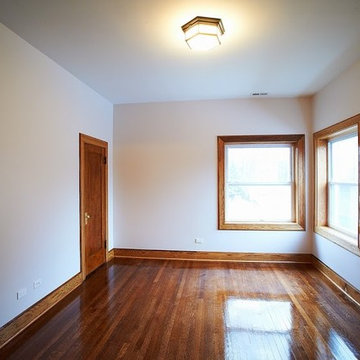 New Explode Construction
Spacious interior featuring polished hardwood floors, intricate fireplace, and expansive windows. Elegant lighting accentuates the refined architecture, evoking a warm and welcoming atmosphere for relaxation or gathering.
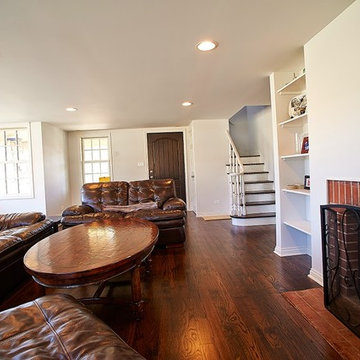 New Explode Construction
Elegant living room featuring leather sofas, a circular wooden coffee table, and polished hardwood flooring with ample natural light from large windows, creating a cozy and inviting atmosphere.
Find the right local pro for your project
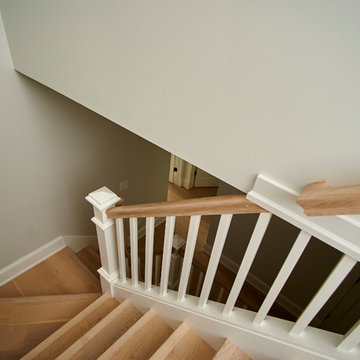 New Explode Construction
A modern house staircase with wooden steps and beige walls, illuminated by natural light from a nearby window. The clean design reflects a minimalist and contemporary architectural style.
 New Explode Construction
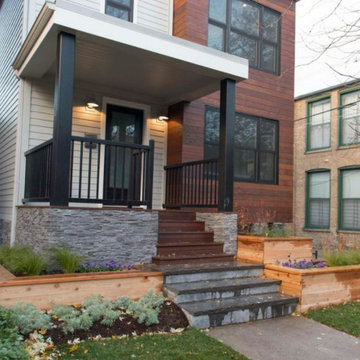
Contemporary house exterior featuring wooden paneling, stone steps, and landscaped planters, showcasing a stylish and welcoming entrance for residential properties.
 New Explode Construction
We completely transformed this Chicago home, updating the layout while creating an open, modern feel. Exposed wood details define each room on the first floor, adding warmth and character. The entire interior now boasts a fresh and versatile contemporary style, perfect for gatherings of any size.
 New Explode Construction
A contemporary brick structure featuring a prominent outdoor spiral staircase and upper balcony, with modern architectural appeal.
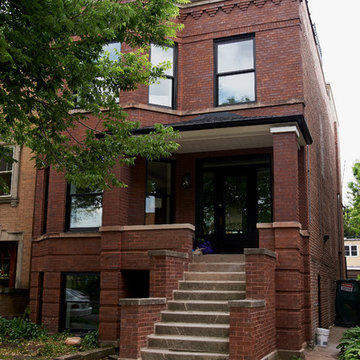
Example of a classic exterior home design in Chicago
Example of a classic exterior home design in Chicago
 New Explode Construction
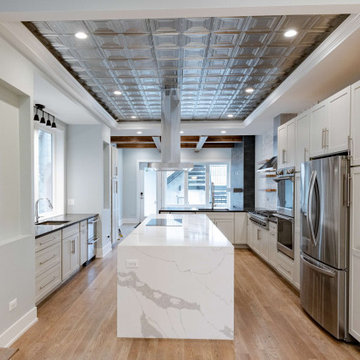
This custom kitchen remodel in Chicago was designed to create a stronger connection between architecture, function, and everyday living. At the center of the space is a dramatic quartz waterfall island, surrounded by full-height custom cabinetry, integrated appliances, and a statement ceiling detail that adds depth and character to the entire room.
The open layout improves circulation and creates a seamless transition between the kitchen, dining, and living areas, while exposed wood beams and clean architectural lines bring warmth and structure to the design. Every finish was selected to balance durability with timeless appeal.
This project reflects a design-build approach where layout, systems, and execution are resolved early, ensuring the finished space feels intentional, functional, and built to last.
 New Explode Construction
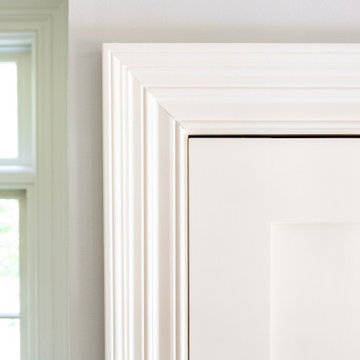
A close-up of the finely crafted trimwork framing this elegant entryway speaks volumes about the quality and craftsmanship of the home. Painted in a soft, warm white, the detailed millwork reflects timeless architectural precision while the natural light streaming in highlights the crisp design and intentional simplicity. This space exemplifies the coastal elegance that runs throughout the Lake Bluff residence.
 New Explode Construction
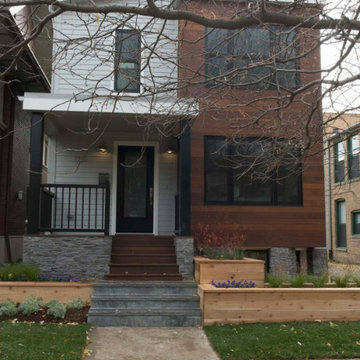
Contemporary house exterior featuring wooden paneling, stone steps, and landscaped planters, showcasing a stylish and welcoming entrance for residential properties.
 New Explode Construction
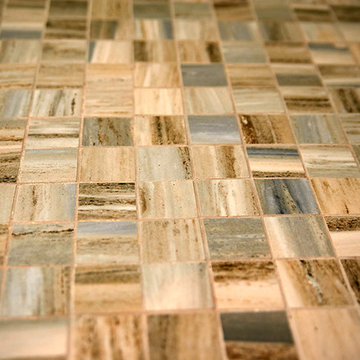
This detailed close-up highlights a ceramic tile layout featuring a harmonious blend of beige, brown, and gray earthy tones. The natural variation in color and texture adds depth, warmth, and visual interest, making it ideal for both modern and traditional bathroom designs.
Perfect for creative interior design projects or professional construction applications, these tiles combine aesthetic appeal with practical durability, offering a stylish foundation for floors, walls, or shower surrounds.
 New Explode Construction
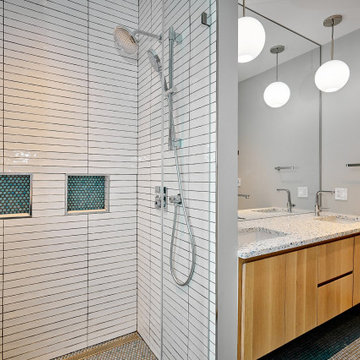
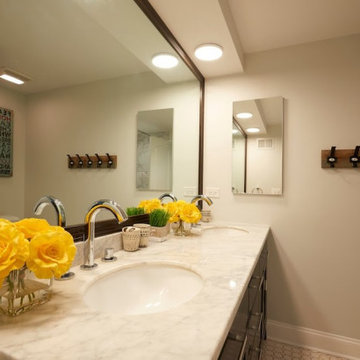
Elegant interior of a contemporary bathroom featuring a sleek design, dual sinks, wooden panels, and ambient lighting. Ideal for home decor, real estate, and architectural purposes.
 New Explode Construction
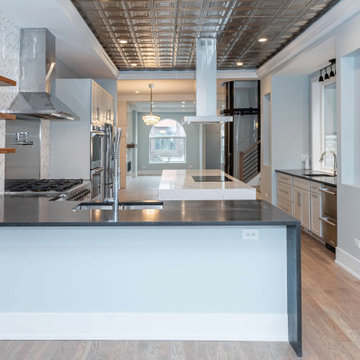
This Chicago luxury kitchen remodel was designed to create a fully open, highly functional cooking and entertaining space with strong architectural character. The custom cooking station features a professional-grade range, statement stainless steel hood, open wood shelving, and premium stone surfaces that bring both performance and visual balance to the heart of the home.
The oversized waterfall island creates a natural focal point while improving workflow, storage, and daily usability. Full-height cabinetry, integrated appliances, and carefully planned lighting support a clean, modern layout with lasting functionality.
A defining feature of the project is the seamless connection between the kitchen, living areas, and the integrated residential elevator, allowing the entire main level to feel cohesive and intentional. Every detail was coordinated early to ensure the final result reflects both luxury and long-term livability.
 New Explode Construction
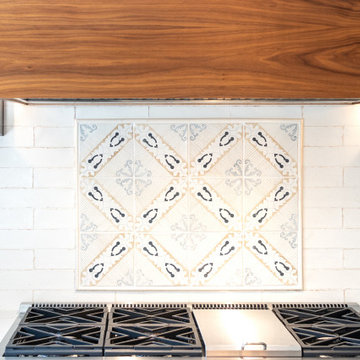
This kitchen's focal point pairs a rich walnut hood with a hand-selected tile inlay, bringing texture and artistry above the range. Framed by handmade backsplash tile and flanked by glowing sconces, this moment adds warmth and soul to the heart of the home.
 New Explode Construction
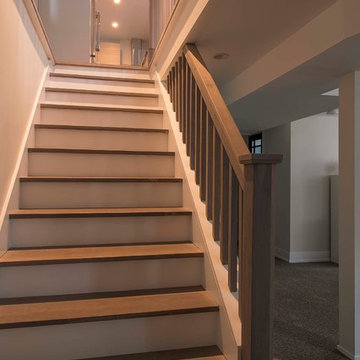
We completely transformed this Chicago home, updating the layout while creating an open, modern feel. Exposed wood details define each room on the first floor, adding warmth and character. The entire interior now boasts a fresh and versatile contemporary style, perfect for gatherings of any size.
 New Explode Construction
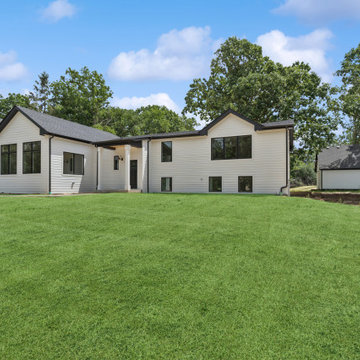
This Lake Forest custom home offers a fresh take on modern farmhouse style, blending bold contrast with elegant simplicity. The expansive backyard sets the stage for family life, entertaining, or serene relaxation. Crisp white siding, black-framed windows, and a clean roofline deliver timeless curb appeal—while the home's thoughtful layout invites in natural light and creates a fluid connection between indoors and out.
 New Explode Construction
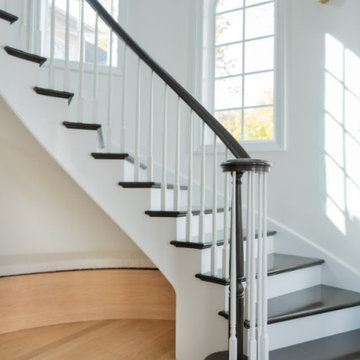
Bright and stylish interior space showcasing a beautifully designed curved staircase framed by white walls, an arched window, and polished wood flooring, creating a warm and inviting ambiance.
 New Explode Construction
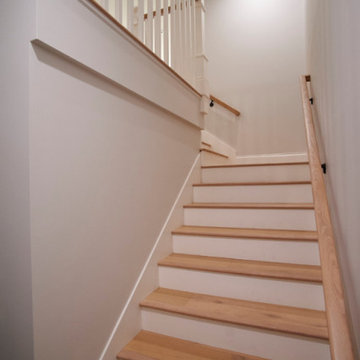
A well-lit staircase with wooden steps and sleek white railings, designed in a cozy and modern interior, conveying a minimalistic and welcoming ambiance.
 New Explode Construction
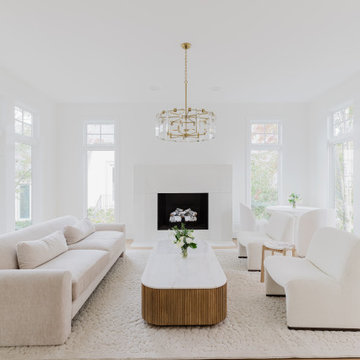
Bright and spacious living room featuring minimalist design with white furniture, hardwood flooring, and expansive windows allowing natural light to fill the space, creating a cozy and inviting atmosphere.
12