
Search results for "Exploded" in Home Design Ideas
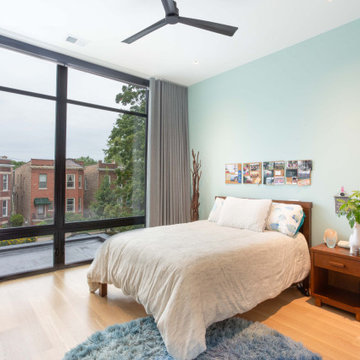
 New Explode Construction
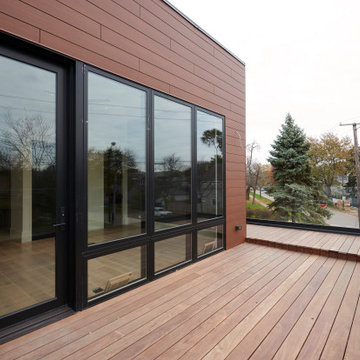
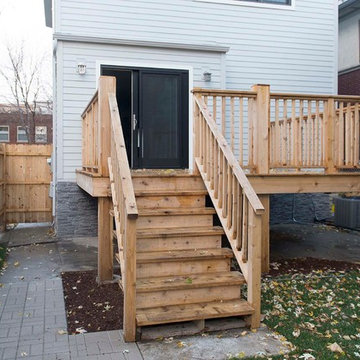
Perched above the street, this upper-level deck is a study in warmth, proportion, and connection to the outdoors. The rich wood-toned cladding wraps the facade in an inviting, tactile finish, contrasting beautifully with the sleek black-framed glass doors and windows. The architectural balance between horizontal wood grain and vertical glass panels brings rhythm and visual interest to the composition.
The expansive glass openings flood the interior with natural light and open directly onto the deck, creating a seamless flow for entertaining or quiet retreat. By aligning the deck with the home's main living level, the space becomes an effortless extension of the kitchen and lounge, inviting alfresco dining or evening conversations under the stars.
Durability and performance were as important as aesthetics here. The cladding material was selected for its longevity and ability to withstand Chicago's winters and summers alike. The black window frames provide a strong architectural outline, while the wide deck planks create a grounded, stable surface for gatherings of all sizes.
From the street, this space signals the home's dedication to integrating outdoor living into everyday life. From inside, it feels like a private retreat—a place to exhale, unwind, and connect with the seasons.
 New Explode Construction
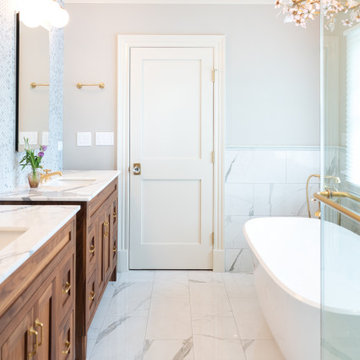
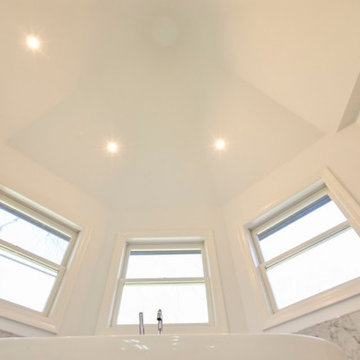
This dreamy primary bathroom brings spa-level luxury to everyday living. The freestanding soaking tub, custom vanities in warm wood tones, soft marble flooring, and gold fixtures combine to create a calm, restorative space. Layered lighting and thoughtful detailing elevate the design into something truly serene.
Find the right local pro for your project
 New Explode Construction
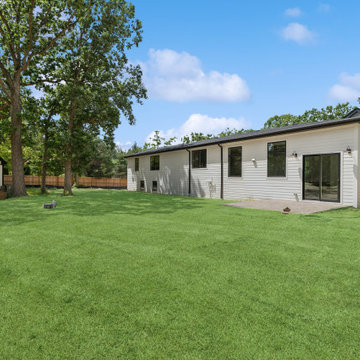
This view captures the harmony between the home's clean architectural lines and the surrounding greenery. Oversized windows offer a seamless connection between interior and exterior, bringing in natural light and expanding the living space visually. A subtle yet sophisticated exterior palette enhances the home's integration into its serene landscape.
 New Explode Construction
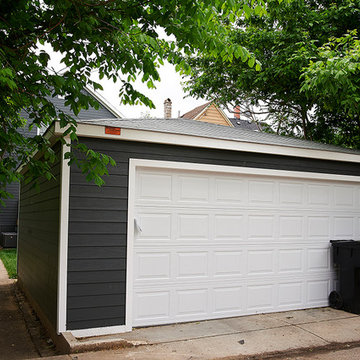
A sleek, modern residential garage featuring a crisp white garage door framed by dark siding, creating a striking contrast. Surrounded by mature trees and lush greenery, this space blends functionality with curb appeal, offering secure parking and a clean, well-maintained exterior in a quiet neighborhood setting.
 New Explode Construction
We completely transformed this Chicago home, updating the layout while creating an open, modern feel. Exposed wood details define each room on the first floor, adding warmth and character. The entire interior now boasts a fresh and versatile contemporary style, perfect for gatherings of any size.
 New Explode Construction
Bright and spacious entrance featuring black arched double doors, curved staircase, white walls, and wooden flooring, showcasing a sophisticated and modern interior design in a residential setting.
 New Explode Construction
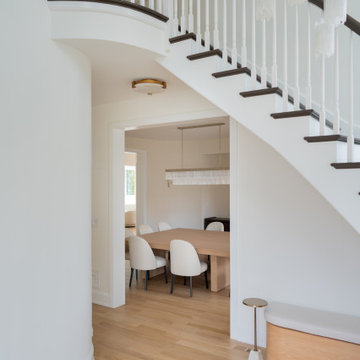
Step into sophistication with this elegant entryway, where architectural flow meets quiet luxury. The curved staircase with custom rail detail sets a graceful tone, while the vertical glass pendants amplify the natural light and airiness of the space. Light oak floors and minimalist bench seating provide warmth and function, anchoring this moment of welcome with comfort and clarity.
 New Explode Construction

This close-up showcases the polished chrome handle on the frameless glass shower door — a small but significant element in the Lake Forest master bathroom remodel. The handle's elegant curves and substantial weight provide both beauty and functionality, giving a luxurious feel with every touch.
Crafted to last, the chrome finish resists moisture and tarnish, making it a perfect choice for a space where durability is as important as style. The hardware's design echoes the other chrome fixtures throughout the bathroom, from faucets to lighting, creating a cohesive look that ties the entire design together.
The handle also plays a role in the bathroom's overall user experience. Smooth to grip and perfectly balanced, it turns an everyday act — opening the shower door — into a moment that reinforces the bathroom's quality and craftsmanship.
 New Explode Construction
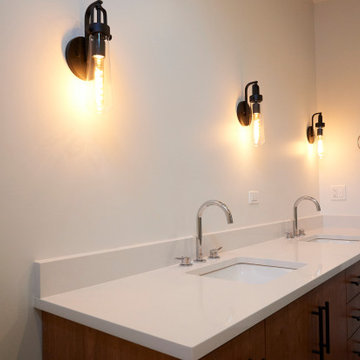
Bright and stylish bathroom with freestanding tub, large mirror, sleek counters, and elegant tile flooring, creating a modern and calm ambiance.
Bathroom - large transitional master beige tile and porcelain tile black floor bathroom idea in Chicago with flat-panel cabinets, medium tone wood cabinets, a one-piece toilet, white walls, an undermount sink, a hinged shower door and white countertops
Bathroom - large transitional master beige tile and porcelain tile black floor bathroom idea in Chicago with flat-panel cabinets, medium tone wood cabinets, a one-piece toilet, white walls, an undermount sink, a hinged shower door and white countertops
 New Explode Construction
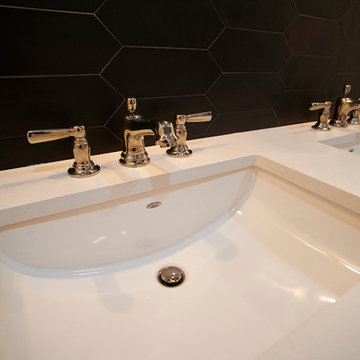
Elegant bathroom featuring patterned tiles, a double sink vanity, and modern finishes creating a clean and contemporary design ideal for sophisticated home decor inspiration.
 New Explode Construction
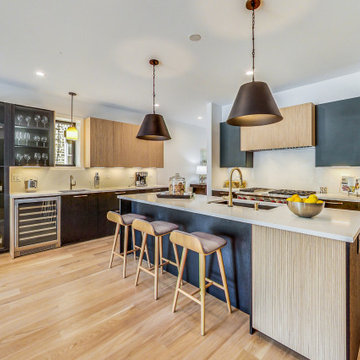
Modern kitchen with open layout, warm wood flooring, sleek cabinets, and contemporary interior decor. Perfect combination of functionality and style in a home setting.
 New Explode Construction
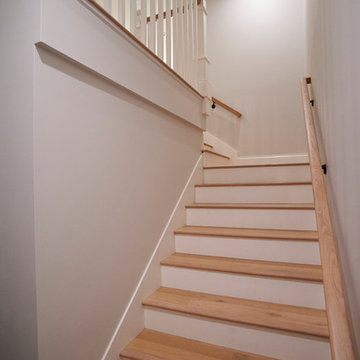
A modern house staircase with wooden steps and beige walls, illuminated by natural light from a nearby window. The clean design reflects a minimalist and contemporary architectural style.
 New Explode Construction
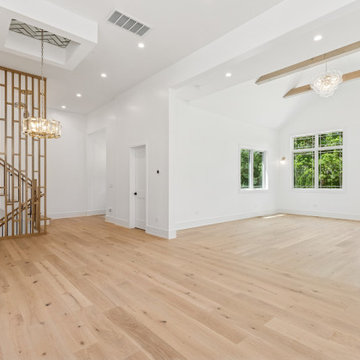
A balanced composition of symmetry and sculpture defines this refined interior. Full-height oak cabinetry with integrated bar storage is flanked by a vertical slat wood screen—elevating the visual rhythm of the stairway beyond. A crystal pendant overhead brings softness and elegance, while wide-plank floors provide continuity across the space.
 New Explode Construction
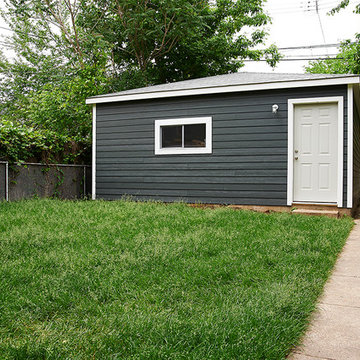
A bright and open backyard featuring a sleek, minimalist shed with clean architectural lines. Surrounded by lush green grass, mature trees, and a secure perimeter fence, this outdoor space offers both functionality and aesthetic appeal. Ideal for storage, gardening, or enjoying a private retreat in a modern home setting.
 New Explode Construction
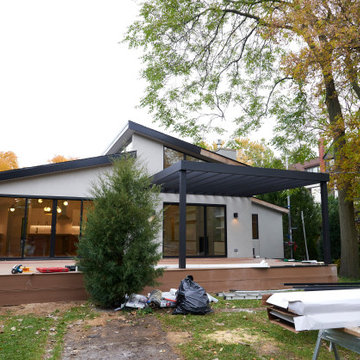
Contemporary residential architecture featuring a single-story house, wooden deck, and glass doors, complemented by an autumn-draped natural environment symbolizing modernized suburban living and sustainability.
 New Explode Construction
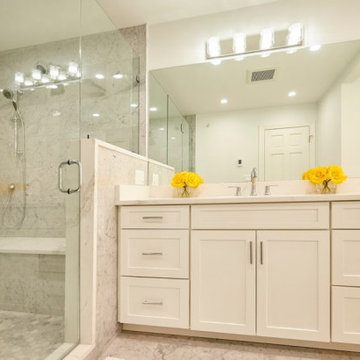
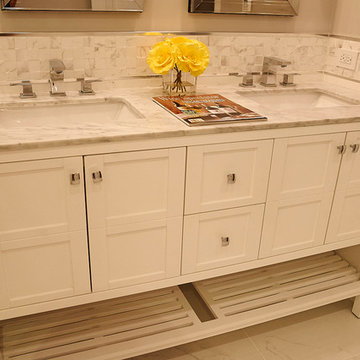
This modern bathroom vanity design features a crisp white shaker-style cabinet with sleek chrome hardware and a luxurious marble countertop. The double under-mount sinks provide both style and functionality, making it ideal for master bathrooms and shared spaces. The vanity includes ample cabinet storage and an open slatted bottom shelf for towels or décor. Its timeless design blends effortlessly with contemporary, transitional, or classic bathroom interiors, adding a touch of luxury and efficiency.
 New Explode Construction
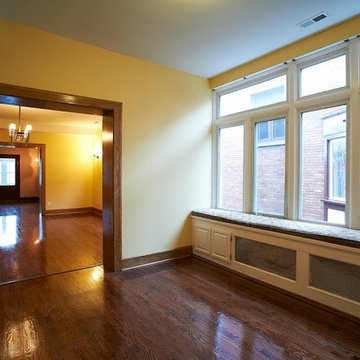
Spacious interior featuring polished hardwood floors, intricate fireplace, and expansive windows. Elegant lighting accentuates the refined architecture, evoking a warm and welcoming atmosphere for relaxation or gathering.
14