
Search results for "Exploded" in Home Design Ideas
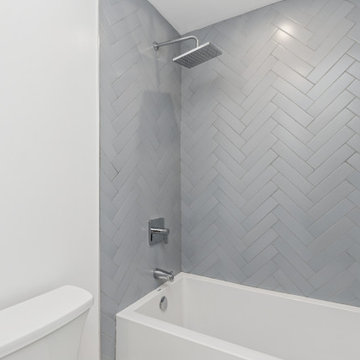
 New Explode Construction
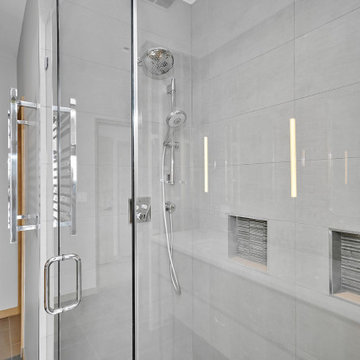
Designed for daily indulgence, this primary suite bathroom features large-format Calacatta-look porcelain tile, a sculptural freestanding soaking tub, and a fully enclosed glass shower. Matte black fixtures by Kohler complement the striking design, while radiant heated flooring and a wall-mounted warming towel rack bring an elevated level of comfort to the space. Floor-to-ceiling windows invite natural light, enhancing the spa-like experience.
 New Explode Construction
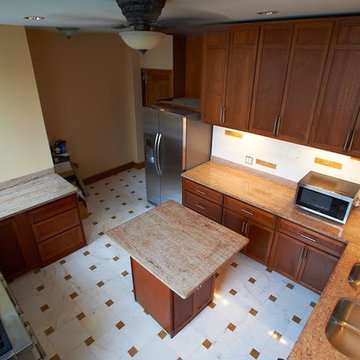
Bright and spacious modern kitchen featuring a stainless steel stove and refrigerator, wooden cabinets, and granite countertops, combining functionality with a sleek contemporary design aesthetic.
 New Explode Construction
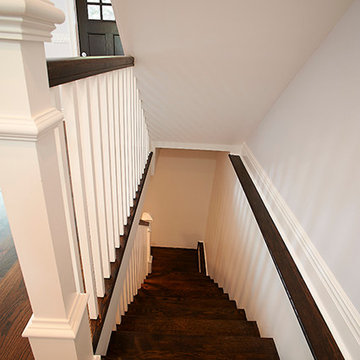
This stylish modern staircase combines rich dark wood treads with crisp white railings, creating a striking contrast that enhances the home’s contemporary aesthetic. The clean lines and minimalist detailing bring a sense of openness, while the warm wood tones add depth and character to the space.
Designed for both form and function, this staircase offers durability for daily use while serving as an elegant architectural feature. Ideal for modern and transitional interiors, it complements a variety of décor styles and seamlessly connects multiple living levels.
Find the right local pro for your project
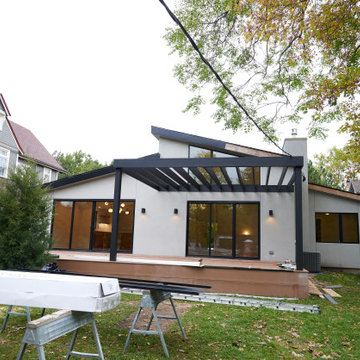 New Explode Construction
Contemporary residential architecture featuring a single-story house, wooden deck, and glass doors, complemented by an autumn-draped natural environment symbolizing modernized suburban living and sustainability.
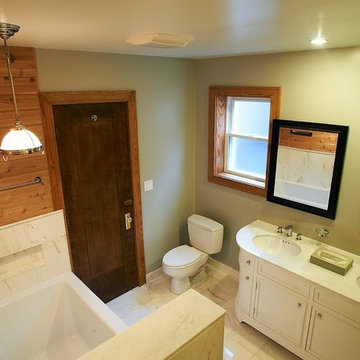 New Explode Construction
Bright and stylish bathroom showcasing a walk-in shower, elegant tile work, and minimalist design elements. The decor combines functionality with aesthetics, creating a clean and inviting space for relaxation and refreshment.
 New Explode Construction
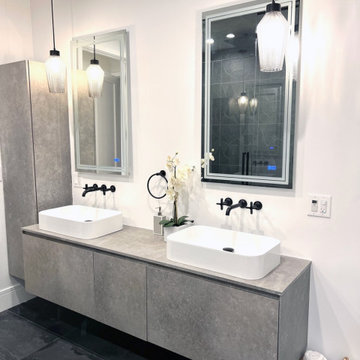
Elegant interior of a contemporary bathroom featuring a sleek design, dual sinks, wooden panels, and ambient lighting. Ideal for home decor, real estate, and architectural purposes.
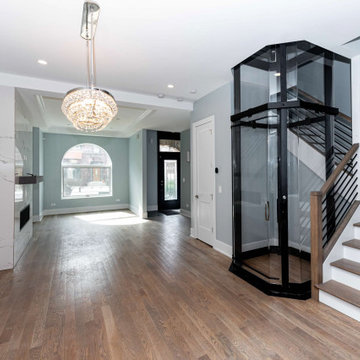 New Explode Construction
This Chicago luxury home renovation was designed to create a strong first impression through a refined entryway that balances architecture, function, and modern living. The space features a custom residential elevator seamlessly integrated beside the staircase, creating both accessibility and a striking architectural focal point within the home.
Clean-lined stair detailing, warm wood flooring, a modern chandelier, and carefully planned natural light work together to create an open and elevated arrival experience. The custom fireplace wall and open layout further strengthen the connection between the foyer, living spaces, and the rest of the home.
Integrating a residential elevator into a historic urban footprint required precise structural coordination and early planning to ensure both functionality and visual balance. The result is a sophisticated entry sequence designed for long-term living and timeless appeal.
 New Explode Construction
A spacious elevated deck connects seamlessly to the home’s interior through a minimalist sliding glass door. Modern railings and wood-look decking offer the perfect space for open-air gatherings or relaxed mornings—expertly built by New Explode Construction.
 New Explode Construction
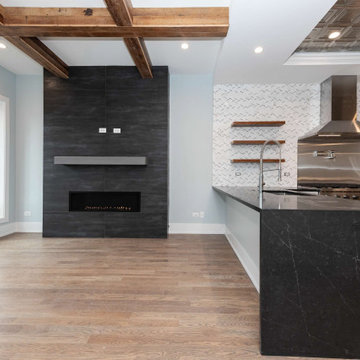
This Chicago luxury renovation was designed to create a strong architectural connection between the kitchen and living spaces while introducing bold focal points that define the home. The custom floor-to-ceiling fireplace wall features large-format dark stone, a sleek linear fireplace, and clean modern lines that anchor the entire living area.
The adjacent kitchen includes a custom cooking station with premium stone surfaces, professional-grade appliances, open wood shelving, and a large waterfall island that supports both daily living and entertaining. Exposed wood beams add warmth and structural presence, balancing the modern finishes with natural character.
The open concept layout improves flow, light, and functionality across the main level while maintaining a refined and cohesive design language. Every detail was coordinated early to ensure the finished space feels intentional, timeless, and built to endure.
 New Explode Construction
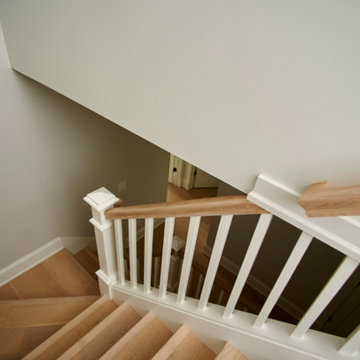
A well-lit staircase with wooden steps and sleek white railings, designed in a cozy and modern interior, conveying a minimalistic and welcoming ambiance.
 New Explode Construction
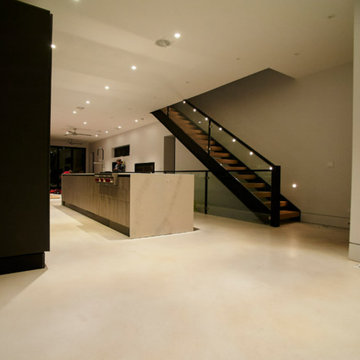
Contemporary home interior featuring a minimalistic kitchen design with an illuminated wooden staircase. The spacious layout showcases modern architectural aesthetics, offering an inspiring environment for living and creativity.

 New Explode Construction
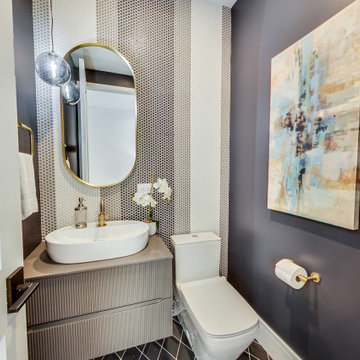
New Explode Construction redefines small-space sophistication with this modern powder room. A sculptural floating vanity, textural mosaic tile wall, matte gold accents, and curated art come together to create a bold, elegant moment. Designed with intention and built with precision, this space reflects our belief that even the smallest rooms deserve standout design.
 New Explode Construction
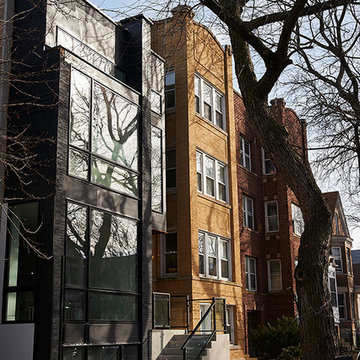
A contemporary building facade showcasing large glass windows, minimalist architecture, and an urban setting, surrounded by old-style buildings for contrast and aesthetic synergy.
 New Explode Construction
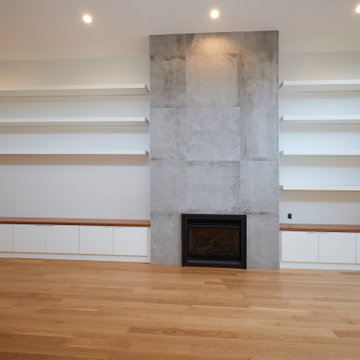
Spacious and bright open-concept interior featuring beautiful hardwood flooring, contemporary lighting, and high ceilings, blending into a modern kitchen with stylish finishes. Captures elegant and functional residential design.
8