
Search results for "Exploded" in Home Design Ideas
 New Explode Construction
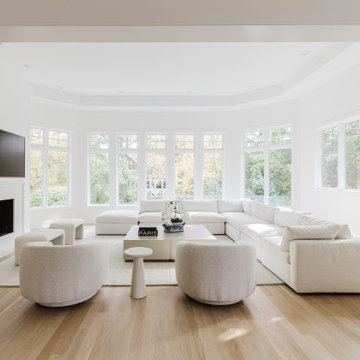
Bathed in natural light and softened by a serene color palette, this Glencoe living room blends understated luxury with comfort-driven design. Expansive windows frame views of the outdoors while flooding the space with a warm glow, creating a seamless connection to nature. The open layout is anchored by a long, custom sectional and minimalist fireplace wall, offering a space equally suited for quiet afternoons or effortless entertaining.
Soft textures, layered neutrals, and subtle curves work together to evoke calm and comfort. The design is free from clutter, yet never cold — each detail has been curated to serve both function and feeling. With no visual noise, the room becomes a retreat.
New Explode Construction crafted this space as part of a whole-home design that celebrates scale, airiness, and livable beauty. It's a space where elegance feels effortless — and every corner supports the rhythm of daily life.
 New Explode Construction
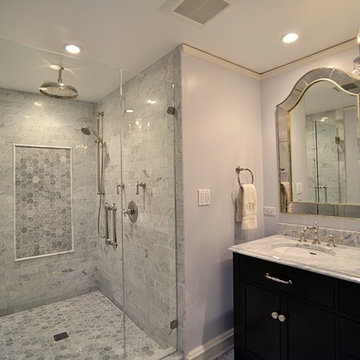
In this Lake Forest master bathroom remodel, elegance meets functionality in a design that feels as though it has always belonged to the home. The centerpiece is a stunning glass-enclosed walk-in shower, featuring floor-to-ceiling marble tile accented with a custom mosaic inlay. The marble continues onto the vanity countertop, creating a harmonious flow throughout the space. Every detail — from the polished chrome fixtures to the beveled glass mirrors — was chosen to reflect a timeless sophistication while incorporating the conveniences of modern living.
The double vanity offers generous storage with rich espresso cabinetry, bringing warmth and contrast against the cooler marble tones. Above, crystal-accented sconces and a delicate chandelier cast a flattering light, making daily routines feel like a moment of indulgence. The blend of soft, neutral walls with crisp white trim frames the space beautifully, allowing the finishes to take center stage without overwhelming the senses.
This remodel was designed not only for beauty but also for enduring quality. Materials were selected for their resilience as well as their aesthetics, ensuring that the bathroom will remain a serene and luxurious retreat for years to come. Every element — from the tile pattern to the placement of each fixture — was thoughtfully considered to enhance flow, maximize natural light, and create a sense of spa-like tranquility. This is more than just a bathroom; it's a personal sanctuary where style and comfort live side by side.
 New Explode Construction
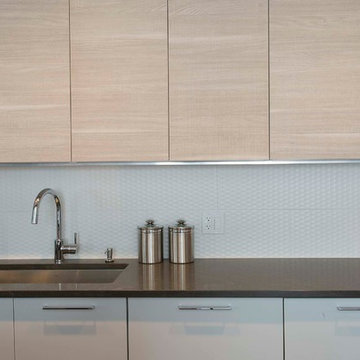
We completely transformed this Chicago home, updating the layout while creating an open, modern feel. Exposed wood details define each room on the first floor, adding warmth and character. The entire interior now boasts a fresh and versatile contemporary style, perfect for gatherings of any size.
Find the right local pro for your project
 New Explode Construction
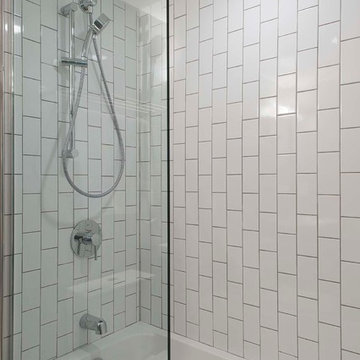
We completely transformed this Chicago home, updating the layout while creating an open, modern feel. Exposed wood details define each room on the first floor, adding warmth and character. The entire interior now boasts a fresh and versatile contemporary style, perfect for gatherings of any size.
 New Explode Construction
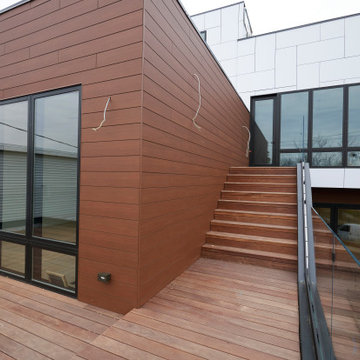
This elevated deck extends the living experience into the open air while preserving a sense of privacy and enclosure. The ascending staircase, framed by a minimalist black steel railing, leads to a warm, wood-toned Trespa-clad exterior wall — its rich horizontal lines complementing the deck boards underfoot.
The architecture here is more than functional; it choreographs the movement between levels. Every step up the stairs becomes a transition between zones — from social gathering spaces to quiet personal retreats. The tall glass doors invite light deep into the interior, blurring the threshold between indoor and outdoor environments.
With its elevated vantage point, the deck offers an intimate yet expansive connection to the surrounding neighborhood. It's a reminder that in modern urban homes, outdoor spaces can be both private sanctuaries and bold architectural gestures.
 New Explode Construction
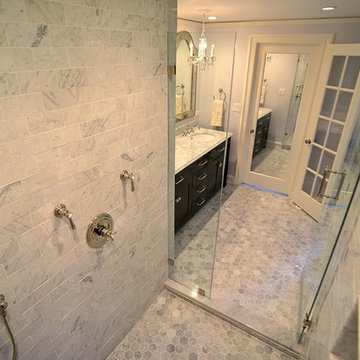
From this angle, the spacious walk-in shower takes center stage, framed by frameless glass that preserves sightlines and allows the beauty of the marble tile to shine. Each tile was carefully placed to create a harmonious flow, with subtle veining that adds depth and dimension.
The glass entry door, paired with chrome hardware, enhances the modern-transitional style of the space. By removing visual barriers, the design creates a feeling of openness that blends seamlessly with the rest of the bathroom.
This shower isn't just about looks — it's designed for performance. The placement of fixtures, the slope of the floor, and the waterproofing system ensure a spa-quality experience for years to come, proving that true luxury lies in the marriage of form and function.
 New Explode Construction
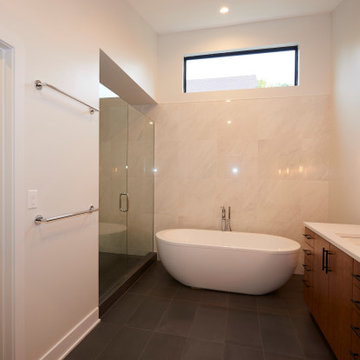
Bright and stylish bathroom with freestanding tub, large mirror, sleek counters, and elegant tile flooring, creating a modern and calm ambiance.
Inspiration for a large transitional master beige tile and porcelain tile black floor bathroom remodel in Chicago with flat-panel cabinets, medium tone wood cabinets, a one-piece toilet, white walls, an undermount sink, a hinged shower door and white countertops
Inspiration for a large transitional master beige tile and porcelain tile black floor bathroom remodel in Chicago with flat-panel cabinets, medium tone wood cabinets, a one-piece toilet, white walls, an undermount sink, a hinged shower door and white countertops
 New Explode Construction
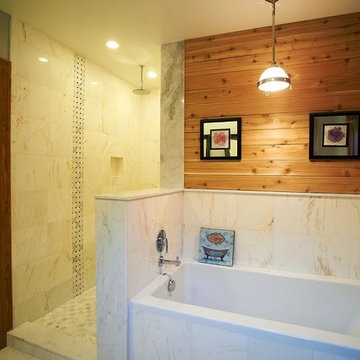
Bright and stylish bathroom showcasing a walk-in shower, elegant tile work, and minimalist design elements. The decor combines functionality with aesthetics, creating a clean and inviting space for relaxation and refreshment.
 New Explode Construction
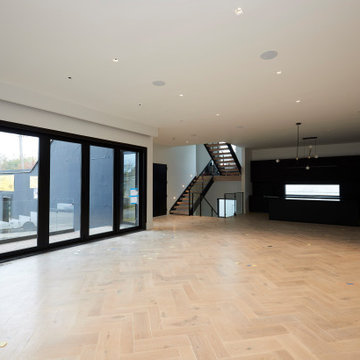
This wide-angle view captures the home's main living space in its entirety—from the sleek black kitchen to the open living and dining areas. The arrangement maximizes flow and sightlines, ensuring every corner feels connected to the outdoors.
Full-height glass doors slide open to create a seamless indoor-outdoor experience, ideal for entertaining. The herringbone wood floors provide warmth and pattern, balancing the cool precision of the kitchen's modern finishes.
Whether hosting a crowd or enjoying a quiet evening, the space offers unmatched versatility, designed to adapt to the rhythms of daily life.
 New Explode Construction
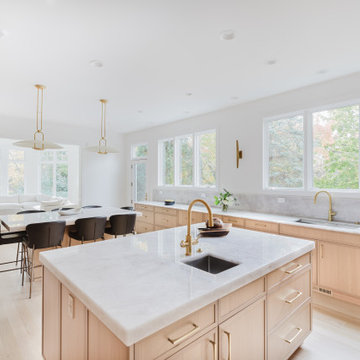
This Glencoe kitchen blends natural warmth with contemporary sophistication. Clean-lined light wood cabinetry anchors the space, while a large marble island becomes the elegant focal point — perfect for hosting or daily family life. Expansive windows flood the room with natural light and frame lush green views, enhancing the airy, open-concept layout. Designed for both form and function, this kitchen offers seamless flow between cooking, dining, and gathering areas. Every detail, from custom millwork to high-end finishes, reflects New Explode Construction's signature balance of beauty, comfort, and craftsmanship.
 New Explode Construction
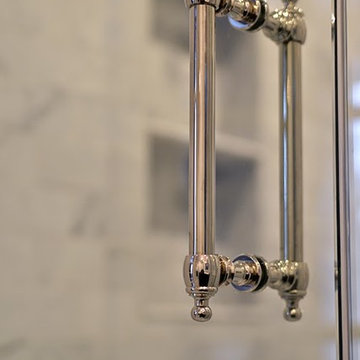
Close-up of ornate polished chrome shower handles, crafted for both durability and beauty. These details elevate the bathroom design, reflecting the light and tying in perfectly with the chrome fixtures throughout the space.
 New Explode Construction
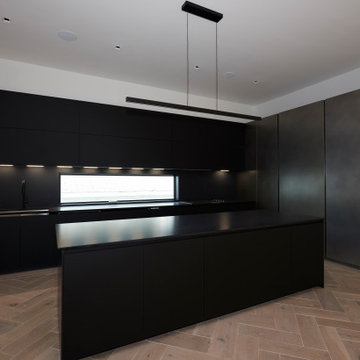
This kitchen commands attention with its bold, matte-black cabinetry and expansive central island. Integrated appliances and handleless fronts maintain a flawless, uninterrupted surface, underscoring the home's minimalist design philosophy.
The island doubles as both a prep station and an informal gathering space, while the back counter offers ample workspace, illuminated by a linear under-cabinet lighting strip. The subtle metallic finish on the tall pantry doors adds depth and texture without breaking the monochrome palette.
Perfectly proportioned and highly functional, this kitchen is designed for both serious cooking and stylish entertaining—a true centerpiece of the home.
 New Explode Construction
This vintage-inspired faucet handle brings a touch of nostalgia to the Lake Forest master bathroom, proving that even the smallest elements can carry immense design weight. The polished chrome surface gleams against the marble countertop, highlighting the handle's elegant silhouette.
The ceramic insert marked "COLD" is a nod to traditional European bathroom fittings, while the robust construction ensures modern-day performance. The handle's proportions and shape were carefully chosen to fit comfortably in hand while maintaining a refined look.
By matching this handle style throughout the bathroom, we created a harmonious visual language that blends traditional charm with transitional sophistication — a design balance that defines this remodel.
 New Explode Construction
This stunning front exterior captures the perfect blend of heritage and modernity. Original brickwork is thoughtfully preserved, while a custom steel porch, bold black-frame windows, and clean cornice lines provide a fresh, contemporary edge. Elevated entry stairs and curated landscaping enhance the overall curb appeal.
This exterior was designed to stand out with intention while honoring the integrity of its historic context—proof that classic can meet contemporary without compromise.
 New Explode Construction
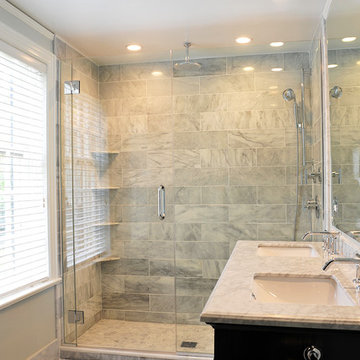
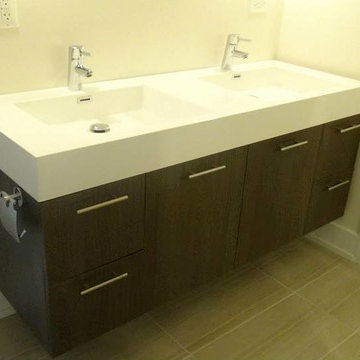
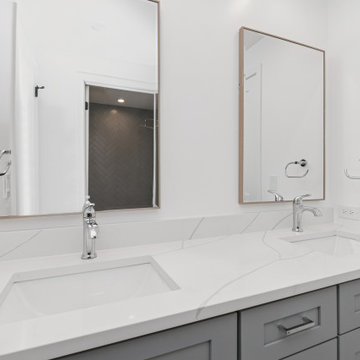
Bright and contemporary bathroom featuring a stylish double sink vanity with a marble countertop, polished fixtures, and a spacious layout showcasing elegant tiles and a modern aesthetic.
 New Explode Construction
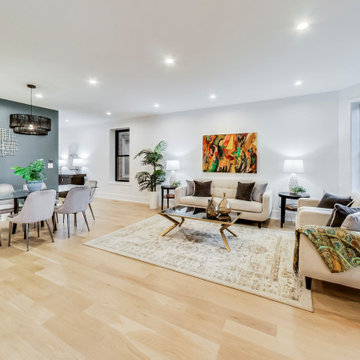
We completely transformed this Chicago home, updating the layout while creating an open, modern feel. Exposed wood details define each room on the first floor, adding warmth and character. The entire interior now boasts a fresh and versatile contemporary style, perfect for gatherings of any size.
 New Explode Construction
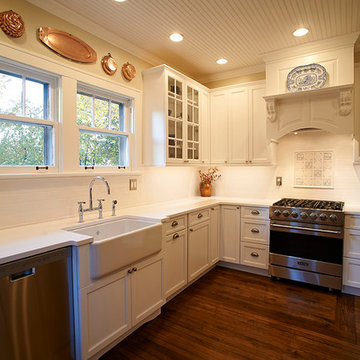
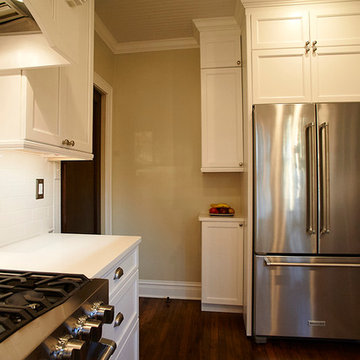
A warm and inviting modern kitchen featuring bright white cabinets, high-quality appliances, and elegant decor. The cozy ambiance and functional design create a perfect space for cooking and gathering.
 New Explode Construction
A warm and inviting modern kitchen featuring bright white cabinets, high-quality appliances, and elegant decor. The cozy ambiance and functional design create a perfect space for cooking and gathering.
 New Explode Construction
Designed for daily indulgence, this primary suite bathroom features large-format Calacatta-look porcelain tile, a sculptural freestanding soaking tub, and a fully enclosed glass shower. Matte black fixtures by Kohler complement the striking design, while radiant heated flooring and a wall-mounted warming towel rack bring an elevated level of comfort to the space. Floor-to-ceiling windows invite natural light, enhancing the spa-like experience.
 New Explode Construction
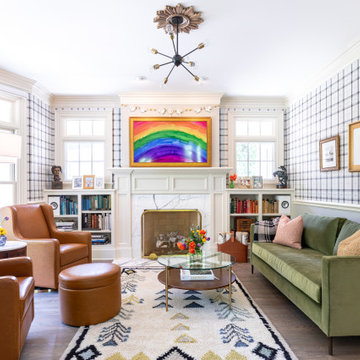
This vibrant Lake Bluff living room pairs bold color with timeless architectural details. From the custom millwork and playful wallpaper to the cozy velvet and leather textures, every layer was thoughtfully curated to create a welcoming, high-style space. Built by New Explode Construction.
4