
Search results for "Exploded" in Home Design Ideas
 New Explode Construction
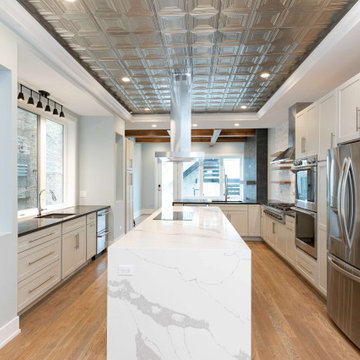
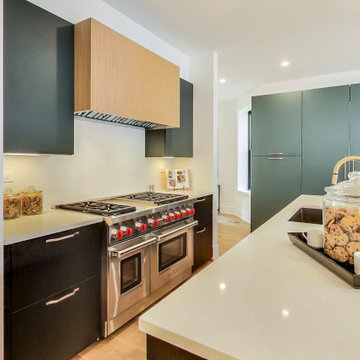
This modern kitchen renovation in Chicago was designed to create a clean, functional space with strong architectural presence and lasting material quality. The oversized quartz island serves as the focal point of the kitchen, providing generous workspace, integrated cooking functionality, and a natural gathering point for everyday living.
Full-height custom cabinetry, premium stainless steel appliances, and carefully balanced finishes create a refined and timeless aesthetic. The statement metal ceiling detail adds depth and dimension, while the open layout improves circulation and strengthens the connection between the kitchen and surrounding living spaces.
Every detail of this project was coordinated early—from layout planning to finish execution—to ensure the final result feels seamless, practical, and built to endure. This is a luxury kitchen remodeling centered on both performance and design.
 New Explode Construction
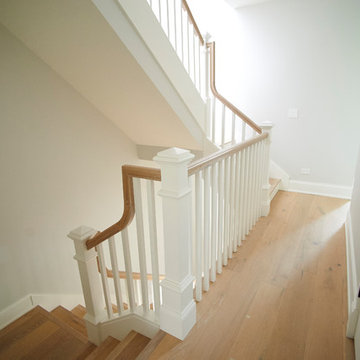
A modern house staircase with wooden steps and beige walls, illuminated by natural light from a nearby window. The clean design reflects a minimalist and contemporary architectural style.
 New Explode Construction
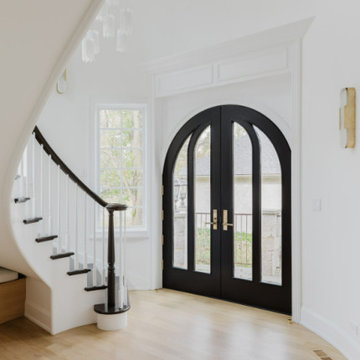
Bright and elegant entryway featuring black double doors, a curved staircase, and hardwood floors. The minimalistic design highlights natural light entering through diverse windows, creating a sophisticated and inviting welcoming atmosphere.
Find the right local pro for your project
 New Explode Construction
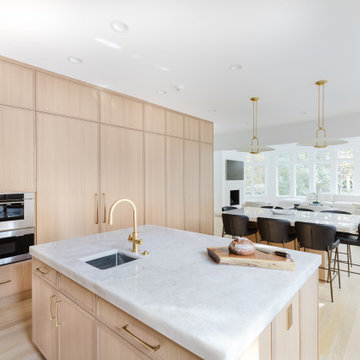
This Glencoe kitchen captures the essence of minimalist sophistication. Light wood cabinetry and a sleek marble island set the tone for a calm, elegant space that feels open yet warm. The design favors clean lines and subtle textures over flash, with integrated appliances, built-in seating, and airy lighting. Ideal for both quiet mornings and effortless entertaining, this kitchen reflects the simplicity and refinement of New Explode Construction's signature design approach — where beauty, intention, and function meet seamlessly.
 New Explode Construction
custom home builder, luxury home builder, boutique construction firm, Chicago general contractor, residential contractor, modern kitchen, custom cabinetry, quartz countertops, kitchen island, high-end appliances, minimalist design, open concept layout, premium finishes, design-build expert, integrated kitchen design, upscale home builder, thoughtful craftsmanship, family-friendly design, soft-close cabinetry, tailored interiors, elegant kitchen, custom millwork, kitchen remodel, smart kitchen design, refined materials, high-end kitchen renovation, custom kitchen builder, bespoke homes, kitchen design Chicago, elevated living
 New Explode Construction
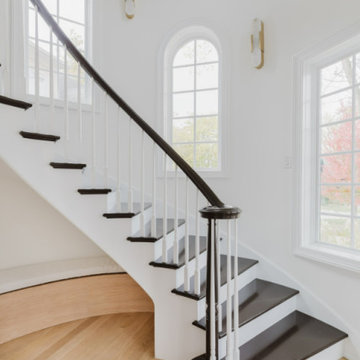
Bright and stylish interior space showcasing a beautifully designed curved staircase framed by white walls, an arched window, and polished wood flooring, creating a warm and inviting ambiance.
 New Explode Construction
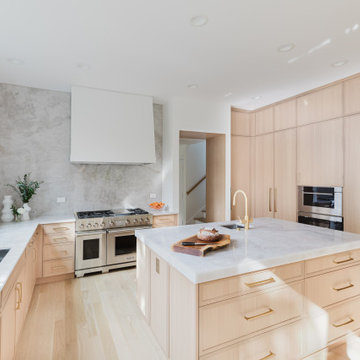
This Glencoe kitchen embodies a calm, intentional approach to minimalist living. Designed with natural light, natural materials, and natural flow in mind, the space is grounded by warm wood cabinetry and a striking full-height quartz slab backsplash that brings both visual texture and modern refinement. The marble island acts as both centerpiece and gathering hub, surrounded by seamless built-in appliances that keep the look clean and purposeful.
Custom millwork runs from floor to ceiling, providing elegant storage solutions while enhancing the architectural rhythm of the space. Thoughtful lighting, integrated ovens, and restrained hardware contribute to the serene, clutter-free feel. Whether prepping weekday meals or hosting weekend guests, this kitchen delivers ease, sophistication, and soulful simplicity.
New Explode Construction brought this space to life with its signature craftsmanship and curated elegance — designing a kitchen that feels not only beautiful, but meaningful to live in.
 New Explode Construction
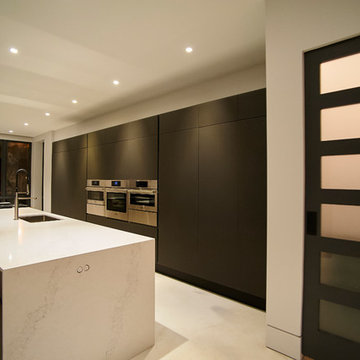
This kitchen embodies the elegance of contrast—pairing bold, matte finishes with soft, diffused light. The black-framed glass pantry door, with its architectural opacity, is the first thing to catch your eye, serving both as a design statement and a functional entry. From there, your attention flows effortlessly to the expansive quartz island, precisely positioned to anchor the space without disrupting the calm.
The cabinetry wall is sleek, uninterrupted, and discreetly packed with storage and integrated appliances. Lighting is subtle but intentional, designed to enhance material texture while keeping the focus on spatial clarity. With its symmetry, proportion, and restraint, this kitchen creates a gallery-like experience that feels elevated yet inviting.
The design continues the home's visual language of openness and structure, merging architecture and interiors into one experience. It's not just a kitchen—it's an atmosphere. Clean. Confident. Composed.
 New Explode Construction
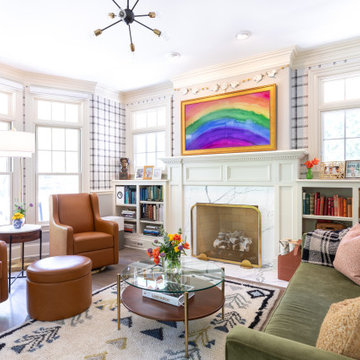
This light-filled living room showcases the art of intentional contrast—where tailored furniture and custom built-ins meet colorful artwork and bold plaid wallpaper. Each piece tells a story, creating a space that feels equal parts playful and polished. Designed for connection, reading, and vibrant everyday life.
 New Explode Construction
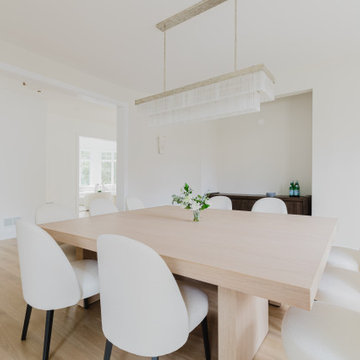
This Glencoe dining room is a masterclass in modern simplicity with a focus on form, light, and balance. A statement rectangular chandelier, suspended from a natural wood canopy, adds drama and texture overhead without overpowering the clean visual lines.
A sleek oak table anchors the space, paired with sculptural white dining chairs that create contrast while enhancing the soft, minimalist aesthetic. The pale flooring and natural light pouring through the side windows contribute to the overall sense of calm and spaciousness.
Crafted by New Explode Construction, this space is both refined and approachable — ideal for elegant dinner parties or quiet, everyday moments.
 New Explode Construction
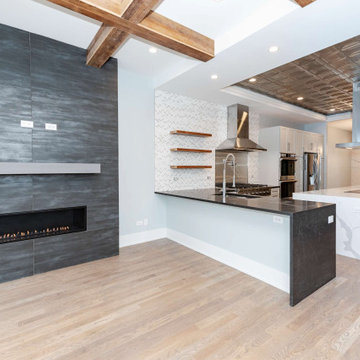
This Chicago modern renovation was designed to create a seamless transition between the kitchen and living areas while introducing strong architectural focal points throughout the main level. The custom floor-to-ceiling fireplace wall features large-format dark tile and a sleek linear fireplace, creating a bold centerpiece that anchors the entire living space.
Adjacent to the living area, the open kitchen includes a large waterfall island, custom cooking station, premium stone surfaces, and full-height cabinetry designed for both daily functionality and entertaining. Exposed wood beams add warmth and structural character, while the statement metal ceiling detail strengthens the architectural identity of the space.
Every detail of this project was coordinated early—from layout planning to finish execution—to ensure the final result feels refined, intentional, and built for long-term living.
 New Explode Construction
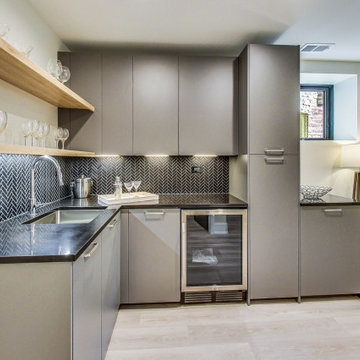
A contemporary home bar that blends form and function with effortless sophistication. Featuring matte custom cabinetry, bold herringbone tilework, and floating oak shelves, this space is ideal for entertaining in style. Designed and built by New Explode Construction, where modern craftsmanship meets elevated living.
 New Explode Construction
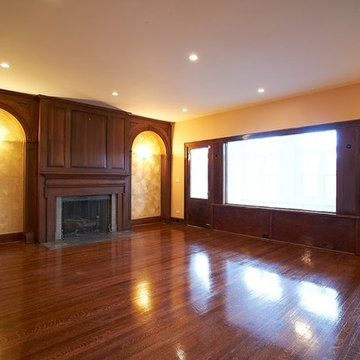
Spacious interior featuring polished hardwood floors, intricate fireplace, and expansive windows. Elegant lighting accentuates the refined architecture, evoking a warm and welcoming atmosphere for relaxation or gathering.
 New Explode Construction
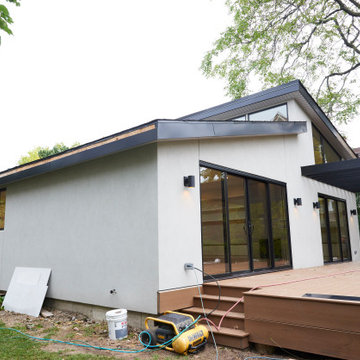
Contemporary residential architecture featuring a single-story house, wooden deck, and glass doors, complemented by an autumn-draped natural environment symbolizing modernized suburban living and sustainability.
 New Explode Construction
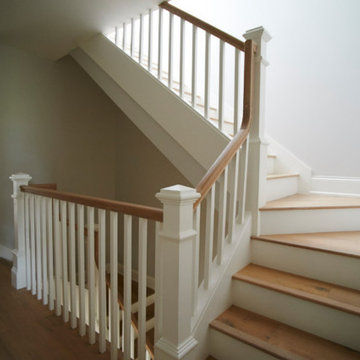
A well-lit staircase with wooden steps and sleek white railings, designed in a cozy and modern interior, conveying a minimalistic and welcoming ambiance.
7