
Search results for "Exploded" in Home Design Ideas
 New Explode Construction
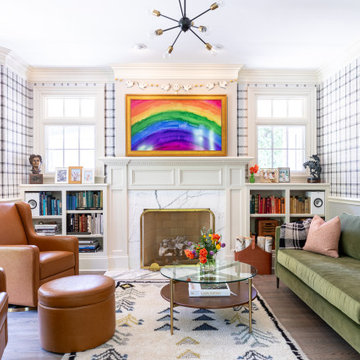
This vibrant living space showcases the playful, personal side of the Lake Bluff Dream Home. A bold rainbow painting above the mantel anchors the room, while leather and velvet seating provide comfort and variety. Graphic wallpaper, curated bookshelves, and soft layered lighting turn this space into a true reflection of the homeowners' personality — welcoming, warm, and full of joy. It's a room that tells a story, all while being deeply livable.
 New Explode Construction
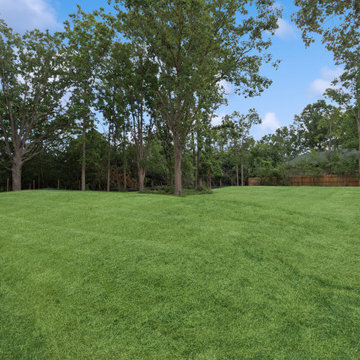
A gorgeous expanse of lush green lawn and mature trees wraps this home in serenity and privacy. Whether hosting outdoor gatherings, building a future playhouse, or simply relaxing under the shade of oaks, this backyard offers an inspiring backdrop. The charming shed adds both functionality and character to this outdoor space.
 New Explode Construction
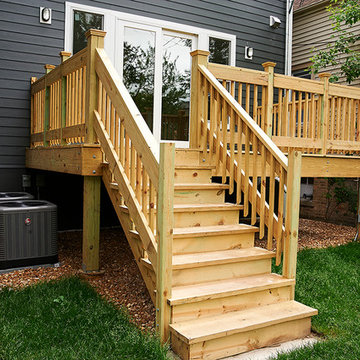
A newly constructed wooden deck with clean-lined railings, seamlessly connecting the home to a lush backyard. This functional design incorporates visible air conditioning units with intentional placement, ensuring easy access for maintenance. The natural wood finish adds warmth, making it ideal for relaxation, entertaining, and outdoor gatherings in a modern home setting.
Find the right local pro for your project
 New Explode Construction
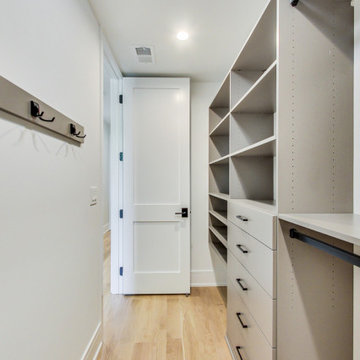
A stylish and modern walk-in closet with light-colored shelving, drawers, and a wooden floor, creating a neat and organized storage space with contemporary design.
 New Explode Construction
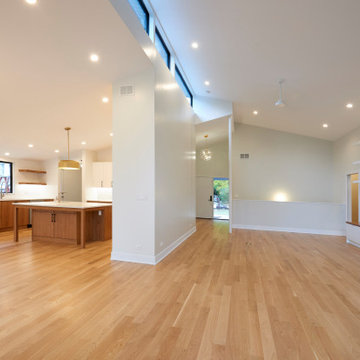
Spacious and bright open-concept interior featuring beautiful hardwood flooring, contemporary lighting, and high ceilings, blending into a modern kitchen with stylish finishes. Captures elegant and functional residential design.
 New Explode Construction
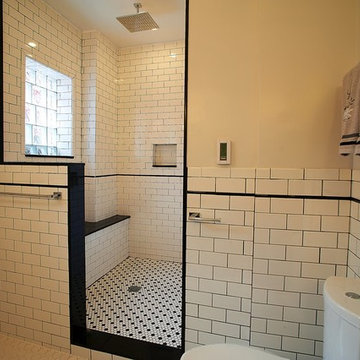
Elegant modern bathroom interior featuring white subway tiles with black detailing, a sleek vanity unit, and contemporary lighting fixtures creating a clean and stylish environment.
 New Explode Construction
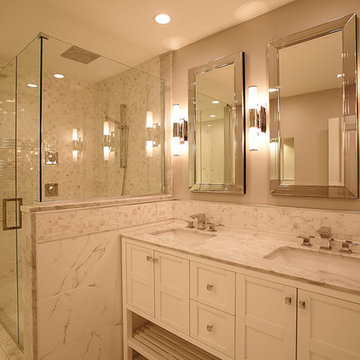
This elegant bathroom features a modern double vanity with a marble countertop, under-mounted sinks, and chrome fixtures. The setup is complemented by framed mirrors and contemporary wall sconces that enhance both function and style. With clean lines, glossy white cabinetry, and subtle marble accents, the design is perfect for those who want a high-end bathroom that feels both functional and stylish. Ideal for master bathrooms or guest suites, this vanity setup combines storage, luxury, and timeless design.
 New Explode Construction
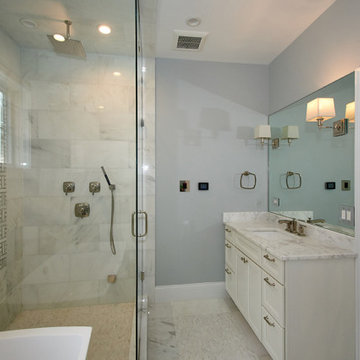
Bright and spacious entrance featuring black arched double doors, curved staircase, white walls, and wooden flooring, showcasing a sophisticated and modern interior design in a residential setting.
 New Explode Construction
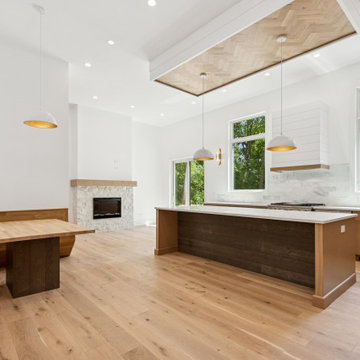
This contemporary kitchen blends warmth and clean lines in an open layout that flows effortlessly into the adjacent living area. A dark oak island anchors the space, while custom cabinetry, a built-in banquette, and a sculptural wood-inlay ceiling feature add architectural depth and everyday comfort. With wide oak floors and layered lighting, this is a space designed for both function and beauty.
 New Explode Construction
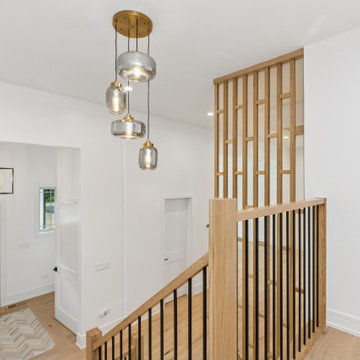
This airy foyer sets the tone for a thoughtfully designed home—featuring a sculptural vertical slat stair screen in warm oak, a mix of globe pendants overhead, and clean white walls that amplify light and simplicity. Every material and angle is curated to feel open, architectural, and beautifully balanced.
 New Explode Construction
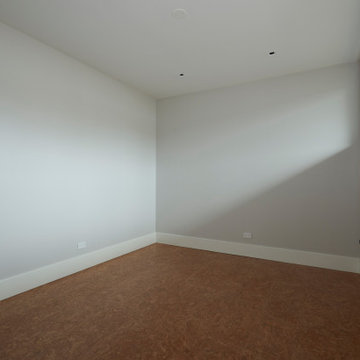
This compact bedroom proves that simplicity can be both serene and impactful. Crisp white walls create a clean backdrop for any decor, while the natural light streaming through the well-positioned window ensures the space feels bright and welcoming.
The size of the room is ideal for a guest bedroom, home office, or nursery—flexible enough to adapt as the homeowners' needs evolve. The flooring's warm tone grounds the space, adding a layer of comfort to the minimalist aesthetic.
Without unnecessary ornamentation, the focus remains on proportion, light, and adaptability. This design ethos allows the room to serve multiple purposes while maintaining the home's cohesive modern character.
It's proof that even the smallest spaces can offer comfort, functionality, and style when approached with intention.
 New Explode Construction

This ceiling-mounted rainfall shower head delivers a refreshing spa-like experience, complemented by recessed lighting for a bright and inviting atmosphere. Its wide spray design provides full-body coverage, enhancing relaxation and luxury in a modern bathroom. Sleek chrome detailing ensures durability and elegance, making it a perfect addition to high-end bathroom remodels.
 New Explode Construction
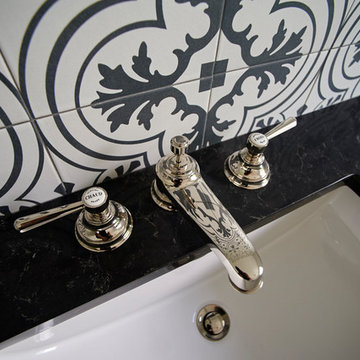
Elegant bathroom featuring patterned tiles, a double sink vanity, and modern finishes creating a clean and contemporary design ideal for sophisticated home decor inspiration.
 New Explode Construction

This mirrored perspective captures the thoughtful layout of the master bathroom, where the marble-tiled walk-in shower flows effortlessly into the double vanity area. Frameless glass, chrome fixtures, and mirrored walls maximize light and create a sense of spaciousness.
 New Explode Construction
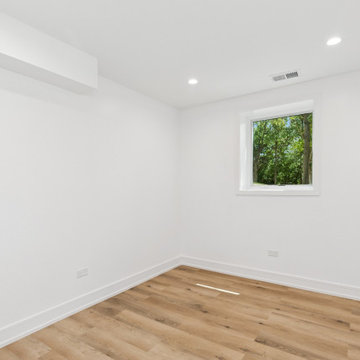
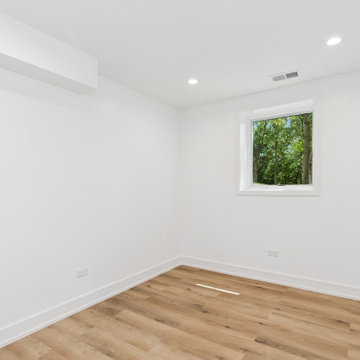
Tucked into the lower level of the home, this serene guest bedroom offers a cozy and welcoming escape. The space is wrapped in crisp white walls and elevated by wide plank luxury vinyl flooring in soft wood tones. Natural light pours in through generously sized windows, creating a bright and airy atmosphere rarely found in basement spaces. Perfectly versatile, this room offers guests privacy, comfort, and a peaceful view of the surrounding greenery.
 New Explode Construction
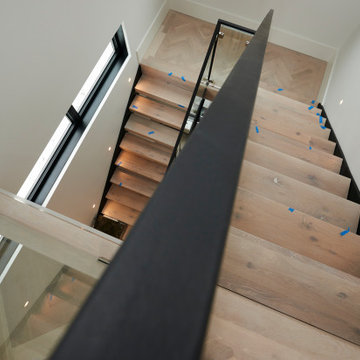
From this perspective, the staircase reveals its sculptural side. The sharp black steel line of the railing cuts a clean diagonal through the view, guiding the eye upward and emphasizing the home's vertical openness. Below, the light wood treads ground the composition, offering warmth to balance the steel and glass.
The angled view highlights how the staircase interacts with the surrounding architecture—positioned near tall windows that flood the stairwell with natural light. This ensures the stairs are not just a circulation space but an experience in movement and light.
The design's success lies in its simplicity: a restrained palette of materials used with precision. Every junction is crisp, every surface intentional. This minimalism allows the staircase's proportions and geometry to shine without distraction.
As a transitional space, it encapsulates the home's architectural ethos—modern in form, inviting in feel, and executed with the highest level of craftsmanship.
 New Explode Construction
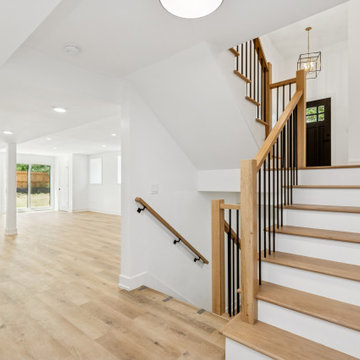
This stunning staircase connects the upstairs private quarters to the light-filled main living space. With warm oak treads, crisp white risers, and matte black balusters, it's a subtle statement in both form and function. Designed to be visually open yet grounded, the transition from bedrooms to daily life is seamless — setting the tone for a home that's as welcoming as it is refined.
28