Search results for "Exploded" in Home Design Ideas

A grand welcome starts here. This Glencoe foyer blends form and function with a minimalist aesthetic that whispers luxury. The dramatic curved staircase feels like sculpture in motion, grounded by soft natural oak flooring and crisp white walls. At the heart of the space stands an arched double black door—timeless, bold, and deeply architectural.
Natural light flows down from the second-story window, enhancing the entryway's soaring height and airy feel. It's a space that instantly introduces the home's curated serenity and refined scale. Built by New Explode Construction, every detail was designed to create a memorable arrival—from the subtle trim work to the quiet warmth of materials. This is how elevated design says welcome home.
Find the right local pro for your project
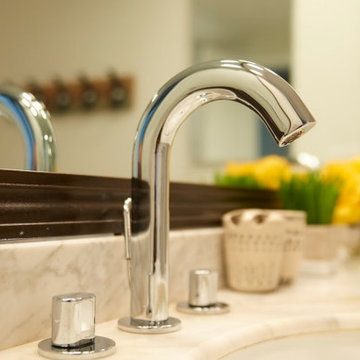
In this Lake Forest master bathroom remodel, elegance meets functionality in a design that feels as though it has always belonged to the home. The centerpiece is a stunning glass-enclosed walk-in shower, featuring floor-to-ceiling marble tile accented with a custom mosaic inlay. The marble continues onto the vanity countertop, creating a harmonious flow throughout the space. Every detail — from the polished chrome fixtures to the beveled glass mirrors — was chosen to reflect a timeless sophistication while incorporating the conveniences of modern living.
The double vanity offers generous storage with rich espresso cabinetry, bringing warmth and contrast against the cooler marble tones. Above, crystal-accented sconces and a delicate chandelier cast a flattering light, making daily routines feel like a moment of indulgence. The blend of soft, neutral walls with crisp white trim frames the space beautifully, allowing the finishes to take center stage without overwhelming the senses.
This remodel was designed not only for beauty but also for enduring quality. Materials were selected for their resilience as well as their aesthetics, ensuring that the bathroom will remain a serene and luxurious retreat for years to come. Every element — from the tile pattern to the placement of each fixture — was thoughtfully considered to enhance flow, maximize natural light, and create a sense of spa-like tranquility. This is more than just a bathroom; it's a personal sanctuary where style and comfort live side by side.

Peter Vanderwarker
View towards ocean
Example of a mid-sized 1960s open concept and formal light wood floor and brown floor living room design in Boston with white walls, a stone fireplace, no tv and a two-sided fireplace

Remodeled basement with recreational room, sewing studio, kids playrooms, music studio, bar, custom steel & wood island, guest bedroom and bath
(Photographs by Daniel O' Connor)

This striking Chicago kitchen remodel showcases the art of architectural detail blended with functional flow. Designed and built by New Explode Construction, the space centers around a floor-to-ceiling custom slatted wood partition, acting as both a sculptural statement and a subtle divider. A large waterfall-edge quartz island anchors the kitchen, while minimalist cabinetry and concealed appliances contribute to a streamlined, modern aesthetic. Behind the scenes, precise electrical routing and custom millwork ensure a seamless execution. This kitchen exemplifies clean lines, natural materials, and elevated construction — a modern space built for both connection and calm.

This custom-built floating staircase makes a bold architectural statement at the heart of the home. Designed and built by New Explode Construction, it features sleek black stringers and warm oak treads, anchored by a vertical slatted wood feature wall that adds texture, light control, and sculptural beauty. The open risers enhance visibility and airiness, contributing to the seamless vertical connection between floors. A modern showpiece that reflects both craftsmanship and confidence, this stairway is as functional as it is striking.
Contemporary Staircase, Floating Stairs, Slatted Wood Wall, Open Risers, Architectural Stairs, Custom Staircase, Statement Staircase, Boutique Builder, NEC Chicago, Vertical Wood Screen, Wood And Steel Design, Modern Home Feature, Interior Architecture, Lake Forest Homes, Sculptural Staircase, Sleek Interiors, Clean Lines, Elevated Design, Entryway Focal Point, Light Filled Interiors, Oak Treads, Black Stringer, Industrial Modern, Warm Minimalism, Natural Texture, Contemporary Architecture, Tailored Interiors, Vertical Flow, Seamless Living, Modern Design Detail, Stairway Inspiration, High End Renovation, Functional Art, Built With Intention, Stair Goals, Modern Woodwork, Custom Millwork, Refined Interiors, New Explode Construction

This modern kitchen is a masterclass in quiet sophistication. Designed and built by New Explode Construction, it draws inspiration from Scandinavian minimalism and blends it with the practical elegance of American craftsmanship. The floating white oak ceiling softens the sharp lines and elevates the space into a gallery-like experience—while still being a kitchen you want to cook in.
A full-length quartz waterfall island invites conversation and everyday life, while matte cabinetry, hidden appliances, and a streamlined layout ensure no element interrupts the visual flow. Natural light enhances the tactile materials, creating a space that feels light yet grounded, stylish yet deeply functional.
This kitchen is more than a showpiece—it's the soul of the home, expertly crafted for real families who live, gather, and create in beautiful spaces.

This contemporary outdoor living space in Chicago was designed for both visual impact and daily function. New Explode Construction crafted a seamless transition from interior to exterior, blending clean architectural lines with durable materials. The elevated terrace features composite siding, black steel railing, and recessed lighting, while the lower-level patio is defined by elegant stone pavers and custom planter boxes. The covered area provides year-round usability, while glass doors and oversized windows maintain connection with the indoor space. Perfect for entertaining or quiet reflection, this backyard balances form, flow, and function with elevated precision.

In the middle of a bustling city block, this outdoor transformation offers a rare breath of calm and connection.
Designed for year-round gatherings and quiet moments alike, the patio features a custom concrete fire pit, architectural fencing for privacy, and a shaded overhang that transitions the indoors seamlessly outside. Sleek seating, natural textures, and bold, linear forms echo the home's modern architecture, while landscaping softens and frames the space with intention.
Crafted by New Explode Construction—Chicago's trusted boutique builder—this space reflects our belief that luxury isn't about excess; it's about how a space makes you feel. Here, simplicity becomes sanctuary.

This outdoor space at Chicago Contemporary Home 22 was designed with versatility and elevated comfort in mind. A true extension of the home's modern interior, this multi-zone deck invites connection, conversation, and calm—no matter the season.
Wrapped in natural-toned composite decking, the space is thoughtfully split into distinct functions: a shaded dining area, a central lounge for quiet moments, and playful seating for laid-back evenings with friends. Slatted ceiling details offer structured protection from sun and rain, while recessed lighting and wall sconces provide evening ambiance without overwhelming the simplicity of the space.
What sets this space apart is its intentionality—every line, texture, and material was chosen to flow seamlessly with the home's interior design, while still feeling distinctly outdoors. It's livable, breathable, and completely custom—built for moments that matter.
New Explode Construction believes in building spaces that aren't just beautiful—they're usable, personal, and memorable. This is outdoor living done right.

The exterior of Chicago Contemporary Home 25 is a bold architectural statement—one that balances geometric precision with modern warmth. Built by New Explode Construction in the heart of the city, this home sets the tone from the very first glance. It's a masterclass in contrast and craftsmanship.
Angular rooflines, matte black accents, and horizontal wood siding create a striking silhouette that feels both grounded and elevated. Generous windows and a glass-framed balcony reflect the home's interior values: natural light, openness, and connectivity to the outdoors.
The front entry is intentionally softened by thoughtfully layered landscaping, modern pavers, and clean lines that guide you toward the door with quiet elegance. Every material—from the sleek metal railing to the organic stonework—was selected to complement both urban edge and suburban ease.
At NEC, we believe curb appeal shouldn't just look good—it should say something. And this one says it all: confidence, clarity, and custom design at its finest.

In this primary bedroom retreat, bold design meets understated luxury. Anchored by a dramatic reclaimed wood accent wall, the space introduces organic texture to balance the clean modern lines throughout the home. Warm earth tones, soft lighting, and expansive floor-to-ceiling windows create a restful, elevated environment that feels both grounded and expansive.
Every element was chosen with intention—from the matte black ceiling fan that nods to industrial minimalism, to the custom light fixtures flanking the bed, casting a soft glow that's as practical as it is atmospheric. The natural hardwood flooring keeps the room visually open and fluid, while the large glass doors offer a seamless indoor-outdoor connection—an NEC signature design move that brings light, nature, and rhythm into everyday life.
This is more than a bedroom. It's a curated pause—a space for deep rest, quiet mornings, and slow Sundays. Designed and built by New Explode Construction with a singular goal: to create a home that feels like your sanctuary.

A modern kitchen featuring a prominent island with seating, stainless steel appliances, and wooden accents. Bright lighting and a sleek aesthetic make this space warm and inviting for any home.

This home doesn't just stand out—it stands for something. Chicago Contemporary Home 21 is a milestone in urban residential design: the first 100% sustainable greenhouse-inspired home built in Chicagoland, created by New Explode Construction.
From its architectural silhouette to the materials that form its bones, every element was intentionally selected to promote energy efficiency, environmental harmony, and healthy living. The sharp, minimalist façade blends high-performance glass, recycled exterior cladding, and precision insulation to reduce heat loss and maximize daylight capture. The custom roofline allows passive solar benefits, while the elevated front porch invites natural air circulation and an open connection to the streetscape.
Built to thrive in all seasons while dramatically reducing its carbon footprint, this home offers a blueprint for the future—where design meets responsibility, and where a home supports both the planet and the people living inside.
At NEC, we don't just build beautiful spaces. We build what's next.

This inviting guest bedroom is a beautiful balance of clean simplicity and personal charm. The signature floor-to-ceiling windows allow natural light to pour in, framing a lush view of the neighborhood while keeping the space open and breathable.
A soft sage green feature wall anchors the room with subtle color and serenity—bringing an organic, restful vibe without overpowering the palette. A warm neutral bedspread, light hardwood flooring, and minimalist ceiling fan continue the modern aesthetic found throughout the home, creating cohesion without rigidity.
What truly sets this space apart is the layered storytelling: a curated wall collage, a pair of guitars resting in the corner, a stack of favorite books beside a leafy plant. These lived-in elements make the room feel personal and soulful—reflecting our belief that a home should tell a story, not just match a style guide.
Designed and built by New Explode Construction, this guest suite offers comfort, sunlight, and a creative heartbeat—proof that even the quietest rooms can still speak volumes.

Modern Sitting Room with Open Concept Flow, Oak Flooring, and Custom Architectural Divider | Chicago Custom Home
This refined lounge space offers a peaceful escape within a larger open-concept layout, showcasing the artistry of custom architectural partitioning, layered lighting, and tailored furnishings. Located within a newly built custom home in Chicago, this space bridges sophistication with warmth—ideal for reading, conversation, or quiet reflection.
The room is anchored by wide-plank oak flooring and features a palette of soothing grays and natural wood tones. Low-profile mid-century chairs upholstered in deep indigo velvet add comfort and color, while the custom slatted divider wall provides both visual separation and flow. To the left, a sleek matte black-framed glass partition opens up the space while still offering definition—an architectural moment that elevates both form and function.
From the ceiling's recessed lighting and statement fan fixture to the handcrafted coffee table and natural textures, every detail was curated to feel intentional. This lounge reflects the New Explode Construction philosophy: we don't just design rooms—we shape experiences. Every square foot matters.
1