
Search results for "Exploded" in Home Design Ideas
 New Explode Construction
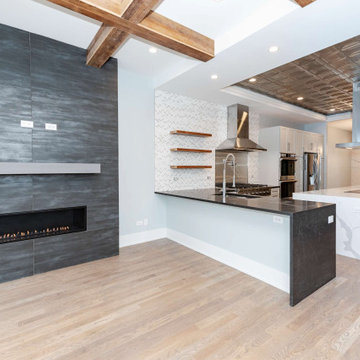
This Chicago modern renovation was designed to create a seamless transition between the kitchen and living areas while introducing strong architectural focal points throughout the main level. The custom floor-to-ceiling fireplace wall features large-format dark tile and a sleek linear fireplace, creating a bold centerpiece that anchors the entire living space.
Adjacent to the living area, the open kitchen includes a large waterfall island, custom cooking station, premium stone surfaces, and full-height cabinetry designed for both daily functionality and entertaining. Exposed wood beams add warmth and structural character, while the statement metal ceiling detail strengthens the architectural identity of the space.
Every detail of this project was coordinated early—from layout planning to finish execution—to ensure the final result feels refined, intentional, and built for long-term living.
 New Explode Construction
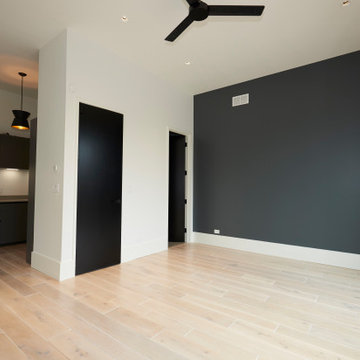
This versatile bedroom merges modern design with independent living potential. A striking charcoal accent wall anchors the space, while wide plank light flooring keeps the palette fresh and open.
A private kitchenette discreetly occupies one corner, providing convenience without compromising aesthetics—perfect for extended stays or a self-contained suite. The matte black cabinetry and minimalist lighting echo the home's larger design language, ensuring cohesion throughout.
Natural light from the full-height glass door enhances the sense of openness, while offering a seamless connection to the outdoors. It's a space that combines style, comfort, and autonomy in one refined package.
 New Explode Construction
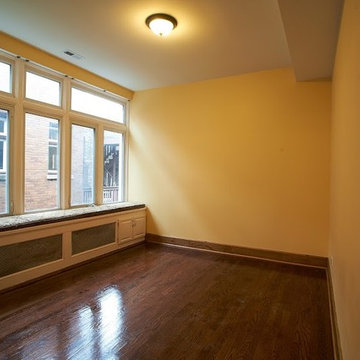
Spacious interior featuring polished hardwood floors, intricate fireplace, and expansive windows. Elegant lighting accentuates the refined architecture, evoking a warm and welcoming atmosphere for relaxation or gathering.
Find the right local pro for your project
 New Explode Construction
We completely transformed this Chicago home, updating the layout while creating an open, modern feel. Exposed wood details define each room on the first floor, adding warmth and character. The entire interior now boasts a fresh and versatile contemporary style, perfect for gatherings of any size.
 New Explode Construction
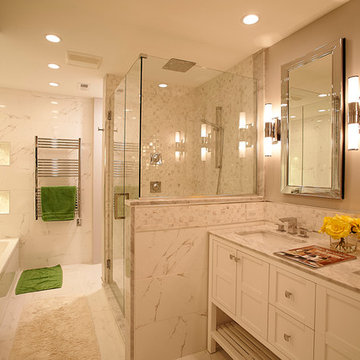
This spa-inspired bathroom design showcases a stunning blend of elegance and functionality. Featuring a frameless glass shower with mosaic tile details, a freestanding double vanity with marble counters, and a deep soaking bathtub, this space epitomizes modern luxury. The white marble walls with delicate veining bring brightness and sophistication, while warm lighting fixtures create a cozy and inviting ambiance. Perfect for homeowners seeking a timeless bathroom remodel, this design balances practicality with upscale finishes.
 New Explode Construction
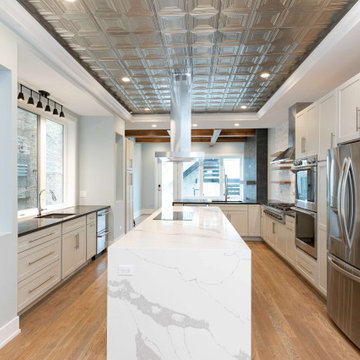
This modern kitchen renovation in Chicago was designed to create a clean, functional space with strong architectural presence and lasting material quality. The oversized quartz island serves as the focal point of the kitchen, providing generous workspace, integrated cooking functionality, and a natural gathering point for everyday living.
Full-height custom cabinetry, premium stainless steel appliances, and carefully balanced finishes create a refined and timeless aesthetic. The statement metal ceiling detail adds depth and dimension, while the open layout improves circulation and strengthens the connection between the kitchen and surrounding living spaces.
Every detail of this project was coordinated early—from layout planning to finish execution—to ensure the final result feels seamless, practical, and built to endure. This is a luxury kitchen remodeling centered on both performance and design.
 New Explode Construction
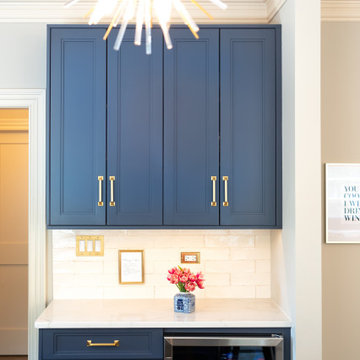
A sophisticated corner of the Lake Bluff Dream Home kitchen, this space pairs classic function with high-impact design. The striking navy custom cabinetry brings depth and drama, accented by sleek brass hardware and framed beneath elegant crown molding. A built-in beverage fridge ensures functionality meets daily convenience, while the quartz countertop and subtle backsplash add layers of lightness. Above it all, a radiant statement chandelier adds a touch of modern glam—elevating this corner into a feature of its own.
 New Explode Construction
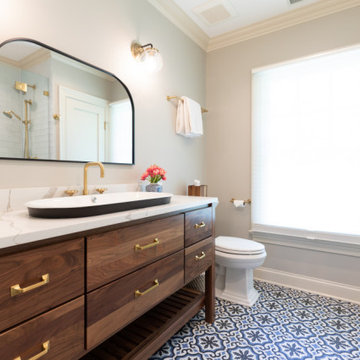
Elegant bathroom featuring patterned tiles, a double sink vanity, and modern finishes creating a clean and contemporary design ideal for sophisticated home decor inspiration.
 New Explode Construction
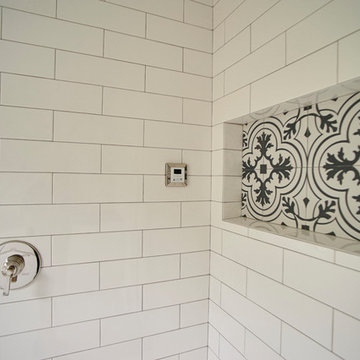
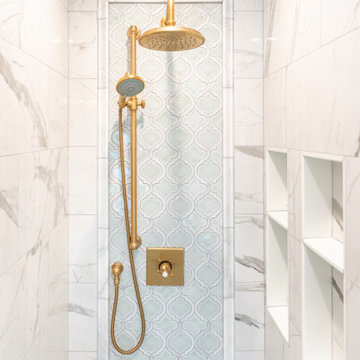
A sophisticated blend of elegance and function, this shower space brings the serenity of a spa into everyday living. Framed by large-format porcelain tiles with soft veining and accented by a vertical band of patterned tile, the design draws the eye upward to a sleek brass rain shower. Built-in shelving provides seamless storage, while layered lighting adds depth and warmth. This is more than a bathroom—it's a moment of peace, purposefully designed.
 New Explode Construction
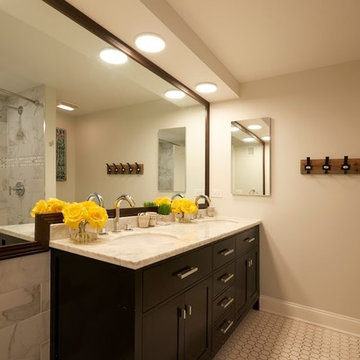
A contemporary bathroom featuring a sleek double-sink vanity with a marble countertop and dark cabinetry, accented by vibrant yellow flowers for a pop of color. Includes a spacious walk-in shower with elegant tile work, recessed lighting, and polished chrome fixtures. Designed to blend modern style with everyday functionality, creating a warm and inviting atmosphere.
 New Explode Construction
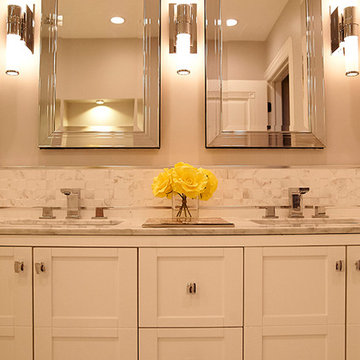
This beautifully designed bathroom vanity highlights a balanced mix of elegance and modern functionality. Featuring a marble countertop with dual under-mount sinks, the vanity is accented by framed mirrors and chrome-finished wall sconces that add sophistication and balanced lighting. The crisp white cabinetry provides ample storage with shaker-style detailing and sleek hardware. The addition of a fresh floral arrangement brings warmth and a touch of personality, making this space an inviting and luxurious focal point in any master or guest bathroom.
 New Explode Construction
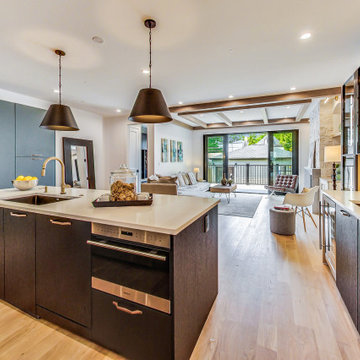
Modern kitchen with open layout, warm wood flooring, sleek cabinets, and contemporary interior decor. A perfect combination of functionality and style in a home setting.
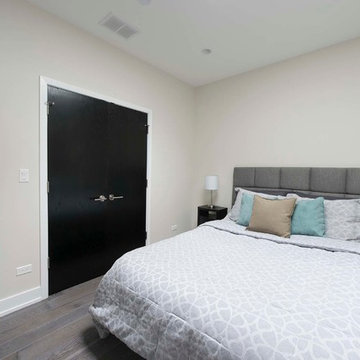 New Explode Construction
We completely transformed this Chicago home, updating the layout while creating an open, modern feel. Exposed wood details define each room on the first floor, adding warmth and character. The entire interior now boasts a fresh and versatile contemporary style, perfect for gatherings of any size.
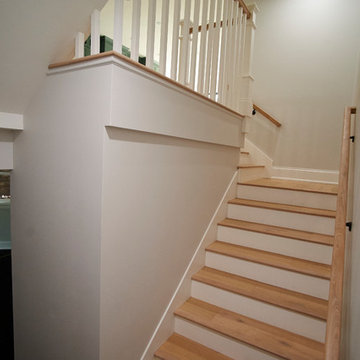 New Explode Construction
A modern house staircase with wooden steps and beige walls, illuminated by natural light from a nearby window. The clean design reflects a minimalist and contemporary architectural style.
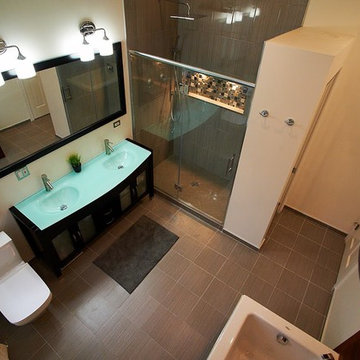 New Explode Construction
Contemporary bathroom featuring a double sink vanity, shower enclosure, and stylish lighting, designed with elegant functionality.
Inspiration for a mid-sized modern master gray tile medium tone wood floor drop-in bathtub remodel in Chicago with beige walls and glass countertops
Inspiration for a mid-sized modern master gray tile medium tone wood floor drop-in bathtub remodel in Chicago with beige walls and glass countertops
 New Explode Construction
Elegant interior of a contemporary bathroom featuring a sleek design, dual sinks, wooden panels, and ambient lighting. Ideal for home decor, real estate, and architectural purposes.
 New Explode Construction
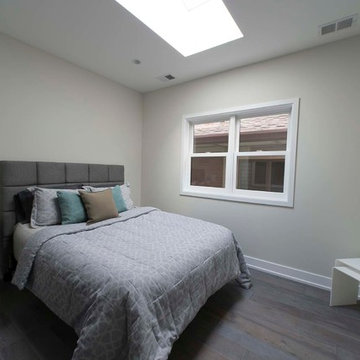
We completely transformed this Chicago home, updating the layout while creating an open, modern feel. Exposed wood details define each room on the first floor, adding warmth and character. The entire interior now boasts a fresh and versatile contemporary style, perfect for gatherings of any size.
 New Explode Construction
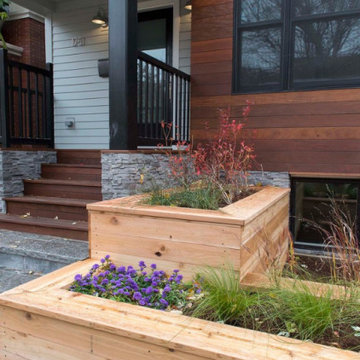
Contemporary house exterior featuring wooden paneling, stone steps, and landscaped planters, showcasing a stylish and welcoming entrance for residential properties.
 New Explode Construction
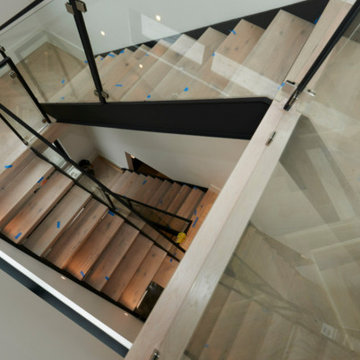
A contemporary stair design with glass panels, metal framework, and floating wooden steps, offering a sleek and stylish interior look.
Example of a staircase design in Chicago
Example of a staircase design in Chicago
25