
Search results for "Exploded" in Home Design Ideas
 New Explode Construction
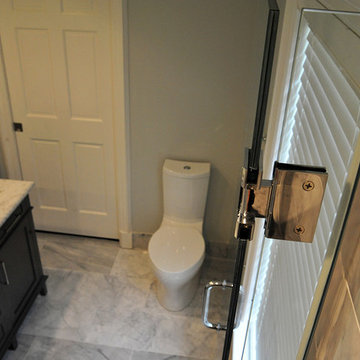
This modern bathroom design showcases a sleek vanity with marble countertop, a compact toilet, and a frameless glass shower door. The combination of neutral tones, marble finishes, and clean lines creates a refined and functional design ideal for high-end remodels.
 New Explode Construction
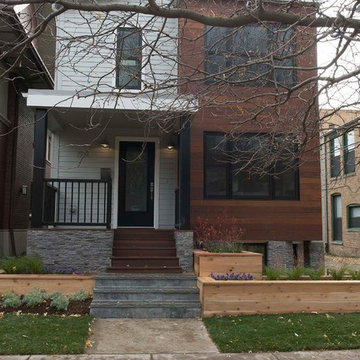
We completely transformed this Chicago home, updating the layout while creating an open, modern feel. Exposed wood details define each room on the first floor, adding warmth and character. The entire interior now boasts a fresh and versatile contemporary style, perfect for gatherings of any size.
 New Explode Construction
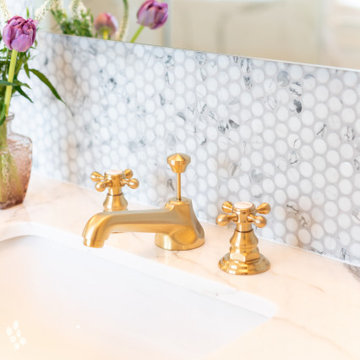
A beautifully detailed sink design featuring a timeless gold fixture and a soft penny tile backsplash. Whether used as a guest or children's bathroom, this space combines classic materials with modern charm and functionality.
Find the right local pro for your project
 New Explode Construction
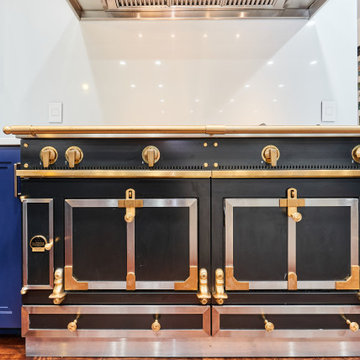
Modern kitchen showcasing blue cabinetry, a classic cooker, bright lighting, and warm wood flooring.
Example of a trendy kitchen design in Chicago
Example of a trendy kitchen design in Chicago
 New Explode Construction
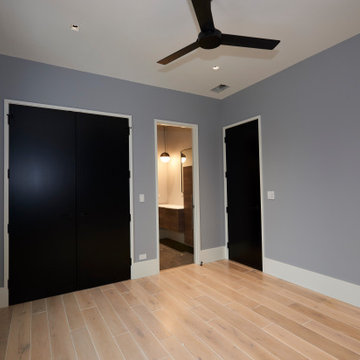
This bedroom strikes the perfect balance between modern sophistication and a welcoming sense of comfort. The matte black doors create a striking contrast against the soft gray wall color, instantly elevating the room's visual depth. Paired with the natural warmth of wide-plank light oak flooring, the result is a palette that feels both grounded and airy.
The large picture window invites ample daylight, enhancing the room's open, uncluttered feel. At night, the minimal ceiling fan offers both function and understated style, complementing the space without overwhelming it. The room's simplicity allows it to adapt to any design preference, from minimalist to richly layered decor.
Every design decision here prioritizes both aesthetics and practicality—ample closet space, an easy-to-clean floor finish, and a color scheme that stands the test of time. This is a bedroom that doesn't just serve as a place to sleep—it's a quiet retreat within the home, perfectly suited for rest, reflection, or simply enjoying the play of light across the walls throughout the day.
In a house where architectural details take center stage, this bedroom proves that even simple spaces can be deeply considered and beautifully executed.
 New Explode Construction
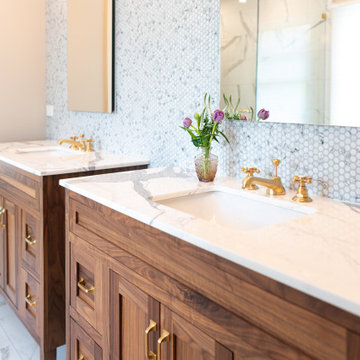
This luminous guest bathroom boasts a double custom vanity in warm walnut tones, elevated by polished brass fixtures and a stunning marble mosaic wall. The space is serene, spa-like, and ready to welcome guests with grace and practicality. A perfect balance of function and refined style.
 New Explode Construction
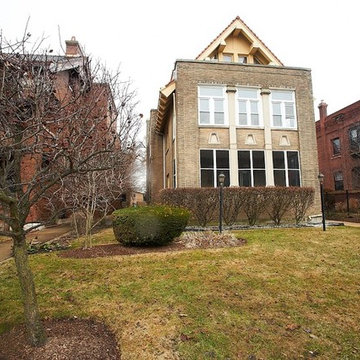
A classic residential property showcasing a brick house, a decorative golden lion gate, and landscaped exterior. Captures the charming essence of traditional suburban living and architectural elegance.
 New Explode Construction
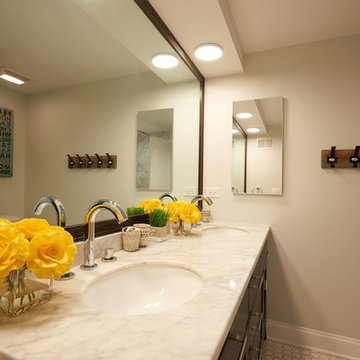
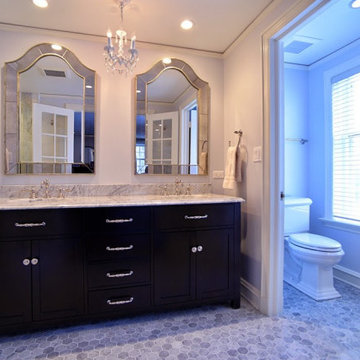
A refined bathroom space featuring a sleek double-sink vanity topped with a polished marble countertop, accented by bright yellow floral arrangements for a cheerful touch. Modern chrome faucets, soft neutral walls, and warm lighting create a balanced blend of luxury and comfort. Perfect for adding both style and practicality to a contemporary home.
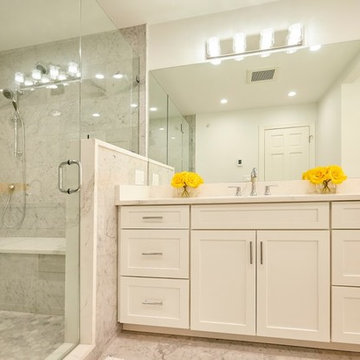 New Explode Construction
Luxurious contemporary bathroom featuring a marble design, double sinks, glass-enclosed showers, and vibrant yellow flower decorations, providing a relaxing, elegant, and fresh ambiance in a modern home setting.
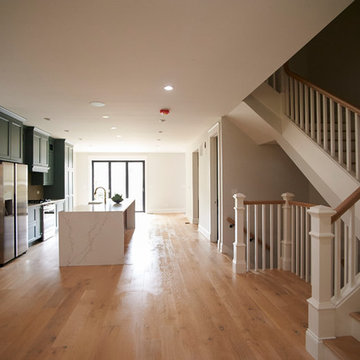 New Explode Construction
A modern house staircase with wooden steps and beige walls, illuminated by natural light from a nearby window. The clean design reflects a minimalist and contemporary architectural style.
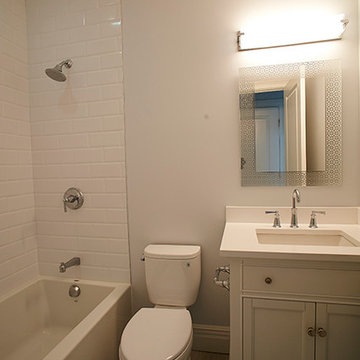 New Explode Construction
This bright and modern bathroom blends clean design with smart functionality. Crisp white subway tiles surround the shower-tub combination, creating a timeless backdrop that pairs effortlessly with the neutral-toned flooring. The polished chrome fixtures and sleek, rectangular mirror add a touch of contemporary style, while the classic vanity provides both storage and elegance.
Perfect for compact living spaces, this bathroom maximizes efficiency without compromising on comfort or aesthetics. The thoughtful combination of durable materials, bright lighting, and minimalist details ensures the space remains fresh, inviting, and easy to maintain — an ideal choice for modern urban homes or high-end renovations.
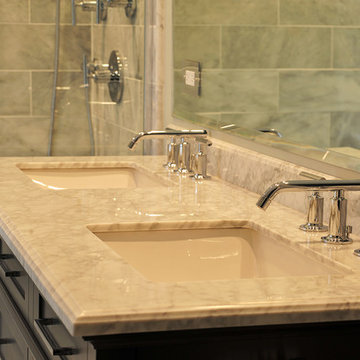 New Explode Construction
Bright and contemporary bathroom featuring a stylish double sink vanity with a marble countertop, polished fixtures, and a spacious layout showcasing elegant tiles and a modern aesthetic.
 New Explode Construction
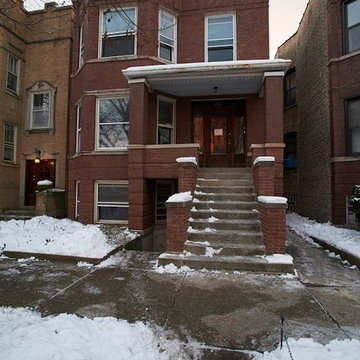
A red brick residential building featuring a snowy front view and stairway entrance, embodying an urban winter atmosphere.
Example of an entryway design in Chicago
Example of an entryway design in Chicago
 New Explode Construction
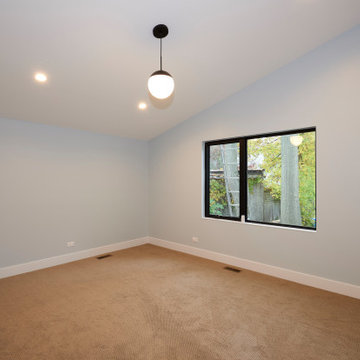
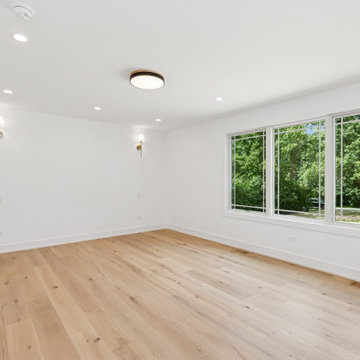
Spacious and bright open-concept interior featuring beautiful hardwood flooring, contemporary lighting, and high ceilings, blending into a modern kitchen with stylish finishes. Captures elegant and functional residential design.
 New Explode Construction
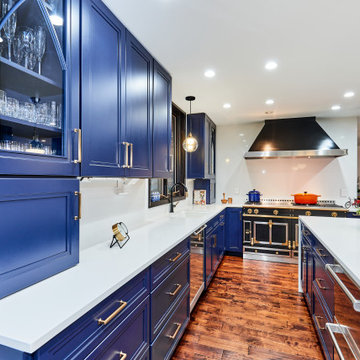
This Lake Forest kitchen was designed to evoke harmony through symmetry and refined contrast. At the heart of the space, custom inset cabinetry in a deep sapphire finish adds rich dimension, while bright white countertops offer a crisp counterbalance. Glass-front uppers lend openness and elegance, and warm brass hardware adds a touch of glamor. The dual-island layout was meticulously planned for functionality and movement, ensuring that cooking and hosting feel effortless. Every material was selected to endure — and to tell a story of bold, modern sophistication rooted in everyday living.
 New Explode Construction
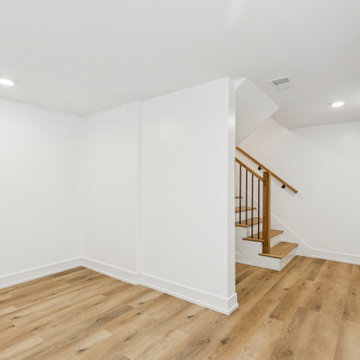
A closer look at the newly finished basement, where minimalism meets function. This bright and airy space—once a garage—now offers the ideal blank canvas for everyday living. From a kids' zone to a sleek home office or cozy movie area, this lower level is all about versatility. Sleek stair details and flush lighting complete the refined look.
 New Explode Construction
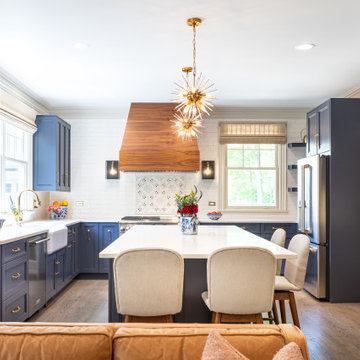
This open-concept kitchen balances bold color with thoughtful design. Deep navy cabinetry anchors the room, while a sculptural wood hood and brushed brass hardware bring warmth and elegance. A waterfall island invites gathering, and layered lighting elevates the entire space. This is where high design meets everyday function.
 New Explode Construction
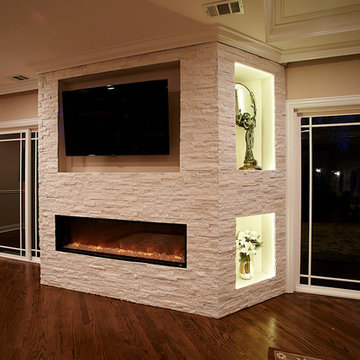
This striking living room design features a floor-to-ceiling stone fireplace wall with a sleek horizontal firebox that provides both warmth and style. Above the fireplace, a built-in TV niche integrates seamlessly for modern entertainment, while illuminated display niches offer space for art, sculptures, or decorative accents. The stonework’s neutral tones complement hardwood flooring and sliding glass doors, creating a cozy yet upscale living environment. This fireplace wall is the perfect blend of functionality, modern design, and luxury living.
33