
Search results for "Exploded" in Home Design Ideas
 New Explode Construction

This mirrored perspective captures the thoughtful layout of the master bathroom, where the marble-tiled walk-in shower flows effortlessly into the double vanity area. Frameless glass, chrome fixtures, and mirrored walls maximize light and create a sense of spaciousness.
 New Explode Construction
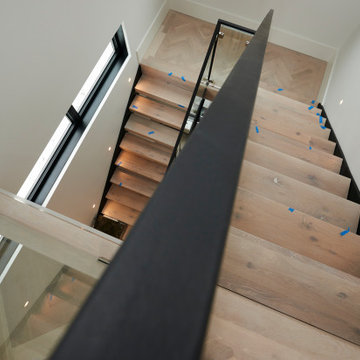
From this perspective, the staircase reveals its sculptural side. The sharp black steel line of the railing cuts a clean diagonal through the view, guiding the eye upward and emphasizing the home's vertical openness. Below, the light wood treads ground the composition, offering warmth to balance the steel and glass.
The angled view highlights how the staircase interacts with the surrounding architecture—positioned near tall windows that flood the stairwell with natural light. This ensures the stairs are not just a circulation space but an experience in movement and light.
The design's success lies in its simplicity: a restrained palette of materials used with precision. Every junction is crisp, every surface intentional. This minimalism allows the staircase's proportions and geometry to shine without distraction.
As a transitional space, it encapsulates the home's architectural ethos—modern in form, inviting in feel, and executed with the highest level of craftsmanship.
Find the right local pro for your project
 New Explode Construction
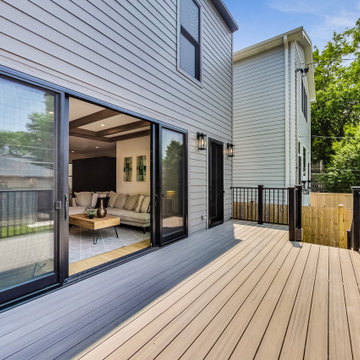
Spacious backyard deck with sleek railings, adjoining a contemporary home featuring a sliding door and scenic view. Perfect for outdoor relaxation and gatherings.
 New Explode Construction
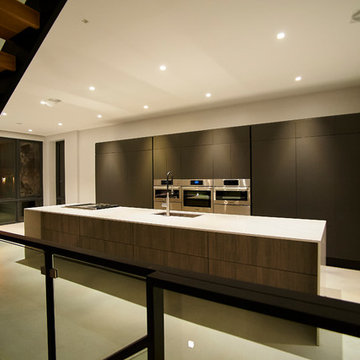
This Lincoln Park kitchen is a masterclass in modern design restraint — expressive not through ornament, but through precision. Every surface, from the flat matte cabinetry to the stone-slab island, has been chosen for clarity and flow. The monochrome palette invites a deep sense of calm while creating a neutral canvas for daily rituals and personal life to unfold.
A floating wood stair intersects the kitchen with quiet strength, offering a visual counterbalance to the minimalist island. The custom cabinetry wall runs the length of the space, integrating high-performance appliances behind seamless panels. The use of negative space becomes just as important as the architectural elements themselves, inviting light and motion to move naturally through the open floor plan.
What's most powerful about this design is what it doesn't try to be. There's no grand flourish — only timeless intention. This is a kitchen designed to feel like it's always been part of the architecture, a space where form never gets in the way of function — and where your story has room to grow.
 New Explode Construction

This close-up showcases the stunning craftsmanship of a crystal chandelier, featuring sparkling glass drops, delicate arms, and refined details. Perfect for adding a touch of glamour to a bathroom or master suite, the chandelier serves as a luxurious focal point that complements both modern and classic interiors. Its radiant glow enhances the ambiance, transforming the space into a sophisticated retreat.
 New Explode Construction
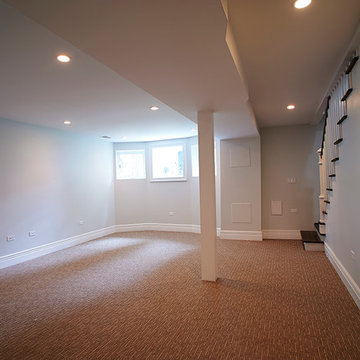
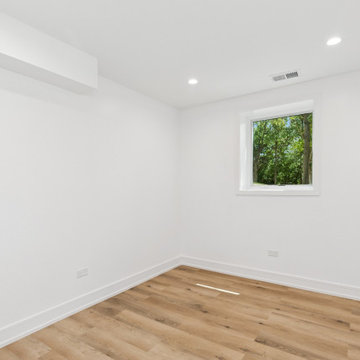
This versatile finished basement offers a spacious open layout with soft carpet flooring, clean neutral walls, and recessed lighting for a bright and welcoming atmosphere. Multiple windows bring in natural light, making the space ideal for year-round use.
Perfect for entertaining, a home theater, fitness area, or a multi-purpose living room, the neutral palette and minimalistic design allow endless customization possibilities. High-quality finishes and a functional layout make this basement a valuable extension of the home’s living space.
 New Explode Construction

This polished chrome bathtub faucet features vintage-inspired cross handles labeled Hot and Cold, along with a porcelain-style handheld shower attachment. Installed on a freestanding clawfoot tub, this faucet design perfectly blends functionality with old-world charm. Its timeless appeal enhances classic bathroom interiors, making it a popular choice for elegant remodels and restorations.
 New Explode Construction
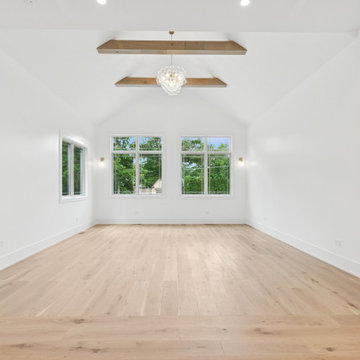
This living room celebrates volume and flow with its vaulted ceiling, exposed wood beams, and an elegant central chandelier. Natural light floods the space from multiple directions, highlighting the wide oak floors and whitewashed walls. The space is intentionally minimal, allowing the architecture and light to take center stage.
 New Explode Construction
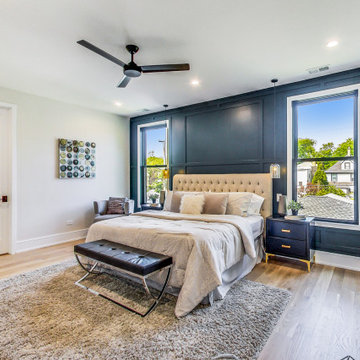
Bright and sophisticated modern bedroom featuring stylish furniture, a blue accent wall, and natural light. Ideal for showcasing interior design, real estate, or luxury living concepts.
 New Explode Construction
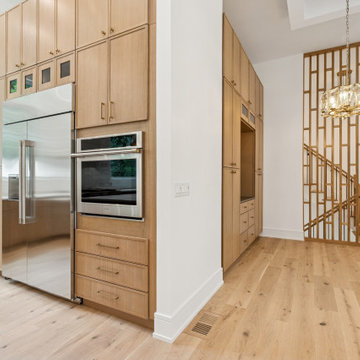
A beautifully layered kitchen wall integrates custom cabinetry, double ovens, and built-in refrigeration—all concealed within clean lines and warm tones. Adjacent to the kitchen, a vertical slat wood screen subtly defines the staircase, creating visual rhythm while preserving openness. Every element was designed to be as functional as it is refined, forming the architectural heart of this home.
 New Explode Construction
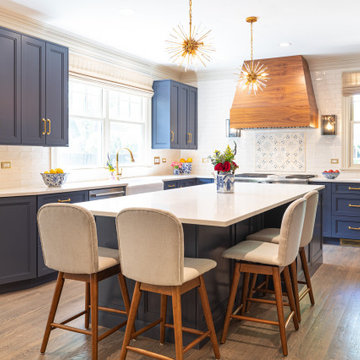
Deep navy cabinetry pairs with a bold walnut hood and gold accents to create a rich, elegant kitchen. The quartz island offers generous workspace and seating, while sculptural starburst lighting adds a touch of modern glam. A timeless blend of color, warmth, and refined craftsmanship.
 New Explode Construction
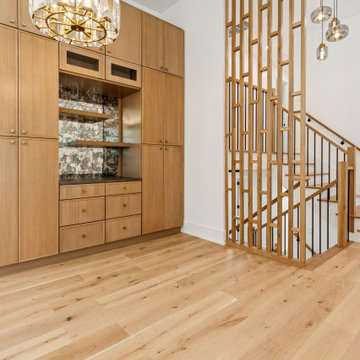
This artfully designed space features full-height custom cabinetry with glass-front doors, a built-in bar niche, and vertical slat screening that offers a sculptural divide to the stairway beyond. Set against white walls and warm oak floors, the textures and tones evoke quiet luxury and architectural intention. The layered lighting completes the scene with a warm, ambient glow.
 New Explode Construction
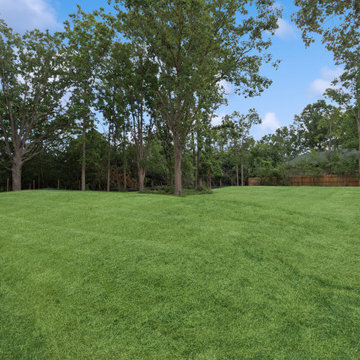
A gorgeous expanse of lush green lawn and mature trees wraps this home in serenity and privacy. Whether hosting outdoor gatherings, building a future playhouse, or simply relaxing under the shade of oaks, this backyard offers an inspiring backdrop. The charming shed adds both functionality and character to this outdoor space.
 New Explode Construction
Bright and spacious entrance featuring black arched double doors, curved staircase, white walls, and wooden flooring, showcasing a sophisticated and modern interior design in a residential setting.
 New Explode Construction
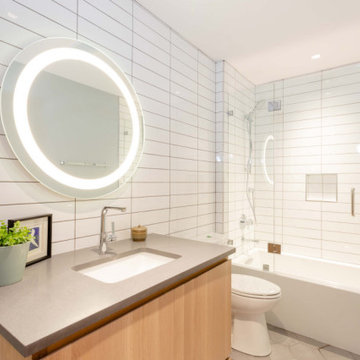
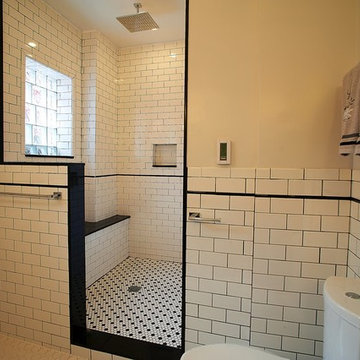
Elegant modern bathroom interior featuring white subway tiles with black detailing, a sleek vanity unit, and contemporary lighting fixtures creating a clean and stylish environment.
 New Explode Construction
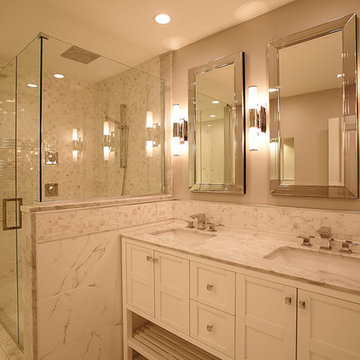
This elegant bathroom features a modern double vanity with a marble countertop, under-mounted sinks, and chrome fixtures. The setup is complemented by framed mirrors and contemporary wall sconces that enhance both function and style. With clean lines, glossy white cabinetry, and subtle marble accents, the design is perfect for those who want a high-end bathroom that feels both functional and stylish. Ideal for master bathrooms or guest suites, this vanity setup combines storage, luxury, and timeless design.
 New Explode Construction
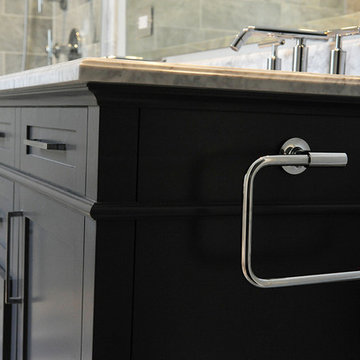
A close-up of a stylish black vanity featuring a mounted chrome towel bar and a smooth marble countertop. The clean lines and high-contrast design elevate the bathroom’s aesthetic, while the mix of matte cabinetry and polished metal details creates a sophisticated balance. This vanity exemplifies modern luxury and practicality.
 New Explode Construction
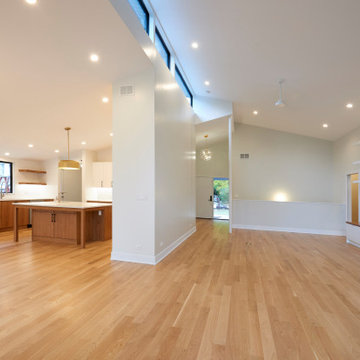
Spacious and bright open-concept interior featuring beautiful hardwood flooring, contemporary lighting, and high ceilings, blending into a modern kitchen with stylish finishes. Captures elegant and functional residential design.
35