
Search results for "Exploded" in Home Design Ideas
 Mitchell Wall Architecture and Design
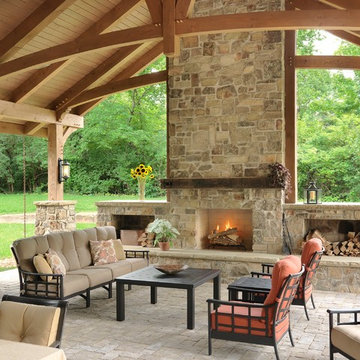
It is a great opportunity to create a home in Saint Louis, using design criteria, sensitivities and materials associated with the Northwest. Our clients, a world traveled couple whose second home is in Montana, commissioned us to do just that. Over six tons of stone were brought in from Montana to complement the hand built wooden trusses and rough-hewn lumber sourced locally.
Having lived in Europe for many years, the couple is sophisticated with specific objectives. The beautiful millwork in the interior and exterior spaces reflects their taste. The gathering room has a vaulted ceiling but is not cavernous due to the dark elements created by the lumber and color selections. The wagon wheel light fixture is a focal point in the room, along with the Montanan stone floor to ceiling fireplace which mirrors the one outdoors. The millwork frames the room and provides the home with its lovely natural, rustic ambience which plays well with lighting and outdoor living spaces.
The front façade is closed to the street, but the back explodes, with a wall of doors that open to the outdoor living and landscaping. Outdoor living space includes fabulous millwork, a beautiful stone fireplace which complements the interior fireplace, seating areas, a dining table and a full kitchen. The outdoor kitchen includes a grill, oven, storage, an icemaker and a refrigerator.
The lower level is inviting with its millwork, it’s full bar and a home theatre. Again the timber frames the bar area and the rustic feel is defined by the millwork and the Montana stone.
The ceiling is tongue in groove with decorative trusses that include peg details and corbels. Decorative outdoor lanterns add to the ambience.
Log storage integrated into the main feature, the fireplace. Attention to detail include unusual millwork and lanterns.
 OMNIA Group Architects
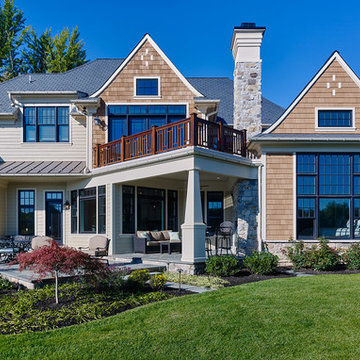
Perched above the beautiful Delaware River in the historic village of New Hope, Bucks County, Pennsylvania sits this magnificent custom home designed by OMNIA Group Architects. According to Partner, Brian Mann,"This riverside property required a nuanced approach so that it could at once be both a part of this eclectic village streetscape and take advantage of the spectacular waterfront setting." Further complicating the study, the lot was narrow, it resides in the floodplain and the program required the Master Suite to be on the main level. To meet these demands, OMNIA dispensed with conventional historicist styles and created an open plan blended with traditional forms punctuated by vast rows of glass windows and doors to bring in the panoramic views of Lambertville, the bridge, the wooded opposite bank and the river. Mann adds, "Because I too live along the river, I have a special respect for its ever changing beauty - and I appreciate that riverfront structures have a responsibility to enhance the views from those on the water." Hence the riverside facade is as beautiful as the street facade. A sweeping front porch integrates the entry with the vibrant pedestrian streetscape. Low garden walls enclose a beautifully landscaped courtyard defining private space without turning its back on the street. Once inside, the natural setting explodes into view across the back of each of the main living spaces. For a home with so few walls, spaces feel surprisingly intimate and well defined. The foyer is elegant and features a free flowing curved stair that rises in a turret like enclosure dotted with windows that follow the ascending stairs like a sculpture. "Using changes in ceiling height, finish materials and lighting, we were able to define spaces without boxing spaces in" says Mann adding, "the dynamic horizontality of the river is echoed along the axis of the living space; the natural movement from kitchen to dining to living rooms following the current of the river." Service elements are concentrated along the front to create a visual and noise barrier from the street and buttress a calm hall that leads to the Master Suite. The master bedroom shares the views of the river, while the bath and closet program are set up for pure luxuriating. The second floor features a common loft area with a large balcony overlooking the water. Two children's suites flank the loft - each with their own exquisitely crafted baths and closets. Continuing the balance between street and river, an open air bell-tower sits above the entry porch to bring life and light to the street. Outdoor living was part of the program from the start. A covered porch with outdoor kitchen and dining and lounge area and a fireplace brings 3-season living to the river. And a lovely curved patio lounge surrounded by grand landscaping by LDG finishes the experience. OMNIA was able to bring their design talents to the finish materials too including cabinetry, lighting, fixtures, colors and furniture.

 Curtis Adams
Shrubby St. John's wort early in blooming period. Location is in west central Maryland. Photo by Curtis Adams, July, 2015.
Photo of a rustic landscaping in DC Metro.
Photo of a rustic landscaping in DC Metro.
Find the right local pro for your project
 Kitchen Experts - Dream Kitchens Start Here
This project had some special meaning to the home owner. She is a 2 time cancer survivor who won the toughest battle of her life in regaining custody of her daughter. Her experiences taught her the importance of cherishing the moments and living life to the fullest.
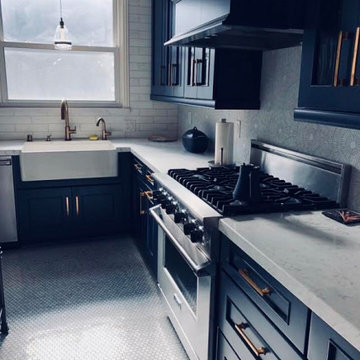
This Nautical themed kitchen adorns a home that overlooks the Western Coast line of San Francisco. Customer Navy Blue cabinets represent the deep that lies just beyond the back yard while the Marble Starburst mosaic backsplash explodes with contrast. Simple and timeless subway tile wrap the perimeter of the kitchen...and how about those brass handles?! Enjoy the view of waves crashing when looking out the window from the farm style sink. Although the drastic change of colors and styles gave new life to this kitchen; the vintage mixer and bistro table made of re-purposed wood pay homage to things of the past.
 Unconscious On Canvas
Darlene M Graeser
Example of a large eclectic ceramic tile eat-in kitchen design in Los Angeles with a double-bowl sink, white cabinets, quartz countertops, multicolored backsplash, mosaic tile backsplash, colored appliances and an island
Example of a large eclectic ceramic tile eat-in kitchen design in Los Angeles with a double-bowl sink, white cabinets, quartz countertops, multicolored backsplash, mosaic tile backsplash, colored appliances and an island
 OMNIA Group Architects
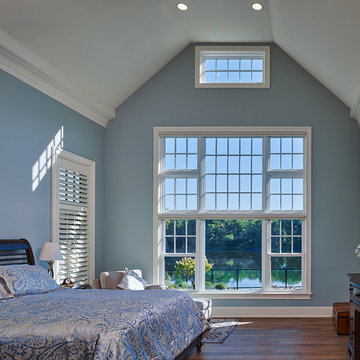
Perched above the beautiful Delaware River in the historic village of New Hope, Bucks County, Pennsylvania sits this magnificent custom home designed by OMNIA Group Architects. According to Partner, Brian Mann,"This riverside property required a nuanced approach so that it could at once be both a part of this eclectic village streetscape and take advantage of the spectacular waterfront setting." Further complicating the study, the lot was narrow, it resides in the floodplain and the program required the Master Suite to be on the main level. To meet these demands, OMNIA dispensed with conventional historicist styles and created an open plan blended with traditional forms punctuated by vast rows of glass windows and doors to bring in the panoramic views of Lambertville, the bridge, the wooded opposite bank and the river. Mann adds, "Because I too live along the river, I have a special respect for its ever changing beauty - and I appreciate that riverfront structures have a responsibility to enhance the views from those on the water." Hence the riverside facade is as beautiful as the street facade. A sweeping front porch integrates the entry with the vibrant pedestrian streetscape. Low garden walls enclose a beautifully landscaped courtyard defining private space without turning its back on the street. Once inside, the natural setting explodes into view across the back of each of the main living spaces. For a home with so few walls, spaces feel surprisingly intimate and well defined. The foyer is elegant and features a free flowing curved stair that rises in a turret like enclosure dotted with windows that follow the ascending stairs like a sculpture. "Using changes in ceiling height, finish materials and lighting, we were able to define spaces without boxing spaces in" says Mann adding, "the dynamic horizontality of the river is echoed along the axis of the living space; the natural movement from kitchen to dining to living rooms following the current of the river." Service elements are concentrated along the front to create a visual and noise barrier from the street and buttress a calm hall that leads to the Master Suite. The master bedroom shares the views of the river, while the bath and closet program are set up for pure luxuriating. The second floor features a common loft area with a large balcony overlooking the water. Two children's suites flank the loft - each with their own exquisitely crafted baths and closets. Continuing the balance between street and river, an open air bell-tower sits above the entry porch to bring life and light to the street. Outdoor living was part of the program from the start. A covered porch with outdoor kitchen and dining and lounge area and a fireplace brings 3-season living to the river. And a lovely curved patio lounge surrounded by grand landscaping by LDG finishes the experience. OMNIA was able to bring their design talents to the finish materials too including cabinetry, lighting, fixtures, colors and furniture.
 Teach ‘em to Fish Landscaping
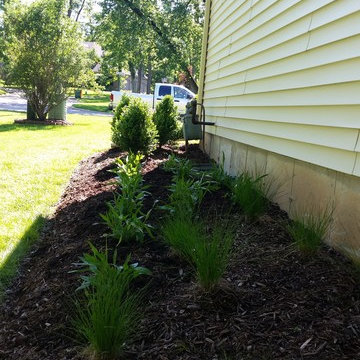
Sorghastrums (indian grass) & rudbeckia (black eyed susan); both chosen for their shade tolerance, root tenacity (for anchoring the soil that was added), and seasonal color. blue steel indian grass has blue-purple fall color, lilacs explode with fragrance during the spring, black eyed susan bring summer color, and indian grass and boxwoods bring winter interest. Together this planting obtains seasonal interest and creates ideal habitat for pollinators all while functioning to hold the added soil in place.
 Schonbek
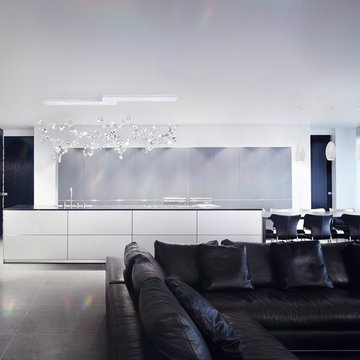
Crystalon expresses the decoding of a crystal's DNA in this lustrous creation. In a composition of lightly fused crystals, an asymmetrical pattern converges, mimicking an elemental base. Crystalon explodes with fascination.
 Kitchen Experts - Dream Kitchens Start Here
This project had some special meaning to the home owner. She is a 2 time cancer survivor who won the toughest battle of her life in regaining custody of her daughter. Her experiences taught her the importance of cherishing the moments and living life to the fullest.
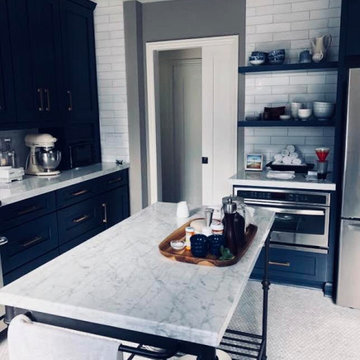
This Nautical themed kitchen adorns a home that overlooks the Western Coast line of San Francisco. Customer Navy Blue cabinets represent the deep that lies just beyond the back yard while the Marble Starburst mosaic backsplash explodes with contrast. Simple and timeless subway tile wrap the perimeter of the kitchen...and how about those brass handles?! Enjoy the view of waves crashing when looking out the window from the farm style sink. Although the drastic change of colors and styles gave new life to this kitchen; the vintage mixer and bistro table made of re-purposed wood pay homage to things of the past.
 OMNIA Group Architects
Perched above the beautiful Delaware River in the historic village of New Hope, Bucks County, Pennsylvania sits this magnificent custom home designed by OMNIA Group Architects. According to Partner, Brian Mann,"This riverside property required a nuanced approach so that it could at once be both a part of this eclectic village streetscape and take advantage of the spectacular waterfront setting." Further complicating the study, the lot was narrow, it resides in the floodplain and the program required the Master Suite to be on the main level. To meet these demands, OMNIA dispensed with conventional historicist styles and created an open plan blended with traditional forms punctuated by vast rows of glass windows and doors to bring in the panoramic views of Lambertville, the bridge, the wooded opposite bank and the river. Mann adds, "Because I too live along the river, I have a special respect for its ever changing beauty - and I appreciate that riverfront structures have a responsibility to enhance the views from those on the water." Hence the riverside facade is as beautiful as the street facade. A sweeping front porch integrates the entry with the vibrant pedestrian streetscape. Low garden walls enclose a beautifully landscaped courtyard defining private space without turning its back on the street. Once inside, the natural setting explodes into view across the back of each of the main living spaces. For a home with so few walls, spaces feel surprisingly intimate and well defined. The foyer is elegant and features a free flowing curved stair that rises in a turret like enclosure dotted with windows that follow the ascending stairs like a sculpture. "Using changes in ceiling height, finish materials and lighting, we were able to define spaces without boxing spaces in" says Mann adding, "the dynamic horizontality of the river is echoed along the axis of the living space; the natural movement from kitchen to dining to living rooms following the current of the river." Service elements are concentrated along the front to create a visual and noise barrier from the street and buttress a calm hall that leads to the Master Suite. The master bedroom shares the views of the river, while the bath and closet program are set up for pure luxuriating. The second floor features a common loft area with a large balcony overlooking the water. Two children's suites flank the loft - each with their own exquisitely crafted baths and closets. Continuing the balance between street and river, an open air bell-tower sits above the entry porch to bring life and light to the street. Outdoor living was part of the program from the start. A covered porch with outdoor kitchen and dining and lounge area and a fireplace brings 3-season living to the river. And a lovely curved patio lounge surrounded by grand landscaping by LDG finishes the experience. OMNIA was able to bring their design talents to the finish materials too including cabinetry, lighting, fixtures, colors and furniture

 Mural Art - Wall Murals and Custom Paintings
Star Wars: The Force Awakens Murals in a bedroom by Tom Taylor of Mural Art LLC.
The theme for the room was to create the bridge of a star destroyer from Star Wars.
Being a huge Star Wars fan myself, I was thrilled to have had the opportunity to create this room.
Star Wars themed rooms have been very popular, especially with the new series of movies that Disney has produced. Star Wars art is perfect for any themed room, media room, home theater, office or your children's bedroom.
Items featured throughout the room to complete the look: Exploding Death Star Chandelier, bunk bed, Star Wars comforter set, throw pillows, drapes, room darkening shades, table lamps, Star Wars toys and hand painted kids furniture.

 Garden Mates LLC
The intoxicating scent of David Austin English roses explodes in June and continues through the summer at the retail stores and condominiums that occupy the historic ‘Prince on Newbury’ street building. A lucky passerby will leave with a fragrant bouquet in hand when Garden Mates is trimming the roses! Soft as clouds, endless summer hydrangeas line the walkways enticing shoppers to stay and browse the shops. On the rooftop deck, colorful potted annuals with envious, bold colors, mock the threatening skies and the Boston skyline.
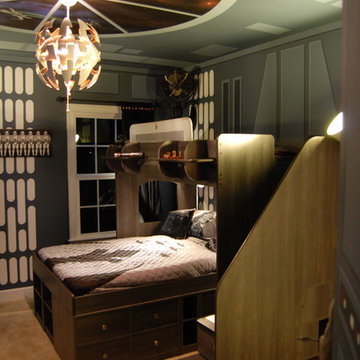 Mural Art - Wall Murals and Custom Paintings
Star Wars: The Force Awakens Murals in a bedroom by Tom Taylor of Mural Art LLC.
The theme for the room was to create the bridge of a star destroyer from Star Wars.
Being a huge Star Wars fan myself, I was thrilled to have had the opportunity to create this room.
Star Wars themed rooms have been very popular, especially with the new series of movies that Disney has produced. Star Wars art is perfect for any themed room, media room, home theater, office or your children's bedroom.
Items featured throughout the room to complete the look: Exploding Death Star Chandelier, bunk bed, Star Wars comforter set, throw pillows, drapes, room darkening shades, table lamps, Star Wars toys and hand painted kids furniture.
 Mural Art - Wall Murals and Custom Paintings
Star Wars: The Force Awakens Murals in a bedroom by Tom Taylor of Mural Art LLC.
The theme for the room was to create the bridge of a star destroyer from Star Wars.
Being a huge Star Wars fan myself, I was thrilled to have had the opportunity to create this room.
Star Wars themed rooms have been very popular, especially with the new series of movies that Disney has produced. Star Wars art is perfect for any themed room, media room, home theater, office or your children's bedroom.
Items featured throughout the room to complete the look: Exploding Death Star Chandelier, bunk bed, Star Wars comforter set, throw pillows, drapes, room darkening shades, table lamps, Star Wars toys and hand painted kids furniture.
 Company C
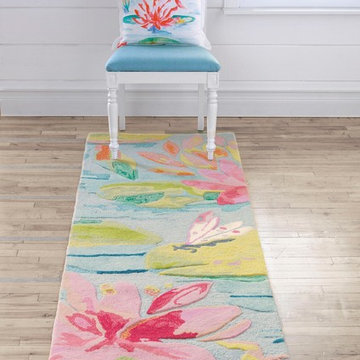
A modern interpretation of art history's most beloved flower explodes with color and texture thanks to five types of yarn and three distinct techniques including hand-tufting, hand hooking and embroidery.
Company C
 Siobhan's Outdoor Transformations
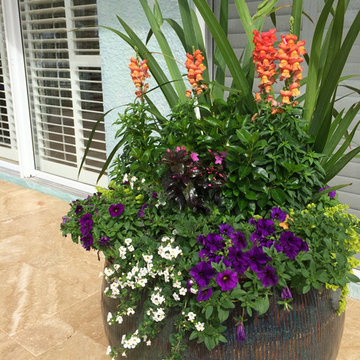
The start of the growing season before the plants exploded with growth. These pots sport drip watering that comes up from the bottom hole and also include mini up lights
 Mural Art - Wall Murals and Custom Paintings
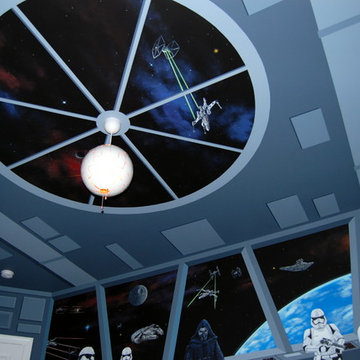
Star Wars: The Force Awakens Murals in a bedroom by Tom Taylor of Mural Art LLC.
The theme for the room was to create the bridge of a star destroyer from Star Wars.
Being a huge Star Wars fan myself, I was thrilled to have had the opportunity to create this room.
Star Wars themed rooms have been very popular, especially with the new series of movies that Disney has produced. Star Wars art is perfect for any themed room, media room, home theater, office or your children's bedroom.
Items featured throughout the room to complete the look: Exploding Death Star Chandelier, bunk bed, Star Wars comforter set, throw pillows, drapes, room darkening shades, table lamps, Star Wars toys and hand painted kids furniture.
 OMNIA Group Architects
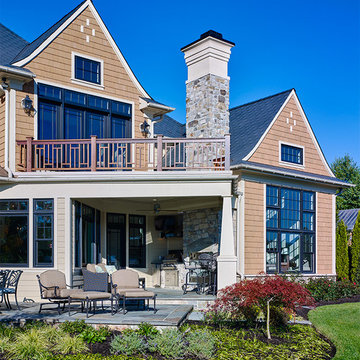
Perched above the beautiful Delaware River in the historic village of New Hope, Bucks County, Pennsylvania sits this magnificent custom home designed by OMNIA Group Architects. According to Partner, Brian Mann,"This riverside property required a nuanced approach so that it could at once be both a part of this eclectic village streetscape and take advantage of the spectacular waterfront setting." Further complicating the study, the lot was narrow, it resides in the floodplain and the program required the Master Suite to be on the main level. To meet these demands, OMNIA dispensed with conventional historicist styles and created an open plan blended with traditional forms punctuated by vast rows of glass windows and doors to bring in the panoramic views of Lambertville, the bridge, the wooded opposite bank and the river. Mann adds, "Because I too live along the river, I have a special respect for its ever changing beauty - and I appreciate that riverfront structures have a responsibility to enhance the views from those on the water." Hence the riverside facade is as beautiful as the street facade. A sweeping front porch integrates the entry with the vibrant pedestrian streetscape. Low garden walls enclose a beautifully landscaped courtyard defining private space without turning its back on the street. Once inside, the natural setting explodes into view across the back of each of the main living spaces. For a home with so few walls, spaces feel surprisingly intimate and well defined. The foyer is elegant and features a free flowing curved stair that rises in a turret like enclosure dotted with windows that follow the ascending stairs like a sculpture. "Using changes in ceiling height, finish materials and lighting, we were able to define spaces without boxing spaces in" says Mann adding, "the dynamic horizontality of the river is echoed along the axis of the living space; the natural movement from kitchen to dining to living rooms following the current of the river." Service elements are concentrated along the front to create a visual and noise barrier from the street and buttress a calm hall that leads to the Master Suite. The master bedroom shares the views of the river, while the bath and closet program are set up for pure luxuriating. The second floor features a common loft area with a large balcony overlooking the water. Two children's suites flank the loft - each with their own exquisitely crafted baths and closets. Continuing the balance between street and river, an open air bell-tower sits above the entry porch to bring life and light to the street. Outdoor living was part of the program from the start. A covered porch with outdoor kitchen and dining and lounge area and a fireplace brings 3-season living to the river. And a lovely curved patio lounge surrounded by grand landscaping by LDG finishes the experience. OMNIA was able to bring their design talents to the finish materials too including cabinetry, lighting, fixtures, colors and furniture
 OMNIA Group Architects
Perched above the beautiful Delaware River in the historic village of New Hope, Bucks County, Pennsylvania sits this magnificent custom home designed by OMNIA Group Architects. According to Partner, Brian Mann,"This riverside property required a nuanced approach so that it could at once be both a part of this eclectic village streetscape and take advantage of the spectacular waterfront setting." Further complicating the study, the lot was narrow, it resides in the floodplain and the program required the Master Suite to be on the main level. To meet these demands, OMNIA dispensed with conventional historicist styles and created an open plan blended with traditional forms punctuated by vast rows of glass windows and doors to bring in the panoramic views of Lambertville, the bridge, the wooded opposite bank and the river. Mann adds, "Because I too live along the river, I have a special respect for its ever changing beauty - and I appreciate that riverfront structures have a responsibility to enhance the views from those on the water." Hence the riverside facade is as beautiful as the street facade. A sweeping front porch integrates the entry with the vibrant pedestrian streetscape. Low garden walls enclose a beautifully landscaped courtyard defining private space without turning its back on the street. Once inside, the natural setting explodes into view across the back of each of the main living spaces. For a home with so few walls, spaces feel surprisingly intimate and well defined. The foyer is elegant and features a free flowing curved stair that rises in a turret like enclosure dotted with windows that follow the ascending stairs like a sculpture. "Using changes in ceiling height, finish materials and lighting, we were able to define spaces without boxing spaces in" says Mann adding, "the dynamic horizontality of the river is echoed along the axis of the living space; the natural movement from kitchen to dining to living rooms following the current of the river." Service elements are concentrated along the front to create a visual and noise barrier from the street and buttress a calm hall that leads to the Master Suite. The master bedroom shares the views of the river, while the bath and closet program are set up for pure luxuriating. The second floor features a common loft area with a large balcony overlooking the water. Two children's suites flank the loft - each with their own exquisitely crafted baths and closets. Continuing the balance between street and river, an open air bell-tower sits above the entry porch to bring life and light to the street. Outdoor living was part of the program from the start. A covered porch with outdoor kitchen and dining and lounge area and a fireplace brings 3-season living to the river. And a lovely curved patio lounge surrounded by grand landscaping by LDG finishes the experience. OMNIA was able to bring their design talents to the finish materials too including cabinetry, lighting, fixtures, colors and furniture
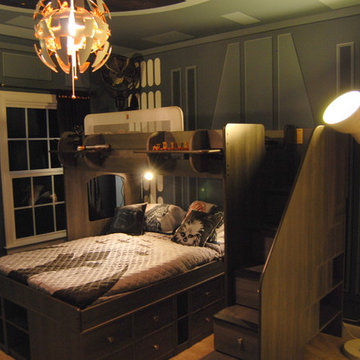 Mural Art - Wall Murals and Custom Paintings
Star Wars: The Force Awakens Murals in a bedroom by Tom Taylor of Mural Art LLC.
The theme for the room was to create the bridge of a star destroyer from Star Wars.
Being a huge Star Wars fan myself, I was thrilled to have had the opportunity to create this room.
Star Wars themed rooms have been very popular, especially with the new series of movies that Disney has produced. Star Wars art is perfect for any themed room, media room, home theater, office or your children's bedroom.
Items featured throughout the room to complete the look: Exploding Death Star Chandelier, bunk bed, Star Wars comforter set, throw pillows, drapes, room darkening shades, table lamps, Star Wars toys and hand painted kids furniture.
40