
Search results for "Exploded" in Home Design Ideas
 Tranquil Designs LLC
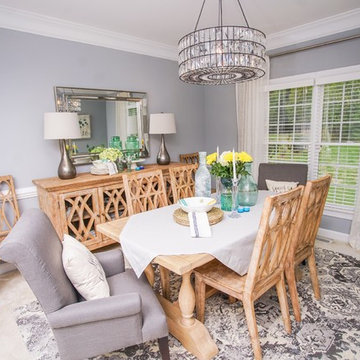
This dining room project was completed for a family that recently relocated to the area. The family of four needed an inviting space to dine and entertain with family and friends. We went with a transitional scheme that blended farmhouse chic with modern appeal. The rustic natural pine table is paired with accenting wooden chairs and buffet. The modern grey wall color is brought to life with grey accents, warm rich metallic tones, and a new contemporary crystal chandelier. The bold print of the rug has a traditional appeal, but in an exploded pattern, creates a more modern look.

 Hortulus Animae llc - Mindful Garden Design
A celebrated actor couple’s relaxing Hudson Valley retreat stands at the highpoint of a spectacular east-facing slope. The house boasts sweeping views of the Berkshires and surrounding hills and fields. Nestled amongst 14 acres of managed meadows and mature, mixed woodland, the garden’s rustic hardscaping, sitting walls, steps and paths, spirals, terracing and benches are constructed from rough hewn slabs of local New York fieldstone and granite reclaimed from the site excavation. Durable swaths of deer resistant native plants explode with color throughout the season. Simple, yet thoughtful detailing sets the tone for a relaxing and inspiring atmosphere, where pollinators can thrive and creative minds can be set free.
 Mural Art - Wall Murals and Custom Paintings
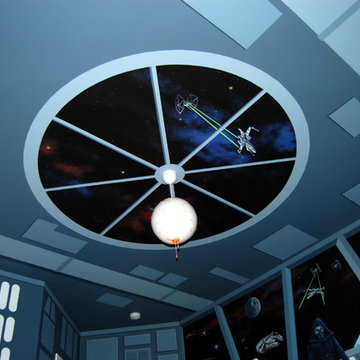
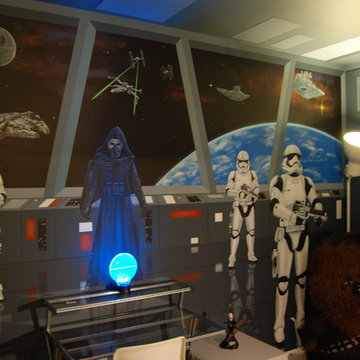
Star Wars: The Force Awakens Murals in a bedroom by Tom Taylor of Mural Art LLC.
The theme for the room was to create the bridge of a star destroyer from Star Wars.
Being a huge Star Wars fan myself, I was thrilled to have had the opportunity to create this room.
Star Wars themed rooms have been very popular, especially with the new series of movies that Disney has produced. Star Wars art is perfect for any themed room, media room, home theater, office or your children's bedroom.
Items featured throughout the room to complete the look: Exploding Death Star Chandelier, bunk bed, Star Wars comforter set, throw pillows, drapes, room darkening shades, table lamps, Star Wars toys and hand painted kids furniture.
Find the right local pro for your project
 Mural Art - Wall Murals and Custom Paintings
Star Wars: The Force Awakens Murals in a bedroom by Tom Taylor of Mural Art LLC.
The theme for the room was to create the bridge of a star destroyer from Star Wars.
Being a huge Star Wars fan myself, I was thrilled to have had the opportunity to create this room.
Star Wars themed rooms have been very popular, especially with the new series of movies that Disney has produced. Star Wars art is perfect for any themed room, media room, home theater, office or your children's bedroom.
Items featured throughout the room to complete the look: Exploding Death Star Chandelier, bunk bed, Star Wars comforter set, throw pillows, drapes, room darkening shades, table lamps, Star Wars toys and hand painted kids furniture.
 Coldwell Banker Vanguard Team Knapp
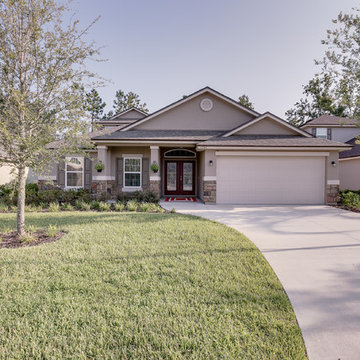
Welcome to NE Florida where we have sunny beaches, riverfront dining, fishing, boating and an array of lush golf courses. Often considered the gateway to Florida, the prime location affords plenty of sunshine year round. Minutes to the beaches, St. Augustine (the Nation’s Oldest City), Amelia Island, and The Players Championship. Fleming Island has exploded with new growth which provides communities are geared to families. We have the homes to suit your taste.
 Mural Art - Wall Murals and Custom Paintings

Star Wars: The Force Awakens Murals in a bedroom by Tom Taylor of Mural Art LLC.
The theme for the room was to create the bridge of a star destroyer from Star Wars.
Being a huge Star Wars fan myself, I was thrilled to have had the opportunity to create this room.
Star Wars themed rooms have been very popular, especially with the new series of movies that Disney has produced. Star Wars art is perfect for any themed room, media room, home theater, office or your children's bedroom.
Items featured throughout the room to complete the look: Exploding Death Star Chandelier, bunk bed, Star Wars comforter set, throw pillows, drapes, room darkening shades, table lamps, Star Wars toys and hand painted kids furniture.
 Look Master Builder
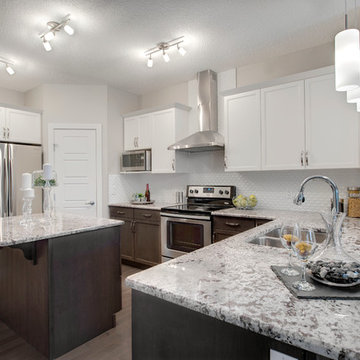
This kitchen opens up the the nook and living room and is prefect for entertaining. The two toned cabinets are maple and HDF and they have been topped with a HDF crown molding. The corner pantry offers extra storage and both the island and main counter offers additional seating.

 Tranquil Designs LLC
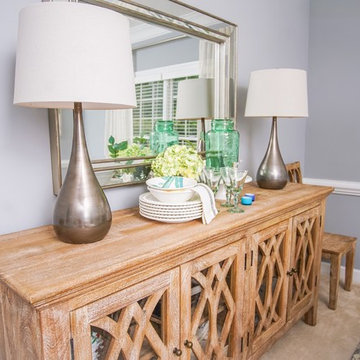
This dining room project was completed for a family that recently relocated to the area. The family of four needed an inviting space to dine and entertain with family and friends. We went with a transitional scheme that blended farmhouse chic with modern appeal. The rustic natural pine table is paired with accenting wooden chairs and buffet. The modern grey wall color is brought to life with grey accents, warm rich metallic tones, and a new contemporary crystal chandelier. The bold print of the rug has a traditional appeal, but in an exploded pattern, creates a more modern look.
 Roger S. Guernsey, Architect
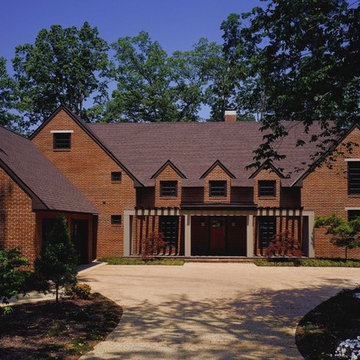
The challenge was to fit a modern home into a traditional neighborhood. The exterior blends with the neighborhood while the interior explodes in modern geometry and light!
 Studio Marchetti Architecture PLLC
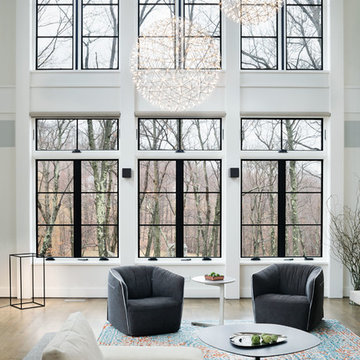
The double-height living room opens up to the trees and sky. Raimond suspension lights by Moooi explode like fireworks overhead.
Inspiration for a modern living room remodel in New York
Inspiration for a modern living room remodel in New York
 Mural Art - Wall Murals and Custom Paintings
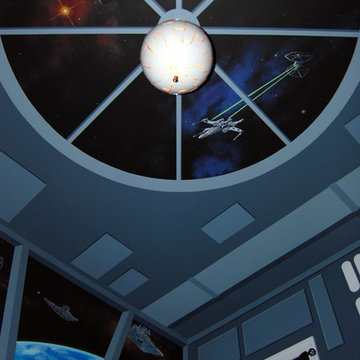
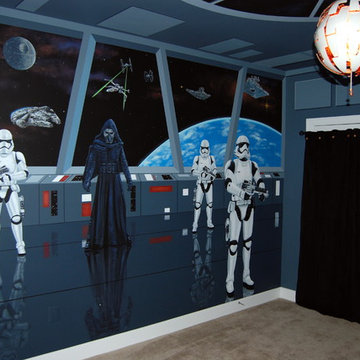
Star Wars: The Force Awakens Murals in a bedroom by Tom Taylor of Mural Art LLC.
The theme for the room was to create the bridge of a star destroyer from Star Wars.
Being a huge Star Wars fan myself, I was thrilled to have had the opportunity to create this room.
Star Wars themed rooms have been very popular, especially with the new series of movies that Disney has produced. Star Wars art is perfect for any themed room, media room, home theater, office or your children's bedroom.
Items featured throughout the room to complete the look: Exploding Death Star Chandelier, bunk bed, Star Wars comforter set, throw pillows, drapes, room darkening shades, table lamps, Star Wars toys and hand painted kids furniture.
 Mural Art - Wall Murals and Custom Paintings
Star Wars: The Force Awakens Murals in a bedroom by Tom Taylor of Mural Art LLC.
The theme for the room was to create the bridge of a star destroyer from Star Wars.
Being a huge Star Wars fan myself, I was thrilled to have had the opportunity to create this room.
Star Wars themed rooms have been very popular, especially with the new series of movies that Disney has produced. Star Wars art is perfect for any themed room, media room, home theater, office or your children's bedroom.
Items featured throughout the room to complete the look: Exploding Death Star Chandelier, bunk bed, Star Wars comforter set, throw pillows, drapes, room darkening shades, table lamps, Star Wars toys and hand painted kids furniture.
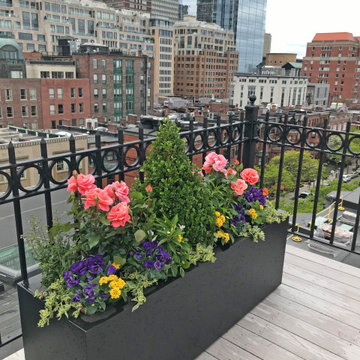
 Garden Mates LLC
The intoxicating scent of David Austin English roses explodes in June and continues through the summer at the retail stores and condominiums that occupy the historic ‘Prince on Newbury’ street building. A lucky passerby will leave with a fragrant bouquet in hand when Garden Mates is trimming the roses! Soft as clouds, endless summer hydrangeas line the walkways enticing shoppers to stay and browse the shops. On the rooftop deck, colorful potted annuals with envious, bold colors, mock the threatening skies and the Boston skyline.
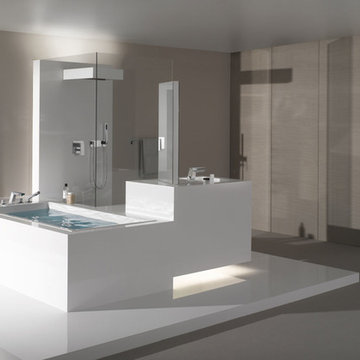
 Studio41 Home Design Showroom
A FITTING THAT IS LIKE PRECISION-WORKED CRYSTAL. | Supernova is a fitting of high sculptural quality, with numerous facets and polygonal surfaces, making it reminiscent of precision-worked crystal. The name of the fitting invokes a supernova, the sudden, extreme burst of brilliance that emanates from an exploding star. In Supernova, this radiance manifests itself in diverse, consistently new reflections of its surroundings. It is as if the fitting is reflecting the idea of the architecture as much as the architecture is reflecting the idea of the fitting. The abundance of facets in the fitting is also conveyed to the individual bathroom architecture. It is as if the fitting were designed for an exposed bathroom. | Available at www.shopstudio41.com
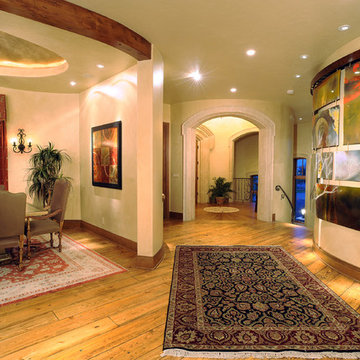
 Bravas Minnesota
Recessed fixtures with carefully selected bulbs that optimize overage of the artwork or pathways without spilling light into the adjacent areas are crucial to create a layered effect. Although it is somewhat difficult to capture the true elegance with photography, you can see where the lighting highlights artwork or architectural features. The lights down the center of the hall light the floor and rug, not the walls. This allows the light on the artwork to be carefully calibrated to bright out the artists intent. There is really only a single dimming position that allows the art to really explode off the wall. Beam spread, color temperature and intensity all combine to make the homeowner say "Wow, I've never seen my art like this before".
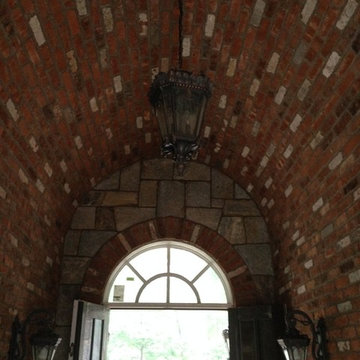
 Liggero Architecture, LLC
This is a photo of the connecting link between the rear yard garage apron & the access point to the rear yard & pool area. This is a view on the inside of the "tunnel" When passing through this magnificent portal the the space closes down but explodes into the unbelievable rear yard with the pool & brilliant daylight, once through the "tunnel". The inside of the tunnel is a barrell vault clad in the thin brick veneer matching all of the exterior detailing....All of the stone is 3/4" veneer. We had the corner stones pre cut into "L" shapes so that it appears as if a full solid stone corner. All of the brick is reclaimed brick which was cut down to 3/4" thickness. The brick had to be be sealed because it is very porous. The copper collectors are not functional but are quite charming. The watertable work is stucco shaped profiles.
 Mitchell Wall Architecture and Design
It is a great opportunity to create a home in Saint Louis, using design criteria, sensitivities and materials associated with the Northwest. Our clients, a world traveled couple whose second home is in Montana, commissioned us to do just that. Over six tons of stone were brought in from Montana to complement the hand built wooden trusses and rough-hewn lumber sourced locally.
Having lived in Europe for many years, the couple is sophisticated with specific objectives. The beautiful millwork in the interior and exterior spaces reflects their taste. The gathering room has a vaulted ceiling but is not cavernous due to the dark elements created by the lumber and color selections. The wagon wheel light fixture is a focal point in the room, along with the Montanan stone floor to ceiling fireplace which mirrors the one outdoors. The millwork frames the room and provides the home with its lovely natural, rustic ambiance which plays well with lighting and outdoor living spaces.
The front façade is closed to the street, but the back explodes, with a wall of doors that open to the outdoor living and landscaping. Outdoor living space includes fabulous millwork, a beautiful stone fireplace which complements the interior fireplace, seating areas, a dining table and a full kitchen. The outdoor kitchen includes a grill, oven, storage, an icemaker and a refrigerator.
The lower level is inviting with its millwork, it’s full bar and a home theatre. Again the timber frames the bar area and the rustic feel is defined by the millwork and the Montana stone.

The ceiling is tongue in groove with decorative trusses that include peg details and corbels. Decorative outdoor lanterns add to the ambiance.
Log storage integrated into the main feature, the fireplace. Attention to detail include unusual millwork and lanterns.
 Garden Mates LLC

The intoxicating scent of David Austin English roses explodes in June and continues through the summer at the retail stores and condominiums that occupy the historic ‘Prince on Newbury’ street building. A lucky passerby will leave with a fragrant bouquet in hand when Garden Mates is trimming the roses! Soft as clouds, endless summer hydrangeas line the walkways enticing shoppers to stay and browse the shops. On the rooftop deck, colorful potted annuals with envious, bold colors, mock the threatening skies and the Boston skyline.
 Windsor Cabinet Company
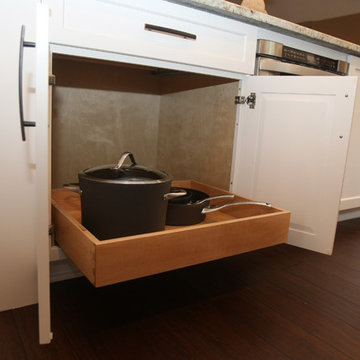
full extension slide out pantry drawers, with exploded details of the dovetail jointed drawer and custom laser engraving
Eat-in kitchen - mid-sized traditional l-shaped dark wood floor eat-in kitchen idea in Columbus with a farmhouse sink, shaker cabinets, white cabinets, granite countertops, white backsplash, subway tile backsplash, stainless steel appliances and an island
Eat-in kitchen - mid-sized traditional l-shaped dark wood floor eat-in kitchen idea in Columbus with a farmhouse sink, shaker cabinets, white cabinets, granite countertops, white backsplash, subway tile backsplash, stainless steel appliances and an island
42