
Search results for "Exploitation" in Home Design Ideas


 Robert Nichol and sons
The aspiration was to create a graphic from that was in oppo.
Large contemporary two-story wood flat roof idea in Melbourne
Large contemporary two-story wood flat roof idea in Melbourne
 Ward+Blake Architects
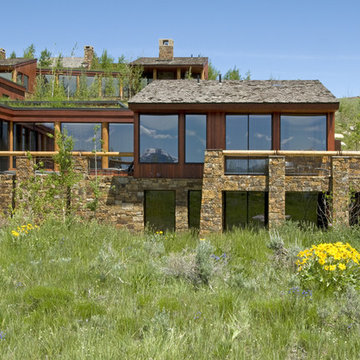
This custom residence exploits its southern exposure with a daylight basement that opens out to unencumbered mountain views. Interior finishes such as inlaid wood ceilings, Oklahoma sandstone masonry, and log wrapped steel columns, carry the ubiquitous natural tones of the site into the interior with a refined touch. Designed by Ward+Blake Architects in Jackson, Wyoming.
Photo Credit: Douglas Kahn
Find the right local pro for your project

 Potter Construction Inc
Cozy evenings spent surrounded by books and warmth. This space has everything to love—natural light, a crackling fireplace, and a wall full of stories waiting to be explored.

 Top Notch Landscaping & Design
Inspiration for a mid-sized indoor tile and rectangular indoor pool remodel in Miami

 Décor Aid
A live edge dining table is the focal point of this room, which also features a wall of aquariums.
Dining room - contemporary dining room idea in New York
Dining room - contemporary dining room idea in New York

 User
UserPhoto: Ten Ten Creative
Wet bar - transitional single-wall dark wood floor and brown floor wet bar idea in Dallas with shaker cabinets, black cabinets, black backsplash, subway tile backsplash and gray countertops
Wet bar - transitional single-wall dark wood floor and brown floor wet bar idea in Dallas with shaker cabinets, black cabinets, black backsplash, subway tile backsplash and gray countertops

 Hoedemaker Pfeiffer
Inspiration for a contemporary medium tone wood floor and brown floor bedroom remodel in Seattle with brown walls
 The Design Gallery
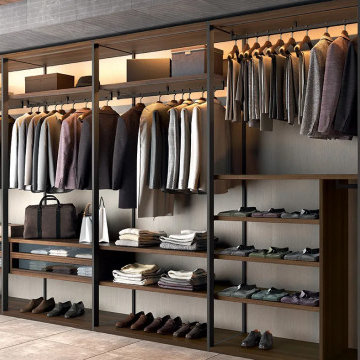
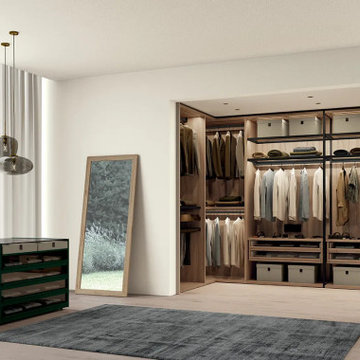
Vitality contemporary wardrobes and walk in wardrobes with new finishes and colours created to make each project unique and perfect, starting from the customization of the interior.
The accessories offer a new way of containing and exploiting space, giving the wardrobe a new look.
Let us design your wardrobes today by booking your appointment on www.the-design.gallery
We are located on 09 Parklands road, at Victoria courts on 2nd floor.
#colombinicasa #vitalitywardrobes #thedesigngalleryea #madeinitaly #availableinkenya #interiordesign #italianluxuryliving


 User
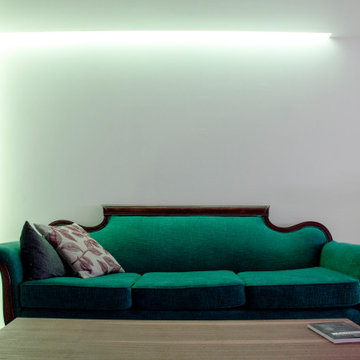
UserGiven the constraints with natural lighting, the design explores artificial lighting as a means to establish atmospheric conditions. Lighting coves are created throughout the gallery alcove and studio and hide LED lighting that wash the walls. Reveals are exploited as an architectural strategy to emphasize form with shadow lines, but also serve as electrical coves and hide the outlets within the gallery and studio.
 The Design Gallery
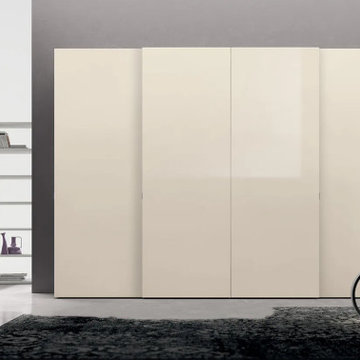
Vitality contemporary wardrobes and walk in wardrobes with new finishes and colours created to make each project unique and perfect, starting from the customization of the interior.
The accessories offer a new way of containing and exploiting space, giving the wardrobe a new look.
Let us design your wardrobes today by booking your appointment on www.the-design.gallery
We are located on 09 Parklands road, at Victoria courts on 2nd floor.
#colombinicasa #vitalitywardrobes #thedesigngalleryea #madeinitaly #availableinkenya #interiordesign #italianluxuryliving


 The Design Gallery
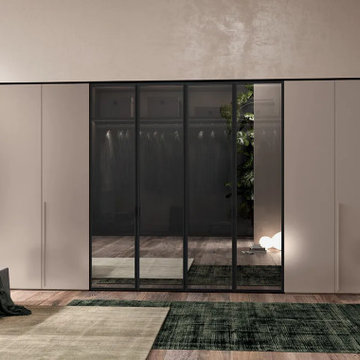
Vitality contemporary wardrobes and walk in wardrobes with new finishes and colours created to make each project unique and perfect, starting from the customization of the interior.
The accessories offer a new way of containing and exploiting space, giving the wardrobe a new look.
Let us design your wardrobes today by booking your appointment on www.the-design.gallery
We are located on 09 Parklands road, at Victoria courts on 2nd floor.
#colombinicasa #vitalitywardrobes #thedesigngalleryea #madeinitaly #availableinkenya #interiordesign #italianluxuryliving


 The Design Gallery
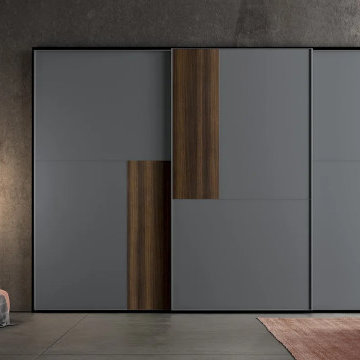
Vitality contemporary wardrobes and walk in wardrobes with new finishes and colours created to make each project unique and perfect, starting from the customization of the interior.
The accessories offer a new way of containing and exploiting space, giving the wardrobe a new look.
Let us design your wardrobes today by booking your appointment on www.the-design.gallery
We are located on 09 Parklands road, at Victoria courts on 2nd floor.
#colombinicasa #vitalitywardrobes #thedesigngalleryea #madeinitaly #availableinkenya #interiordesign #italianluxuryliving
 The Design Gallery
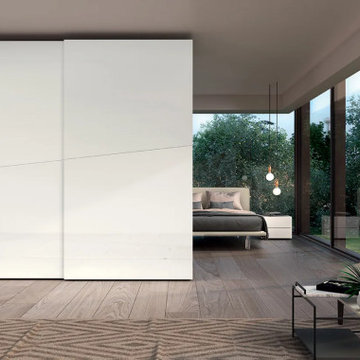
Vitality contemporary wardrobes and walk in wardrobes with new finishes and colours created to make each project unique and perfect, starting from the customization of the interior.
The accessories offer a new way of containing and exploiting space, giving the wardrobe a new look.
Let us design your wardrobes today by booking your appointment on www.the-design.gallery
We are located on 09 Parklands road, at Victoria courts on 2nd floor.
#colombinicasa #vitalitywardrobes #thedesigngalleryea #madeinitaly #availableinkenya #interiordesign #italianluxuryliving
 The Design Gallery
Vitality contemporary wardrobes and walk in wardrobes with new finishes and colours created to make each project unique and perfect, starting from the customization of the interior.
The accessories offer a new way of containing and exploiting space, giving the wardrobe a new look.
Let us design your wardrobes today by booking your appointment on www.the-design.gallery
We are located on 09 Parklands road, at Victoria courts on 2nd floor.
#colombinicasa #vitalitywardrobes #thedesigngalleryea #madeinitaly #availableinkenya #interiordesign #italianluxuryliving
 The Design Gallery
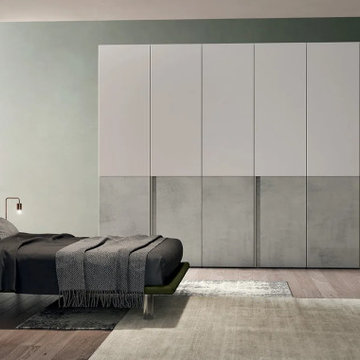
Vitality contemporary wardrobes and walk in wardrobes with new finishes and colours created to make each project unique and perfect, starting from the customization of the interior.
The accessories offer a new way of containing and exploiting space, giving the wardrobe a new look.
Let us design your wardrobes today by booking your appointment on www.the-design.gallery
We are located on 09 Parklands road, at Victoria courts on 2nd floor.
#colombinicasa #vitalitywardrobes #thedesigngalleryea #madeinitaly #availableinkenya #interiordesign #italianluxuryliving
 The Design Gallery
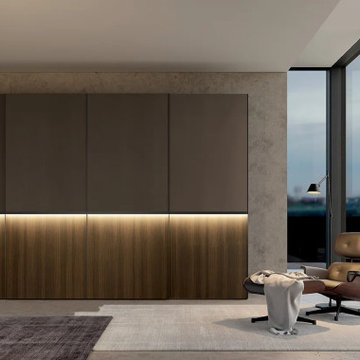
Vitality contemporary wardrobes and walk in wardrobes with new finishes and colours created to make each project unique and perfect, starting from the customization of the interior.
The accessories offer a new way of containing and exploiting space, giving the wardrobe a new look.
Let us design your wardrobes today by booking your appointment on www.the-design.gallery
We are located on 09 Parklands road, at Victoria courts on 2nd floor.
#colombinicasa #vitalitywardrobes #thedesigngalleryea #madeinitaly #availableinkenya #interiordesign #italianluxuryliving
4