
Search results for "Exploiting" in Home Design Ideas



 KSB Build
Shower details at the North Branch Residence
Example of a minimalist bathroom design in New York
Example of a minimalist bathroom design in New York

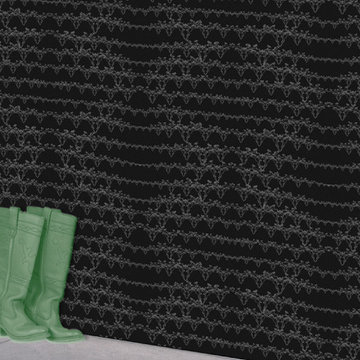
 A+Murals
Mix media (Acrylic, Metallic) on canvas, 18" x 24" x 3/4"
Part of an abstract painting collage.
Inspiration for a large formal and open concept light wood floor living room remodel in Boston with multicolored walls, a standard fireplace and a wood fireplace surround
Inspiration for a large formal and open concept light wood floor living room remodel in Boston with multicolored walls, a standard fireplace and a wood fireplace surround
Find the right local pro for your project

 Warm Timber Saunas & Wine Cellars
Laser used to create precise tongue & groove alignment up each wall and along the angle ceiling.

 Century Stair Company
Wooden handrail system and newels combined with delicate and strong metal cables and freestanding stringers, make this staircase a showpiece int this beautiful and modern home. CSC 1976-2020 © Century Stair Company ® All rights reserved

 Carol Nicole Decorative Painting & Murals
Carol Nicole Peterson
Example of an arts and crafts exterior home design in Austin
Example of an arts and crafts exterior home design in Austin









 Fortitude Contracting
These are before and after photos from our 2 bathroom project in a condo in North Babylon
Inspiration for a mid-sized modern master white tile and porcelain tile porcelain tile and white floor drop-in bathtub remodel in New York with shaker cabinets, white cabinets, a one-piece toilet, white walls, a vessel sink, quartzite countertops and white countertops
Inspiration for a mid-sized modern master white tile and porcelain tile porcelain tile and white floor drop-in bathtub remodel in New York with shaker cabinets, white cabinets, a one-piece toilet, white walls, a vessel sink, quartzite countertops and white countertops

 Ignacio Salas-Humara Architect LLC
Site Plan. A series of freestanding walls are set within the wooded site. The front of the house is itself one of the walls. The walls curate the visitor's procession from the street to the living room. The house is set far back from the street and is hidden within the live oaks and juniper that inhabit the site. As one enters the site on the crushed granite driveway the house is still invisible. Visitors park against a long wall that defines the parking area and screens the well house, water cistern, and propane tank. It guides the visitor toward an opening between walls that leads to a clearing in front of the house.


 Grace Catranis
Inspiration for a small farmhouse vinyl floor claw-foot bathtub remodel in Philadelphia with raised-panel cabinets, medium tone wood cabinets, a two-piece toilet, yellow walls, an undermount sink and granite countertops


 SilverSun Landscapes
SilverSun LLC
Pool - mid-sized contemporary backyard stone and custom-shaped pool idea in Tampa
Pool - mid-sized contemporary backyard stone and custom-shaped pool idea in Tampa



 Sub-Zero, Wolf, and Cove Showroom by Riggs
Krikor Halajian, CKD, designer. Kitchens & More.
www.kitchensandmore.com
Kitchen - contemporary kitchen idea in San Francisco
Kitchen - contemporary kitchen idea in San Francisco


45