
Search results for "Explore flexible" in Home Design Ideas
 Miller Interior Design, LLC

An escape to solace on Whidbey Island, Washington conjures creativity. A flexible space with an inspiring view to the gardens out back make room for explorations in literature, graphics, paper arts and poetry.
Cory Holland Photography

 M.O.Daby Design
Conceived more similar to a loft type space rather than a traditional single family home, the homeowner was seeking to challenge a normal arrangement of rooms in favor of spaces that are dynamic in all 3 dimensions, interact with the yard, and capture the movement of light and air.
As an artist that explores the beauty of natural objects and scenes, she tasked us with creating a building that was not precious - one that explores the essence of its raw building materials and is not afraid of expressing them as finished.
We designed opportunities for kinetic fixtures, many built by the homeowner, to allow flexibility and movement.
The result is a building that compliments the casual artistic lifestyle of the occupant as part home, part work space, part gallery. The spaces are interactive, contemplative, and fun.
More details to come.
credits:
design: Matthew O. Daby - m.o.daby design /
construction: Cellar Ridge Construction /
structural engineer: Darla Wall - Willamette Building Solutions /
photography: Erin Riddle - KLIK Concepts
 Belle Design Build, Inc.
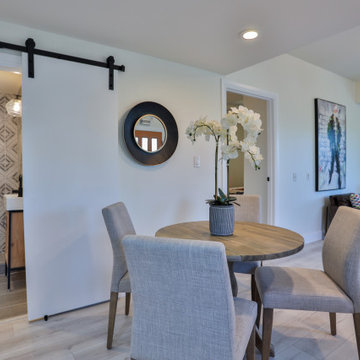
The renovation includes a separate downstairs unit, providing flexibility for extended family living or rental opportunities. This Highland Park renovation beautifully blends modern upgrades with the neighborhood's unique character, creating a stylish and functional home. From the thoughtful interior design to the sustainable exterior features, this project exemplifies quality craftsmanship and attention to detail.
Explore more about this project and see how we can bring your vision to life at Belle Design Build
Find the right local pro for your project
 Belle Design Build, Inc.
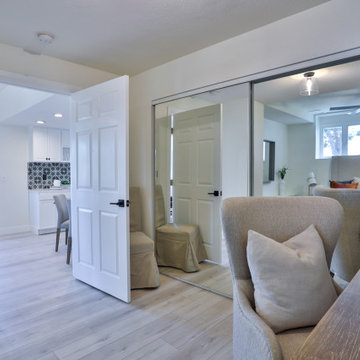
The renovation includes a separate downstairs unit, providing flexibility for extended family living or rental opportunities. This Highland Park renovation beautifully blends modern upgrades with the neighborhood's unique character, creating a stylish and functional home. From the thoughtful interior design to the sustainable exterior features, this project exemplifies quality craftsmanship and attention to detail.
Explore more about this project and see how we can bring your vision to life at Belle Design Build
 Belle Design Build, Inc.
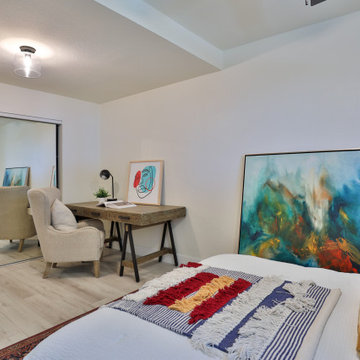
The renovation includes a separate downstairs unit, providing flexibility for extended family living or rental opportunities. This Highland Park renovation beautifully blends modern upgrades with the neighborhood's unique character, creating a stylish and functional home. From the thoughtful interior design to the sustainable exterior features, this project exemplifies quality craftsmanship and attention to detail.
Explore more about this project and see how we can bring your vision to life at Belle Design Build
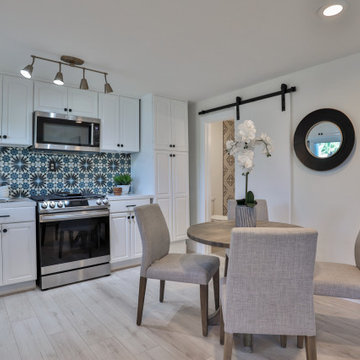 Belle Design Build, Inc.
The renovation includes a separate downstairs unit, providing flexibility for extended family living or rental opportunities. This Highland Park renovation beautifully blends modern upgrades with the neighborhood's unique character, creating a stylish and functional home. From the thoughtful interior design to the sustainable exterior features, this project exemplifies quality craftsmanship and attention to detail.
Explore more about this project and see how we can bring your vision to life at Belle Design Build
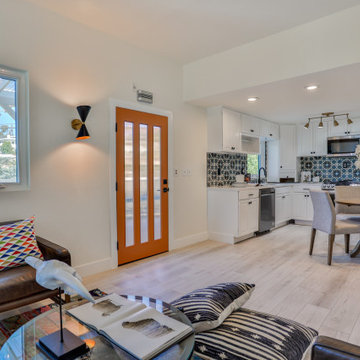 Belle Design Build, Inc.
The renovation includes a separate downstairs unit, providing flexibility for extended family living or rental opportunities. This Highland Park renovation beautifully blends modern upgrades with the neighborhood's unique character, creating a stylish and functional home. From the thoughtful interior design to the sustainable exterior features, this project exemplifies quality craftsmanship and attention to detail.
Explore more about this project and see how we can bring your vision to life at Belle Design Build

Sponsored
Columbus, OH

Wannemacher Interiors
Customized Award-Winning Interior Design Solutions in Franklin Cnty OH
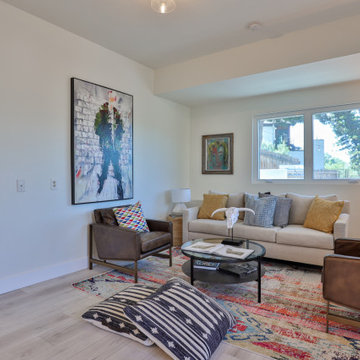 Belle Design Build, Inc.
The renovation includes a separate downstairs unit, providing flexibility for extended family living or rental opportunities. This Highland Park renovation beautifully blends modern upgrades with the neighborhood's unique character, creating a stylish and functional home. From the thoughtful interior design to the sustainable exterior features, this project exemplifies quality craftsmanship and attention to detail.
Explore more about this project and see how we can bring your vision to life at Belle Design Build
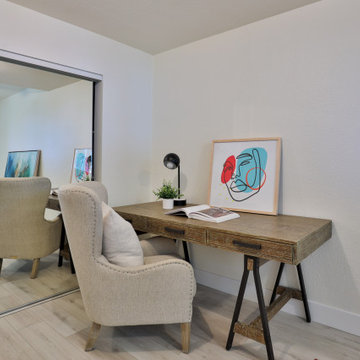 Belle Design Build, Inc.
The renovation includes a separate downstairs unit, providing flexibility for extended family living or rental opportunities. This Highland Park renovation beautifully blends modern upgrades with the neighborhood's unique character, creating a stylish and functional home. From the thoughtful interior design to the sustainable exterior features, this project exemplifies quality craftsmanship and attention to detail.
Explore more about this project and see how we can bring your vision to life at Belle Design Build
 M.O.Daby Design
Conceived more similar to a loft type space rather than a traditional single family home, the homeowner was seeking to challenge a normal arrangement of rooms in favor of spaces that are dynamic in all 3 dimensions, interact with the yard, and capture the movement of light and air.
As an artist that explores the beauty of natural objects and scenes, she tasked us with creating a building that was not precious - one that explores the essence of its raw building materials and is not afraid of expressing them as finished.
We designed opportunities for kinetic fixtures, many built by the homeowner, to allow flexibility and movement.
The result is a building that compliments the casual artistic lifestyle of the occupant as part home, part work space, part gallery. The spaces are interactive, contemplative, and fun.
More details to come.
credits:
design: Matthew O. Daby - m.o.daby design /
construction: Cellar Ridge Construction /
structural engineer: Darla Wall - Willamette Building Solutions /
photography: Erin Riddle - KLIK Concepts
 Belle Design Build, Inc.
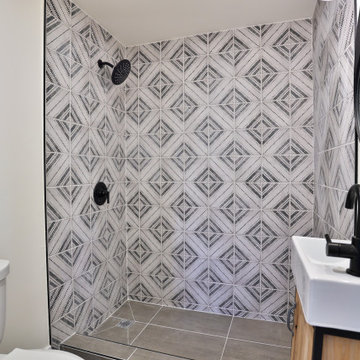
The renovation includes a separate downstairs unit, providing flexibility for extended family living or rental opportunities. This Highland Park renovation beautifully blends modern upgrades with the neighborhood's unique character, creating a stylish and functional home. From the thoughtful interior design to the sustainable exterior features, this project exemplifies quality craftsmanship and attention to detail.
Explore more about this project and see how we can bring your vision to life at Belle Design Build
 Belle Design Build, Inc.
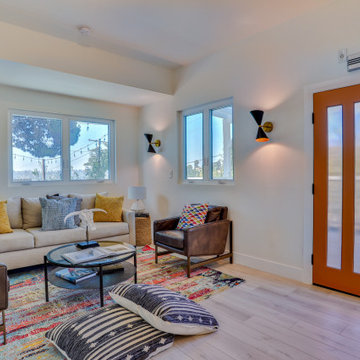
The renovation includes a separate downstairs unit, providing flexibility for extended family living or rental opportunities. This Highland Park renovation beautifully blends modern upgrades with the neighborhood's unique character, creating a stylish and functional home. From the thoughtful interior design to the sustainable exterior features, this project exemplifies quality craftsmanship and attention to detail.
Explore more about this project and see how we can bring your vision to life at Belle Design Build
 Belle Design Build, Inc.
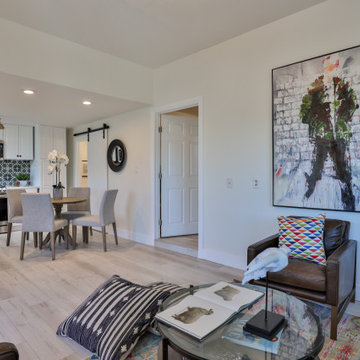
The renovation includes a separate downstairs unit, providing flexibility for extended family living or rental opportunities. This Highland Park renovation beautifully blends modern upgrades with the neighborhood's unique character, creating a stylish and functional home. From the thoughtful interior design to the sustainable exterior features, this project exemplifies quality craftsmanship and attention to detail.
Explore more about this project and see how we can bring your vision to life at Belle Design Build
 Belle Design Build, Inc.
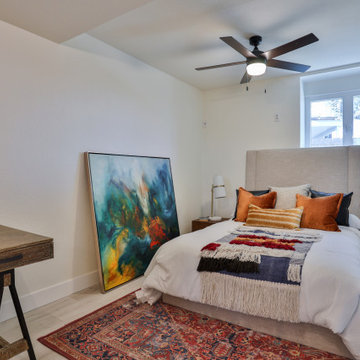
The renovation includes a separate downstairs unit, providing flexibility for extended family living or rental opportunities. This Highland Park renovation beautifully blends modern upgrades with the neighborhood's unique character, creating a stylish and functional home. From the thoughtful interior design to the sustainable exterior features, this project exemplifies quality craftsmanship and attention to detail.
Explore more about this project and see how we can bring your vision to life at Belle Design Build
 Regency Fireplace Products

The Regency City Series Chicago corner two sided gas fireplace allows you to have design flexibility creating multiple views from either side of the room.
Explore what City Series Modern Fireplaces have to offer.
Clean uninterrupted view of the fire
Invisible glass safety barrier
Reflective enamel or glass panels to accentuate the flame picture (optional)
Place a TV right above the fire
Standard interior lights to accentuate the fire
Use any finishing material right to the edge of the fireplace, even wood!
Natural Gas or Propane
Proflame II remote control (included)
Available as Direct Vent or Power Vent
 M.O.Daby Design

Conceived more similar to a loft type space rather than a traditional single family home, the homeowner was seeking to challenge a normal arrangement of rooms in favor of spaces that are dynamic in all 3 dimensions, interact with the yard, and capture the movement of light and air.
As an artist that explores the beauty of natural objects and scenes, she tasked us with creating a building that was not precious - one that explores the essence of its raw building materials and is not afraid of expressing them as finished.
We designed opportunities for kinetic fixtures, many built by the homeowner, to allow flexibility and movement.
The result is a building that compliments the casual artistic lifestyle of the occupant as part home, part work space, part gallery. The spaces are interactive, contemplative, and fun.
More details to come.
credits:
design: Matthew O. Daby - m.o.daby design
construction: Cellar Ridge Construction
structural engineer: Darla Wall - Willamette Building Solutions
photography: Erin Riddle - KLIK Concepts
 M.O.Daby Design

Conceived more similar to a loft type space rather than a traditional single family home, the homeowner was seeking to challenge a normal arrangement of rooms in favor of spaces that are dynamic in all 3 dimensions, interact with the yard, and capture the movement of light and air.
As an artist that explores the beauty of natural objects and scenes, she tasked us with creating a building that was not precious - one that explores the essence of its raw building materials and is not afraid of expressing them as finished.
We designed opportunities for kinetic fixtures, many built by the homeowner, to allow flexibility and movement.
The result is a building that compliments the casual artistic lifestyle of the occupant as part home, part work space, part gallery. The spaces are interactive, contemplative, and fun.
More details to come.
credits:
design: Matthew O. Daby - m.o.daby design
construction: Cellar Ridge Construction
structural engineer: Darla Wall - Willamette Building Solutions
photography: Erin Riddle - KLIK Concepts
 M.O.Daby Design
Conceived more similar to a loft type space rather than a traditional single family home, the homeowner was seeking to challenge a normal arrangement of rooms in favor of spaces that are dynamic in all 3 dimensions, interact with the yard, and capture the movement of light and air.
As an artist that explores the beauty of natural objects and scenes, she tasked us with creating a building that was not precious - one that explores the essence of its raw building materials and is not afraid of expressing them as finished.
We designed opportunities for kinetic fixtures, many built by the homeowner, to allow flexibility and movement.
The result is a building that compliments the casual artistic lifestyle of the occupant as part home, part work space, part gallery. The spaces are interactive, contemplative, and fun.
More details to come.
credits:
design: Matthew O. Daby - m.o.daby design /
construction: Cellar Ridge Construction /
structural engineer: Darla Wall - Willamette Building Solutions /
photography: Erin Riddle - KLIK Concepts
 Sub-Zero, Wolf, and Cove
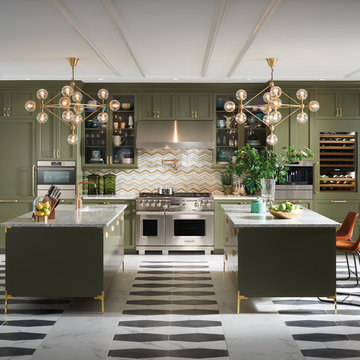
Savor every moment in a kitchen equipped with Sub-Zero, Wolf, and Cove. Like the perfect marriage of traditional and contemporary design, performance meets flexibility in a suite of customizable specialist appliances crafted to complement any transitional space.
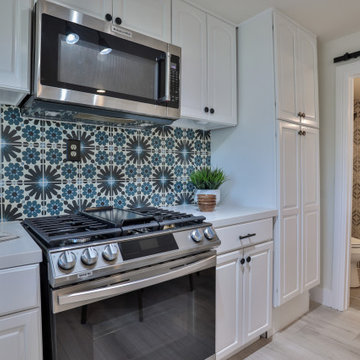 Belle Design Build, Inc.
The renovation includes a separate downstairs unit, providing flexibility for extended family living or rental opportunities. This Highland Park renovation beautifully blends modern upgrades with the neighborhood's unique character, creating a stylish and functional home. From the thoughtful interior design to the sustainable exterior features, this project exemplifies quality craftsmanship and attention to detail.
Explore more about this project and see how we can bring your vision to life at Belle Design Build
2