
Search results for "Explore flexible" in Home Design Ideas
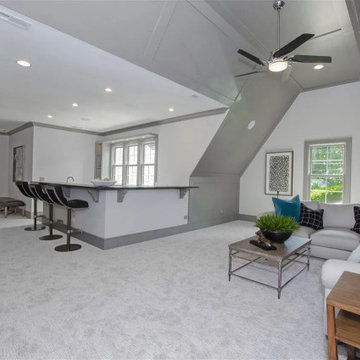
 My Home Floor Plans
Explore this expansive 5-bedroom, 5.5-bath luxury house plan with 4,658 sq. ft., open-concept living, coffered ceilings, gourmet kitchen, and covered porches. Includes CAD + PDF blueprints and flexible options for customization.
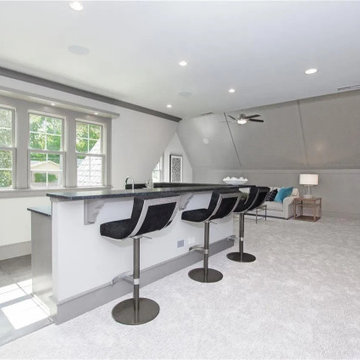 My Home Floor Plans
Explore this expansive 5-bedroom, 5.5-bath luxury house plan with 4,658 sq. ft., open-concept living, coffered ceilings, gourmet kitchen, and covered porches. Includes CAD + PDF blueprints and flexible options for customization.
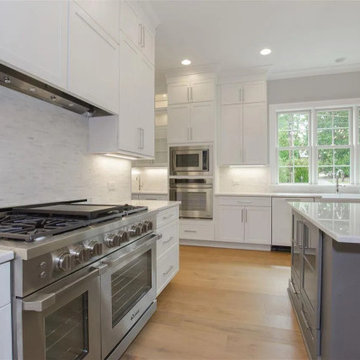 My Home Floor Plans
Explore this expansive 5-bedroom, 5.5-bath luxury house plan with 4,658 sq. ft., open-concept living, coffered ceilings, gourmet kitchen, and covered porches. Includes CAD + PDF blueprints and flexible options for customization.
Find the right local pro for your project
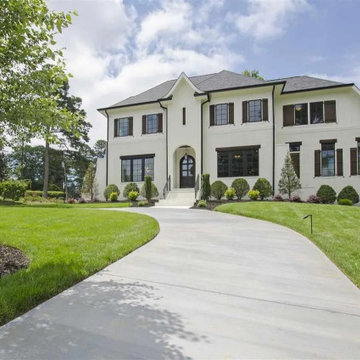 My Home Floor Plans
Explore this expansive 5-bedroom, 5.5-bath luxury house plan with 4,658 sq. ft., open-concept living, coffered ceilings, gourmet kitchen, and covered porches. Includes CAD + PDF blueprints and flexible options for customization.
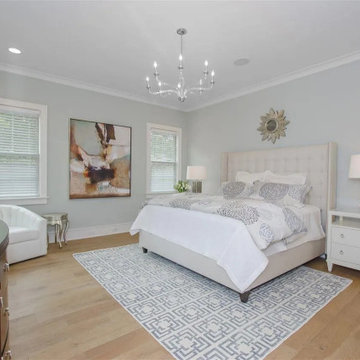 My Home Floor Plans
Explore this expansive 5-bedroom, 5.5-bath luxury house plan with 4,658 sq. ft., open-concept living, coffered ceilings, gourmet kitchen, and covered porches. Includes CAD + PDF blueprints and flexible options for customization.
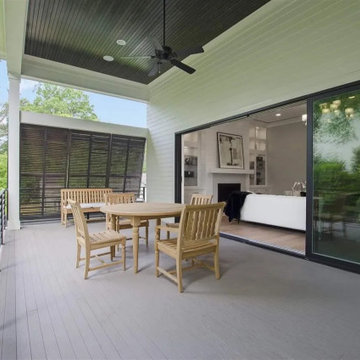 My Home Floor Plans
Explore this expansive 5-bedroom, 5.5-bath luxury house plan with 4,658 sq. ft., open-concept living, coffered ceilings, gourmet kitchen, and covered porches. Includes CAD + PDF blueprints and flexible options for customization.
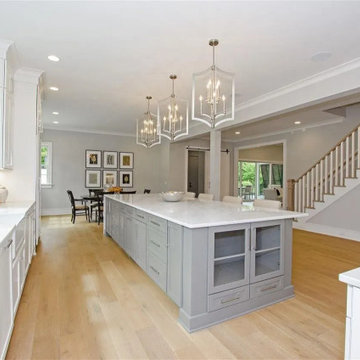 My Home Floor Plans
Explore this expansive 5-bedroom, 5.5-bath luxury house plan with 4,658 sq. ft., open-concept living, coffered ceilings, gourmet kitchen, and covered porches. Includes CAD + PDF blueprints and flexible options for customization.

Sponsored
Columbus, OH

Wannemacher Interiors
Customized Award-Winning Interior Design Solutions in Franklin Cnty OH
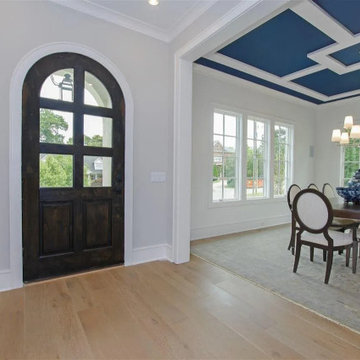 My Home Floor Plans
Explore this expansive 5-bedroom, 5.5-bath luxury house plan with 4,658 sq. ft., open-concept living, coffered ceilings, gourmet kitchen, and covered porches. Includes CAD + PDF blueprints and flexible options for customization.
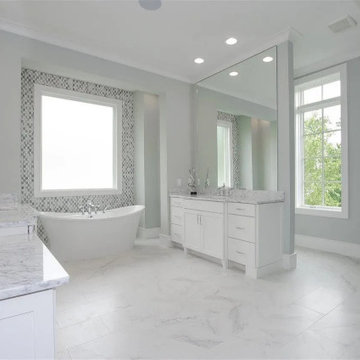 My Home Floor Plans
Explore this expansive 5-bedroom, 5.5-bath luxury house plan with 4,658 sq. ft., open-concept living, coffered ceilings, gourmet kitchen, and covered porches. Includes CAD + PDF blueprints and flexible options for customization.
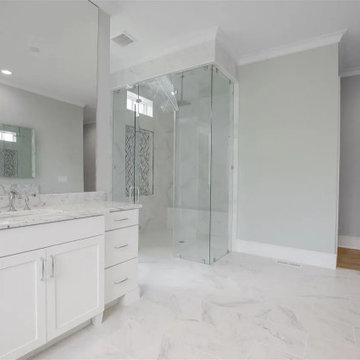 My Home Floor Plans
Explore this expansive 5-bedroom, 5.5-bath luxury house plan with 4,658 sq. ft., open-concept living, coffered ceilings, gourmet kitchen, and covered porches. Includes CAD + PDF blueprints and flexible options for customization.
 M.O.Daby Design

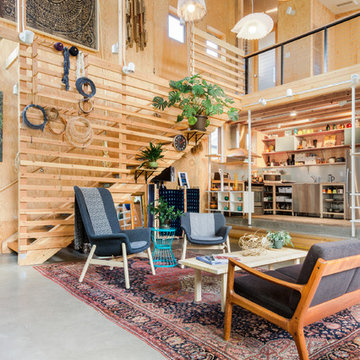
Conceived more similar to a loft type space rather than a traditional single family home, the homeowner was seeking to challenge a normal arrangement of rooms in favor of spaces that are dynamic in all 3 dimensions, interact with the yard, and capture the movement of light and air.
As an artist that explores the beauty of natural objects and scenes, she tasked us with creating a building that was not precious - one that explores the essence of its raw building materials and is not afraid of expressing them as finished.
We designed opportunities for kinetic fixtures, many built by the homeowner, to allow flexibility and movement.
The result is a building that compliments the casual artistic lifestyle of the occupant as part home, part work space, part gallery. The spaces are interactive, contemplative, and fun.
More details to come.
credits:
design: Matthew O. Daby - m.o.daby design
construction: Cellar Ridge Construction
structural engineer: Darla Wall - Willamette Building Solutions
photography: Erin Riddle - KLIK Concepts
 M.O.Daby Design
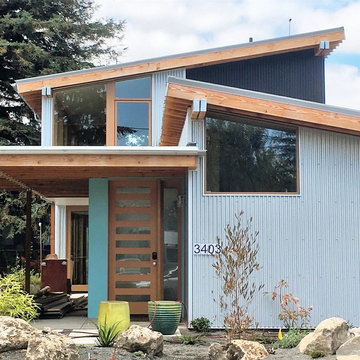
Conceived more similar to a loft type space rather than a traditional single family home, the homeowner was seeking to challenge a normal arrangement of rooms in favor of spaces that are dynamic in all 3 dimensions, interact with the yard, and capture the movement of light and air.
As an artist that explores the beauty of natural objects and scenes, she tasked us with creating a building that was not precious - one that explores the essence of its raw building materials and is not afraid of expressing them as finished.
We designed opportunities for kinetic fixtures, many built by the homeowner, to allow flexibility and movement.
The result is a building that compliments the casual artistic lifestyle of the occupant as part home, part work space, part gallery. The spaces are interactive, contemplative, and fun.
More details to come.
credits:
design: Matthew O. Daby - m.o.daby design /
construction: Cellar Ridge Construction /
structural engineer: Darla Wall - Willamette Building Solutions /
photography: Erin Riddle - KLIK Concepts
 M.O.Daby Design
Conceived more similar to a loft type space rather than a traditional single family home, the homeowner was seeking to challenge a normal arrangement of rooms in favor of spaces that are dynamic in all 3 dimensions, interact with the yard, and capture the movement of light and air.
As an artist that explores the beauty of natural objects and scenes, she tasked us with creating a building that was not precious - one that explores the essence of its raw building materials and is not afraid of expressing them as finished.
We designed opportunities for kinetic fixtures, many built by the homeowner, to allow flexibility and movement.
The result is a building that compliments the casual artistic lifestyle of the occupant as part home, part work space, part gallery. The spaces are interactive, contemplative, and fun.
More details to come.
credits:
design: Matthew O. Daby - m.o.daby design /
construction: Cellar Ridge Construction /
structural engineer: Darla Wall - Willamette Building Solutions /
photography: Erin Riddle - KLIK Concepts
 Cedarstone Group Inc.

The open basement has a continuous vinyl plank floor, pale walls and bright pot lights leading toward a small window. White pocket doors keep utility access visually simple, leaving a broad clear area for exercise equipment, seating and flexible everyday use.
Cedarstone Renovations transformed this East York basement into a versatile finished space for exercise and relaxing. Vinyl plank flooring, bright recessed lighting and clean white finishes create a usable lower level, with a pocket door providing access to the boiler room.
Explore basement finishing, home-gym spaces and interior renovations at www.cedarstonereno.com.
 M.O.Daby Design
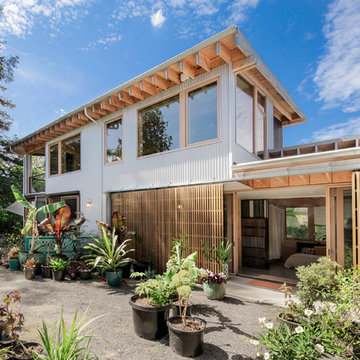
Conceived more similar to a loft type space rather than a traditional single family home, the homeowner was seeking to challenge a normal arrangement of rooms in favor of spaces that are dynamic in all 3 dimensions, interact with the yard, and capture the movement of light and air.
As an artist that explores the beauty of natural objects and scenes, she tasked us with creating a building that was not precious - one that explores the essence of its raw building materials and is not afraid of expressing them as finished.
We designed opportunities for kinetic fixtures, many built by the homeowner, to allow flexibility and movement.
The result is a building that compliments the casual artistic lifestyle of the occupant as part home, part work space, part gallery. The spaces are interactive, contemplative, and fun.
More details to come.
credits:
design: Matthew O. Daby - m.o.daby design
construction: Cellar Ridge Construction
structural engineer: Darla Wall - Willamette Building Solutions
photography: Erin Riddle - KLIK Concepts
 M.O.Daby Design
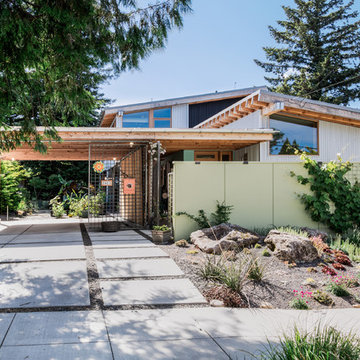
Conceived more similar to a loft type space rather than a traditional single family home, the homeowner was seeking to challenge a normal arrangement of rooms in favor of spaces that are dynamic in all 3 dimensions, interact with the yard, and capture the movement of light and air.
As an artist that explores the beauty of natural objects and scenes, she tasked us with creating a building that was not precious - one that explores the essence of its raw building materials and is not afraid of expressing them as finished.
We designed opportunities for kinetic fixtures, many built by the homeowner, to allow flexibility and movement.
The result is a building that compliments the casual artistic lifestyle of the occupant as part home, part work space, part gallery. The spaces are interactive, contemplative, and fun.
More details to come.
credits:
design: Matthew O. Daby - m.o.daby design
construction: Cellar Ridge Construction
structural engineer: Darla Wall - Willamette Building Solutions
photography: Erin Riddle - KLIK Concepts
 M.O.Daby Design
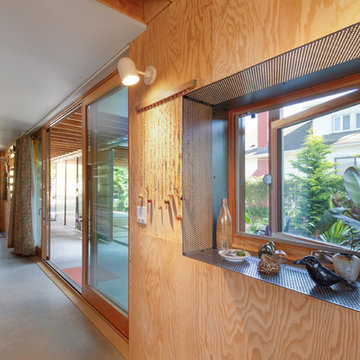
Conceived more similar to a loft type space rather than a traditional single family home, the homeowner was seeking to challenge a normal arrangement of rooms in favor of spaces that are dynamic in all 3 dimensions, interact with the yard, and capture the movement of light and air.
As an artist that explores the beauty of natural objects and scenes, she tasked us with creating a building that was not precious - one that explores the essence of its raw building materials and is not afraid of expressing them as finished.
We designed opportunities for kinetic fixtures, many built by the homeowner, to allow flexibility and movement.
The result is a building that compliments the casual artistic lifestyle of the occupant as part home, part work space, part gallery. The spaces are interactive, contemplative, and fun.
More details to come.
credits:
design: Matthew O. Daby - m.o.daby design
construction: Cellar Ridge Construction
structural engineer: Darla Wall - Willamette Building Solutions
photography: Erin Riddle - KLIK Concepts
 Better Builders
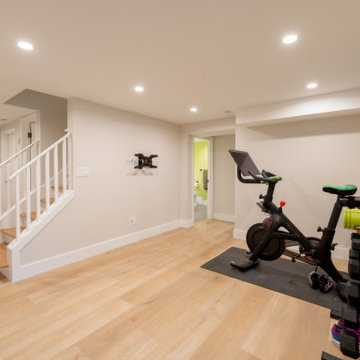
Explore this West Seattle basement remodel featuring a media lounge, full bath, workout space, and custom wine room—designed for everyday living, entertaining, and long-term comfort.
 Better Builders
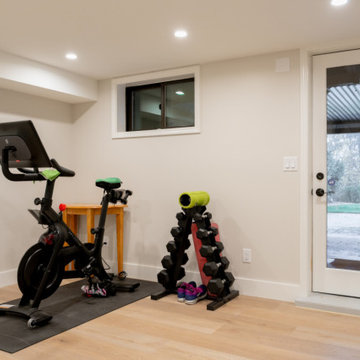
Explore this West Seattle basement remodel featuring a media lounge, full bath, workout space, and custom wine room—designed for everyday living, entertaining, and long-term comfort.

 Agrealtynj
Searching for commercial real estate for sale near me? Whether you're looking for office spaces, retail properties, warehouses, or investment opportunities, finding the right property in a prime location is essential for business success. Explore local listings with competitive pricing, flexible financing options, and high-growth potential. Get expert insights on market trends, zoning regulations, and property valuations to make an informed decision. Don't miss out on the best commercial properties near you—start your search today and secure the perfect space for your business or investment portfolio.
4