
Search results for "Explore flexible" in Home Design Ideas
 M.O.Daby Design
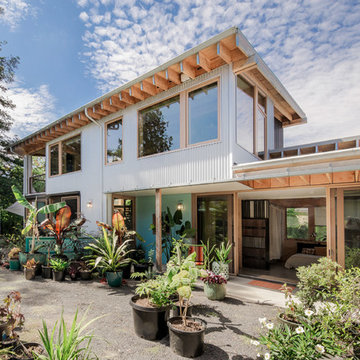
Conceived more similar to a loft type space rather than a traditional single family home, the homeowner was seeking to challenge a normal arrangement of rooms in favor of spaces that are dynamic in all 3 dimensions, interact with the yard, and capture the movement of light and air.
As an artist that explores the beauty of natural objects and scenes, she tasked us with creating a building that was not precious - one that explores the essence of its raw building materials and is not afraid of expressing them as finished.
We designed opportunities for kinetic fixtures, many built by the homeowner, to allow flexibility and movement.
The result is a building that compliments the casual artistic lifestyle of the occupant as part home, part work space, part gallery. The spaces are interactive, contemplative, and fun.
More details to come.
credits:
design: Matthew O. Daby - m.o.daby design
construction: Cellar Ridge Construction
structural engineer: Darla Wall - Willamette Building Solutions
photography: Erin Riddle - KLIK Concepts
 Belle Design Build, Inc.
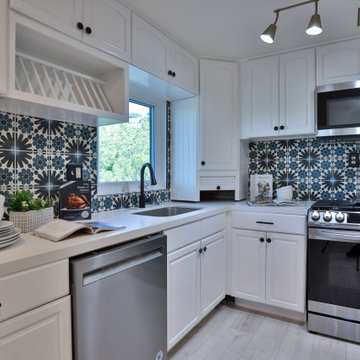
The renovation includes a separate downstairs unit, providing flexibility for extended family living or rental opportunities. This Highland Park renovation beautifully blends modern upgrades with the neighborhood's unique character, creating a stylish and functional home. From the thoughtful interior design to the sustainable exterior features, this project exemplifies quality craftsmanship and attention to detail.
Explore more about this project and see how we can bring your vision to life at Belle Design Build
 Belle Design Build, Inc.
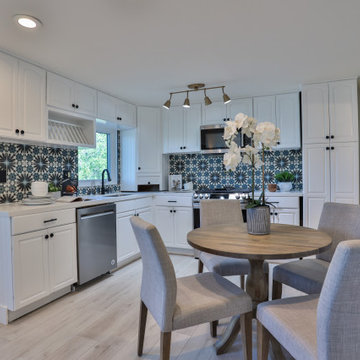
The renovation includes a separate downstairs unit, providing flexibility for extended family living or rental opportunities. This Highland Park renovation beautifully blends modern upgrades with the neighborhood's unique character, creating a stylish and functional home. From the thoughtful interior design to the sustainable exterior features, this project exemplifies quality craftsmanship and attention to detail.
Explore more about this project and see how we can bring your vision to life at Belle Design Build
Find the right local pro for your project
 Belle Design Build, Inc.
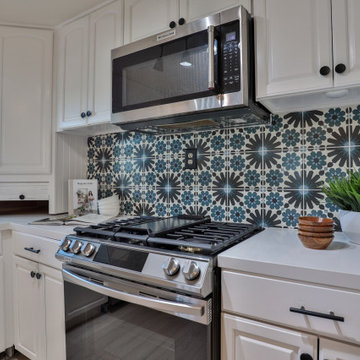
The renovation includes a separate downstairs unit, providing flexibility for extended family living or rental opportunities. This Highland Park renovation beautifully blends modern upgrades with the neighborhood's unique character, creating a stylish and functional home. From the thoughtful interior design to the sustainable exterior features, this project exemplifies quality craftsmanship and attention to detail.
Explore more about this project and see how we can bring your vision to life at Belle Design Build
 M.O.Daby Design
Conceived more similar to a loft type space rather than a traditional single family home, the homeowner was seeking to challenge a normal arrangement of rooms in favor of spaces that are dynamic in all 3 dimensions, interact with the yard, and capture the movement of light and air.
As an artist that explores the beauty of natural objects and scenes, she tasked us with creating a building that was not precious - one that explores the essence of its raw building materials and is not afraid of expressing them as finished.
We designed opportunities for kinetic fixtures, many built by the homeowner, to allow flexibility and movement.
The result is a building that compliments the casual artistic lifestyle of the occupant as part home, part work space, part gallery. The spaces are interactive, contemplative, and fun.
More details to come.
credits:
design: Matthew O. Daby - m.o.daby design
construction: Cellar Ridge Construction
structural engineer: Darla Wall - Willamette Building Solutions
photography: Erin Riddle - KLIK Concepts
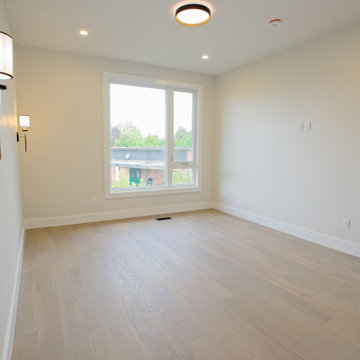
 Cedarstone Group Inc.
Wall sconces and a broad window bring a warm, balanced finish to this renovated Scarborough bedroom.
Light wood flooring, pale walls, recessed lights and a simple ceiling fixture create a flexible space with a view of the garden. Part of Cedarstone Group Inc.’s 2024 whole-home renovation and second-storey addition in Scarborough, Toronto.
This bedroom belongs to a whole-home remodel that also includes a second-storey addition, renovated kitchen and updated bathrooms. The bedroom renovation uses a neutral palette and coordinated interior finishes to create a flexible backdrop for daily living. Homeowners considering a bedroom remodel, upstairs renovation or second-floor addition in Scarborough can explore this Toronto project for ideas on windows, lighting, flooring and room transitions.
Explore this project and Cedarstone Group Inc.’s renovation work at cedarstonereno.com.
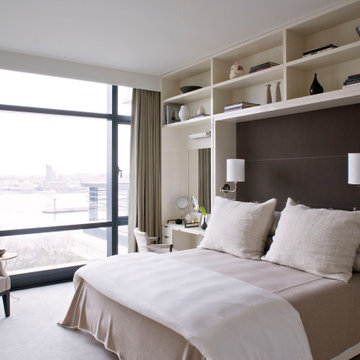
Inspiration for a contemporary master carpeted and beige floor bedroom remodel in Los Angeles with white walls and no fireplace

Sponsored
Columbus, OH

Wannemacher Interiors
Customized Award-Winning Interior Design Solutions in Franklin Cnty OH
 Cedarstone Group Inc.
An open section of the basement provides an uncluttered area beside the home office enclosure. Light wood-look flooring, neutral painted walls, white door trim and recessed lights establish a simple backdrop for future furnishings, showing the completed room before it is arranged for everyday use.
Cedarstone Group Inc. finished this Toronto basement with custom storage details and a home office area. Light wood-look flooring, neutral walls, white trim and recessed lighting give the lower level a cohesive finish suited to flexible everyday use.
Explore basement finishing, custom storage and home renovation projects at www.cedarstonereno.com.
 M.O.Daby Design
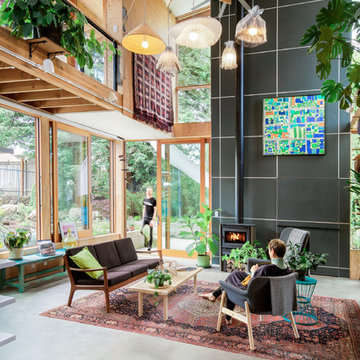
Conceived more similar to a loft type space rather than a traditional single family home, the homeowner was seeking to challenge a normal arrangement of rooms in favor of spaces that are dynamic in all 3 dimensions, interact with the yard, and capture the movement of light and air.
As an artist that explores the beauty of natural objects and scenes, she tasked us with creating a building that was not precious - one that explores the essence of its raw building materials and is not afraid of expressing them as finished.
We designed opportunities for kinetic fixtures, many built by the homeowner, to allow flexibility and movement.
The result is a building that compliments the casual artistic lifestyle of the occupant as part home, part work space, part gallery. The spaces are interactive, contemplative, and fun.
More details to come.
credits:
design: Matthew O. Daby - m.o.daby design /
construction: Cellar Ridge Construction /
structural engineer: Darla Wall - Willamette Building Solutions /
photography: Erin Riddle - KLIK Concepts
 My Home Floor Plans
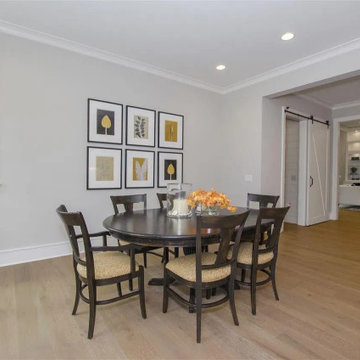
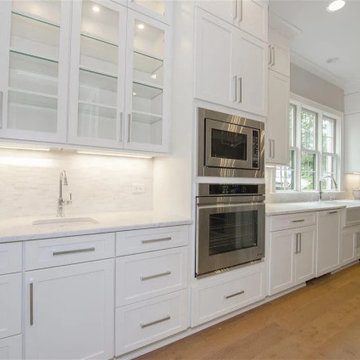
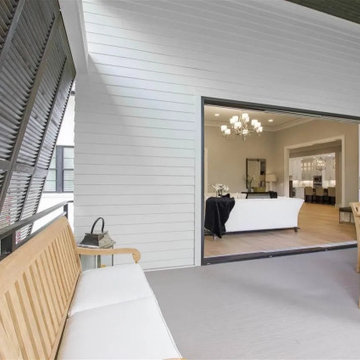
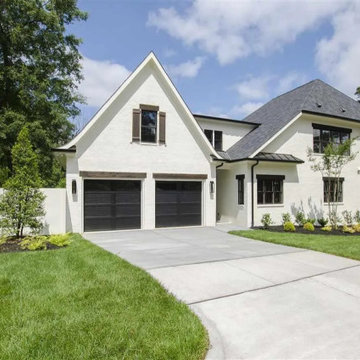
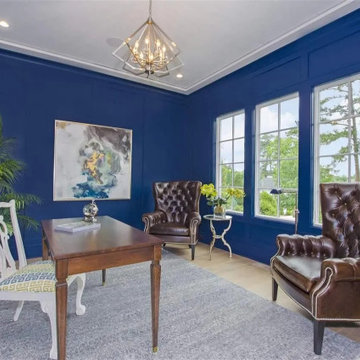
Explore this expansive 5-bedroom, 5.5-bath luxury house plan with 4,658 sq. ft., open-concept living, coffered ceilings, gourmet kitchen, and covered porches. Includes CAD + PDF blueprints and flexible options for customization.
 My Home Floor Plans
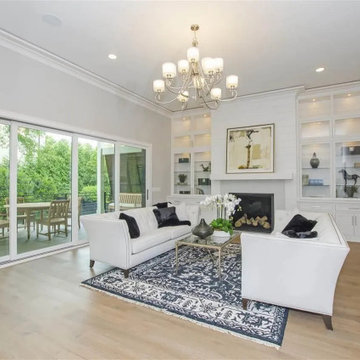
Explore this expansive 5-bedroom, 5.5-bath luxury house plan with 4,658 sq. ft., open-concept living, coffered ceilings, gourmet kitchen, and covered porches. Includes CAD + PDF blueprints and flexible options for customization.
 My Home Floor Plans
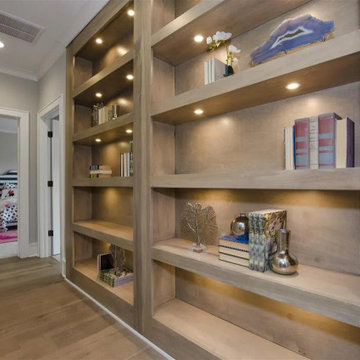
Explore this expansive 5-bedroom, 5.5-bath luxury house plan with 4,658 sq. ft., open-concept living, coffered ceilings, gourmet kitchen, and covered porches. Includes CAD + PDF blueprints and flexible options for customization.
 My Home Floor Plans
Explore this expansive 5-bedroom, 5.5-bath luxury house plan with 4,658 sq. ft., open-concept living, coffered ceilings, gourmet kitchen, and covered porches. Includes CAD + PDF blueprints and flexible options for customization.
 My Home Floor Plans
Explore this expansive 5-bedroom, 5.5-bath luxury house plan with 4,658 sq. ft., open-concept living, coffered ceilings, gourmet kitchen, and covered porches. Includes CAD + PDF blueprints and flexible options for customization.
 My Home Floor Plans
Explore this expansive 5-bedroom, 5.5-bath luxury house plan with 4,658 sq. ft., open-concept living, coffered ceilings, gourmet kitchen, and covered porches. Includes CAD + PDF blueprints and flexible options for customization.
 My Home Floor Plans
Explore this expansive 5-bedroom, 5.5-bath luxury house plan with 4,658 sq. ft., open-concept living, coffered ceilings, gourmet kitchen, and covered porches. Includes CAD + PDF blueprints and flexible options for customization.
 My Home Floor Plans
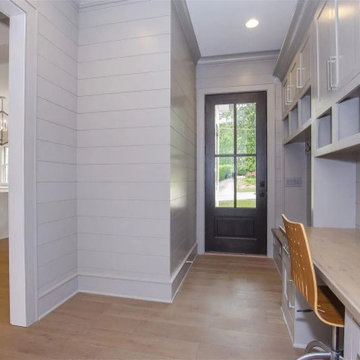
Explore this expansive 5-bedroom, 5.5-bath luxury house plan with 4,658 sq. ft., open-concept living, coffered ceilings, gourmet kitchen, and covered porches. Includes CAD + PDF blueprints and flexible options for customization.
 My Home Floor Plans
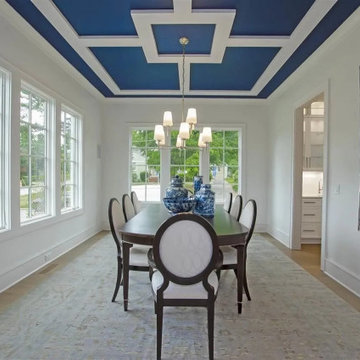
Explore this expansive 5-bedroom, 5.5-bath luxury house plan with 4,658 sq. ft., open-concept living, coffered ceilings, gourmet kitchen, and covered porches. Includes CAD + PDF blueprints and flexible options for customization.
 My Home Floor Plans
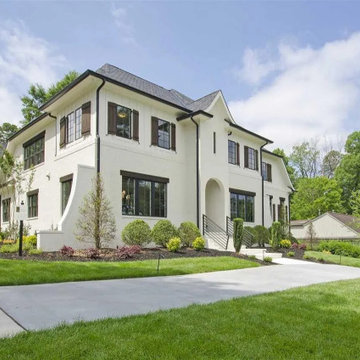
Explore this expansive 5-bedroom, 5.5-bath luxury house plan with 4,658 sq. ft., open-concept living, coffered ceilings, gourmet kitchen, and covered porches. Includes CAD + PDF blueprints and flexible options for customization.
 My Home Floor Plans
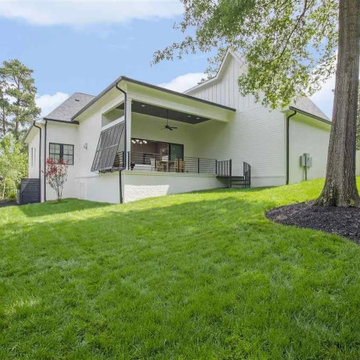
Explore this expansive 5-bedroom, 5.5-bath luxury house plan with 4,658 sq. ft., open-concept living, coffered ceilings, gourmet kitchen, and covered porches. Includes CAD + PDF blueprints and flexible options for customization.
3