
Search results for "Explore l offerta" in Home Design Ideas
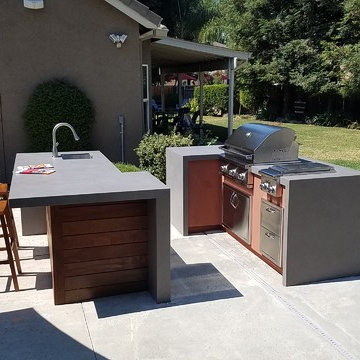
 L.A. Custom Grill Islands
Two L-shaped island arranged in a walk thru design, with overhanging counter for seating
Inspiration for a modern patio remodel in Sacramento
Inspiration for a modern patio remodel in Sacramento
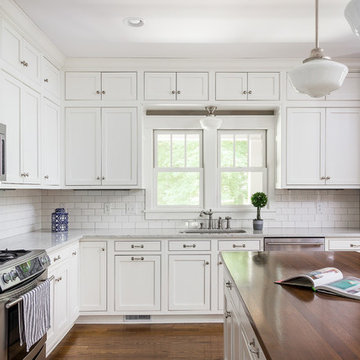
 J.L. Jordan Photography
Photos by J.L. Jordan Photography
Kitchen - cottage l-shaped medium tone wood floor and brown floor kitchen idea in Louisville with an undermount sink, shaker cabinets, white cabinets, white backsplash, subway tile backsplash, stainless steel appliances, an island and white countertops
Kitchen - cottage l-shaped medium tone wood floor and brown floor kitchen idea in Louisville with an undermount sink, shaker cabinets, white cabinets, white backsplash, subway tile backsplash, stainless steel appliances, an island and white countertops

Find the right local pro for your project

 Orf L.L.C.
Open concept kitchen - transitional l-shaped light wood floor and beige floor open concept kitchen idea in Kansas City with an undermount sink, raised-panel cabinets, dark wood cabinets, multicolored backsplash, stainless steel appliances, an island and multicolored countertops
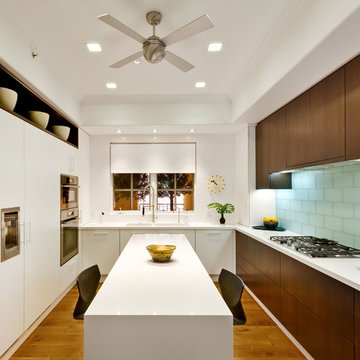

 Kitchen Studio L.A.
Galley kitchen in matte lacquer and walnut by Geoffrey Frost of Kitchen Studio L.A. Cabinetry by Downsview of Toronto, engineered quartz counters by Ceramic Tile Arts, glass tile from Ann Sacks. General Contracting by Dean Atkinson.
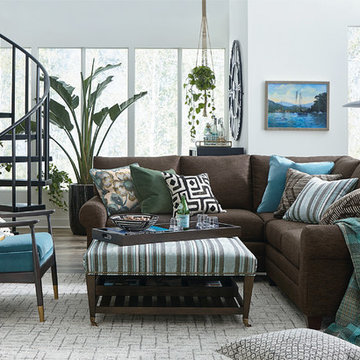
 Bassett Design Center
Your sectional couch can feature large corner wedges (right angles or curves), chaise lounge ends, or diagonal bumper ends,?and can be configured in L-shaped, U-shaped, or even split to make two couches!
Contemporary styled with a loose box back, top stitched seat cushion, and tapered wood legs in finishes from light to dark to match your decor. Select from 4 arm styles -Boxed, Sock, Canted, Track or Wedge.?As featured on HGTV Home, this sectional will be a favorite place for family and friends to gather.? And with Bassett quality construction backed by our warranty, you will enjoy this sectional for many years and many memories.
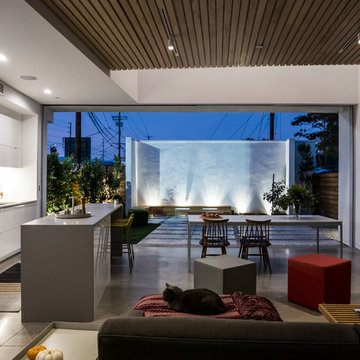
 Palimpost Architects
L+A House by Aleksander Tamm-Seitz | Palimpost Architects. Open floor plan living, dining, and kitchen space. Multi-panel glass door open to backyard. Exterior wall base lighting to wash wall face with light.



 E.L. Designs
Kate Falconer Photography
Inspiration for a large timeless l-shaped porcelain tile and beige floor eat-in kitchen remodel in San Francisco with an undermount sink, recessed-panel cabinets, medium tone wood cabinets, quartz countertops, beige backsplash, stone tile backsplash, stainless steel appliances, an island and beige countertops
Inspiration for a large timeless l-shaped porcelain tile and beige floor eat-in kitchen remodel in San Francisco with an undermount sink, recessed-panel cabinets, medium tone wood cabinets, quartz countertops, beige backsplash, stone tile backsplash, stainless steel appliances, an island and beige countertops
 User

User http://nationalkitchenandbath.com Designer: Kim Feld Great L-shape vanity for him and her to get ready in the morning, with plenty of storage for both.
 Allen Construction
Photo by: Jim Bartsch

Example of a mid-sized beach style l-shaped light wood floor and beige floor open concept kitchen design in Santa Barbara with an undermount sink, light wood cabinets, solid surface countertops, white backsplash, paneled appliances, an island and open cabinets
Example of a mid-sized beach style l-shaped light wood floor and beige floor open concept kitchen design in Santa Barbara with an undermount sink, light wood cabinets, solid surface countertops, white backsplash, paneled appliances, an island and open cabinets
 Urban Wood Goods

Urban Wood Goods desk with accessories
Mid-sized urban freestanding desk medium tone wood floor home office photo in Chicago with beige walls
Mid-sized urban freestanding desk medium tone wood floor home office photo in Chicago with beige walls
 The Gen Group Construction, L.L.C.

Example of a cottage l-shaped white floor kitchen design in New Orleans with a farmhouse sink, recessed-panel cabinets, white cabinets, white backsplash, stainless steel appliances and an island
 US Kitchens & Baths
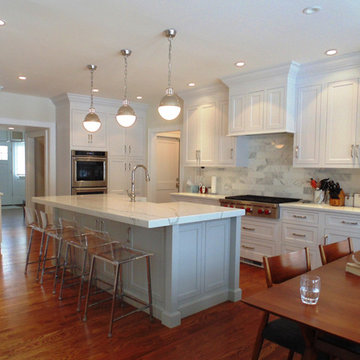
This L-shaped kitchen is Dynasty cabinetry. The perimeter is pure white and the island is dove gray - recessed panel style cabinets.
Inspiration for a large timeless l-shaped medium tone wood floor and brown floor eat-in kitchen remodel in New York with recessed-panel cabinets, white cabinets, quartz countertops, gray backsplash, stone tile backsplash, stainless steel appliances and an island
Inspiration for a large timeless l-shaped medium tone wood floor and brown floor eat-in kitchen remodel in New York with recessed-panel cabinets, white cabinets, quartz countertops, gray backsplash, stone tile backsplash, stainless steel appliances and an island


 L. Cramer Builders + Remodelers
Craig Bares
Kitchen - large traditional l-shaped dark wood floor kitchen idea in Minneapolis with an island, recessed-panel cabinets, white cabinets, quartzite countertops, white backsplash, subway tile backsplash, paneled appliances and a farmhouse sink
Kitchen - large traditional l-shaped dark wood floor kitchen idea in Minneapolis with an island, recessed-panel cabinets, white cabinets, quartzite countertops, white backsplash, subway tile backsplash, paneled appliances and a farmhouse sink
 L&B Limited Company

Example of a cottage l-shaped medium tone wood floor and brown floor kitchen design in Houston with a farmhouse sink, shaker cabinets, white cabinets, white backsplash, subway tile backsplash, an island and gray countertops
 Bassett Furniture
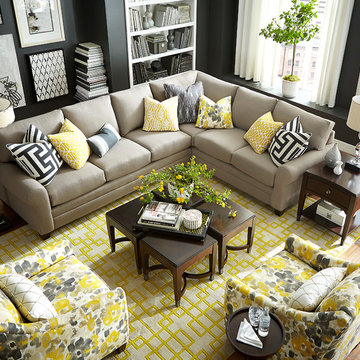
Moderately scaled upholstery collection that features a sock arm, semi-attached box back, welt less seat cushion and tapered legs available in a choice of finishes.
 Newspace Planning and Design Studios
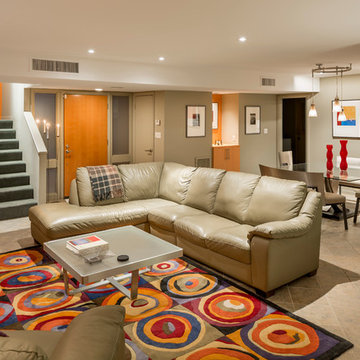
Living room looking toward Dinning and Entry. Photo Credit-High Res Media L.L.C.
Inspiration for a contemporary open concept family room remodel in Phoenix with beige walls
Inspiration for a contemporary open concept family room remodel in Phoenix with beige walls


 Wilson Lighting
Nichole Kennelly Photography

Large beach style l-shaped light wood floor and brown floor open concept kitchen photo in Miami with quartzite countertops, multicolored backsplash, ceramic backsplash, stainless steel appliances, an island, shaker cabinets and gray cabinets
Large beach style l-shaped light wood floor and brown floor open concept kitchen photo in Miami with quartzite countertops, multicolored backsplash, ceramic backsplash, stainless steel appliances, an island, shaker cabinets and gray cabinets
 collaborative interiors
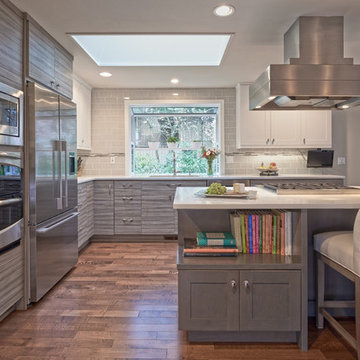
AWARD WINNING DESIGN 2015: 2nd place Open Plan Kitchen - NKBA Puget Sound Interior/Kitchen Design: Beverly Bradshaw Interiors / Photographer: NW Architectural Photography/ Cabinet Design: Collaborative Interiors
 OPaL Design Build
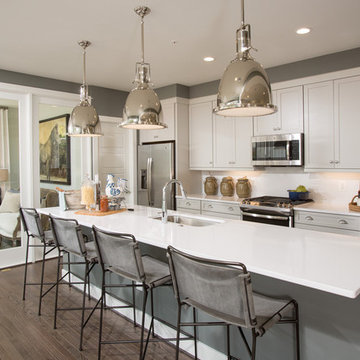
Transitional galley dark wood floor and brown floor kitchen photo in DC Metro with an undermount sink, shaker cabinets, gray cabinets, white backsplash, stainless steel appliances, an island and white countertops
5