
Search results for "Explore" in Home Design Ideas
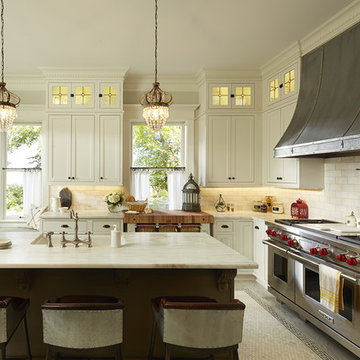
 CliqStudios Cabinets
St. Paul kitchen renovation features CliqStudios Austin inset cabinets in painted white, pro grade appliances, a zinc range hood and marble countertops. Kitchen design by CliqStudios Jessica W. Photography by Karen Melvin


Find the right local pro for your project
 M.O.Daby Design

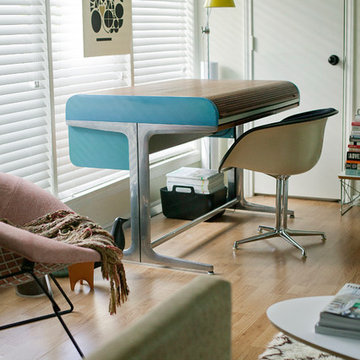
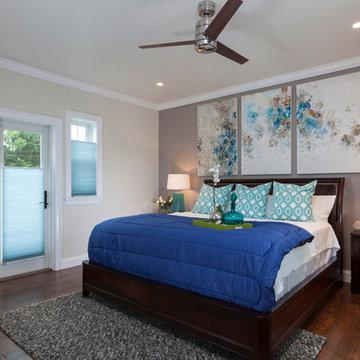
Conceived more similar to a loft type space rather than a traditional single family home, the homeowner was seeking to challenge a normal arrangement of rooms in favor of spaces that are dynamic in all 3 dimensions, interact with the yard, and capture the movement of light and air.
As an artist that explores the beauty of natural objects and scenes, she tasked us with creating a building that was not precious - one that explores the essence of its raw building materials and is not afraid of expressing them as finished.
We designed opportunities for kinetic fixtures, many built by the homeowner, to allow flexibility and movement.
The result is a building that compliments the casual artistic lifestyle of the occupant as part home, part work space, part gallery. The spaces are interactive, contemplative, and fun.
More details to come.
credits:
design: Matthew O. Daby - m.o.daby design
construction: Cellar Ridge Construction
structural engineer: Darla Wall - Willamette Building Solutions
photography: Erin Riddle - KLIK Concepts

 Total Solutions Group
Like this Plan? See more of this project on our website http://gokeesee.com/homeplans
HOME PLAN ID: C13-03186-62A
Uneek Image
 Drewett Works
WINNER: Silver Award – One-of-a-Kind Custom or Spec 4,001 – 5,000 sq ft, Best in American Living Awards, 2019
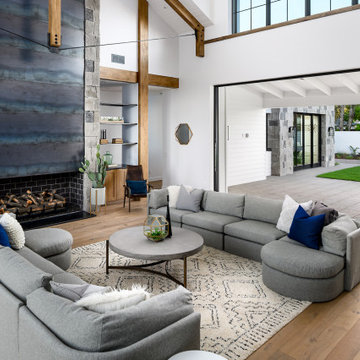
Affectionately called The Magnolia, a reference to the architect's Southern upbringing, this project was a grass roots exploration of farmhouse architecture. Located in Phoenix, Arizona’s idyllic Arcadia neighborhood, the home gives a nod to the area’s citrus orchard history.
Echoing the past while embracing current millennial design expectations, this just-complete speculative family home hosts four bedrooms, an office, open living with a separate “dirty kitchen”, and the Stone Bar. Positioned in the Northwestern portion of the site, the Stone Bar provides entertainment for the interior and exterior spaces. With retracting sliding glass doors and windows above the bar, the space opens up to provide a multipurpose playspace for kids and adults alike.
Nearly as eyecatching as the Camelback Mountain view is the stunning use of exposed beams, stone, and mill scale steel in this grass roots exploration of farmhouse architecture. White painted siding, white interior walls, and warm wood floors communicate a harmonious embrace in this soothing, family-friendly abode.
Project Details // The Magnolia House
Architecture: Drewett Works
Developer: Marc Development
Builder: Rafterhouse
Interior Design: Rafterhouse
Landscape Design: Refined Gardens
Photographer: ProVisuals Media
Awards
Silver Award – One-of-a-Kind Custom or Spec 4,001 – 5,000 sq ft, Best in American Living Awards, 2019
Featured In
“The Genteel Charm of Modern Farmhouse Architecture Inspired by Architect C.P. Drewett,” by Elise Glickman for Iconic Life, Nov 13, 2019
 In the Deets

The perfect little boy's nursery featuring a nautical explorer themed room. Light blue/green and accent blue/green walls, bright blue anchor rug, gray nursery furniture, emerald green decor, navy rocker, gray draperies, custom art. Photo by Exceptional Frames.
 Janvrin & Co.
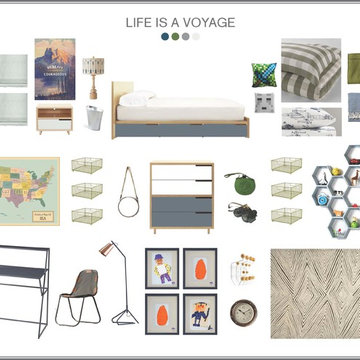
Style Board - "EXPLORER" Boys Bedroom
Example of a bedroom and mid-sized minimalist boy kids' bedroom design in Omaha with blue walls
Example of a bedroom and mid-sized minimalist boy kids' bedroom design in Omaha with blue walls
 Explore Your Spirit with Kala
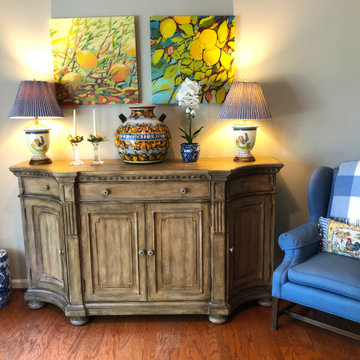
This gorgeous sideboard in my client's new design is located on the other end of the living room across from the fireplace and bookcases. The chinoiserie balances the blue and white from one end of the room to the other, along with her Japanese garden stool. We also worked in her love of traditional French country, with her lamps, pillows and other décor. The colorful artwork continues her love of lemon yellow throughout the room while giving the room a fresh modern look and appeal.
 Explore Your Spirit with Kala
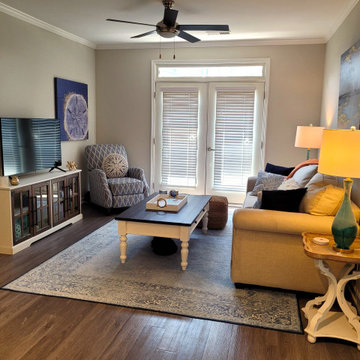
Plants and greenery are important in every room. They symbolize life and balance and anchor the room. The mirror above the plant serves several purposes, it helps reflect light around the room, by day with sunlight streaming through the doors, and at night by reflecting the glow of light from the lamps on the other side of the room.
The mirror in white washed and wood continues the rustic/aged look. The intention of this design is to say: this coastal home has been loved and shared for generations here on the coast, making one forget that they've just walked into an apartment. Intuitively, this gives my client the feeling of being "settled and secure", helping her not feel as uneasy as one does when they move to a new home.
 Explore Your Spirit with Kala
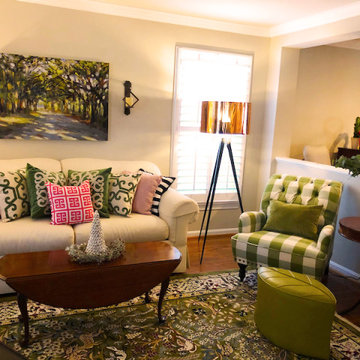
The existing coffee table and end tables stayed in the room, providing a sense of something old and something new, again connecting and creating a timeless feeling that this room has always existed this way in this home. This adds to that Southern family heirloom feeling and charm, where some items are well loved pieces and others are new and connected to the personality of the home owner.
 Robert Edson Swain Architecture and Design

Plywood wall finishes maintain the rustic look of the original cabin, while ensuring easy maintenance and material longevity, while aluminum accents add contrast to the soft wood tones. The high ceilings make the space feel large.
Photo: Kyle Kinney
 KP Designs/Decorating Den Interiors
Accent Photography, SC

Study room - mid-sized eclectic freestanding desk light wood floor study room idea in Louisville with multicolored walls and no fireplace
Study room - mid-sized eclectic freestanding desk light wood floor study room idea in Louisville with multicolored walls and no fireplace
 Explore Your Spirit with Kala
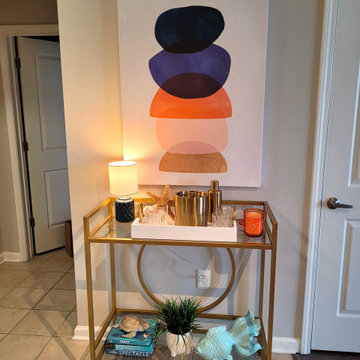
It's time to wake up the room a little from the serene feeling of the living room. So I've introduced some art here in bold colors. The artwork is rounded to mimic the round features in the cart and the colors continue the look from room to room in blue, beige, gold and orange. And of course, we need some mood lighting here on the cart as well.
Notice how I've incorporated the round feature throughout the space, which keeps the feeling more feminine than hard edges. That's often the difference between a more masculine "nautical" feel to a room versus a more feminine "coastal" feel. Look back at the rooms and you'll see the round compass pillow, the round sand dollar art, the round handles on the tray on the coffee table, the round circles in the artwork and the round shape in the bar cart. It's subtle but adds to the overall effect. It's these subtle touches in design that make all the difference in creating mood and energy flow.


 Drewett Works
WINNER: Silver Award – One-of-a-Kind Custom or Spec 4,001 – 5,000 sq ft, Best in American Living Awards, 2019

Affectionately called The Magnolia, a reference to the architect's Southern upbringing, this project was a grass roots exploration of farmhouse architecture. Located in Phoenix, Arizona’s idyllic Arcadia neighborhood, the home gives a nod to the area’s citrus orchard history.
Echoing the past while embracing current millennial design expectations, this just-complete speculative family home hosts four bedrooms, an office, open living with a separate “dirty kitchen”, and the Stone Bar. Positioned in the Northwestern portion of the site, the Stone Bar provides entertainment for the interior and exterior spaces. With retracting sliding glass doors and windows above the bar, the space opens up to provide a multipurpose playspace for kids and adults alike.
Nearly as eyecatching as the Camelback Mountain view is the stunning use of exposed beams, stone, and mill scale steel in this grass roots exploration of farmhouse architecture. White painted siding, white interior walls, and warm wood floors communicate a harmonious embrace in this soothing, family-friendly abode.
Project Details // The Magnolia House
Architecture: Drewett Works
Developer: Marc Development
Builder: Rafterhouse
Interior Design: Rafterhouse
Landscape Design: Refined Gardens
Photographer: ProVisuals Media
Awards
Silver Award – One-of-a-Kind Custom or Spec 4,001 – 5,000 sq ft, Best in American Living Awards, 2019
Featured In
“The Genteel Charm of Modern Farmhouse Architecture Inspired by Architect C.P. Drewett,” by Elise Glickman for Iconic Life, Nov 13, 2019
 Meyer Design

This Scandinavian look shows off beauty in simplicity. The clean lines of the roof allow for very dramatic interiors. Tall windows and clerestories throughout bring in great natural light!
Meyer Design
Lakewest Custom Homes

 Birdseye Cabinetry
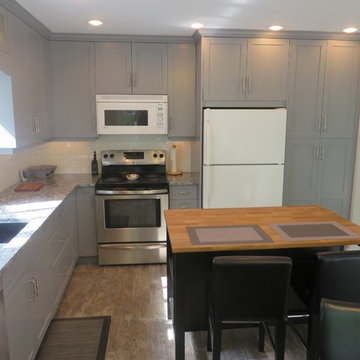
This brand new kitchen in Ladysmith is a wonderful exploration of the colour grey. The full height upper cabinets maximize space, while the large drawers below provide excellent storage. The mini drawers on the left wall create a functional coffee station. While above the sink, a valance and glass fronted cabinets tie the upper cabinets together.
12