
Search results for "Explore" in Home Design Ideas
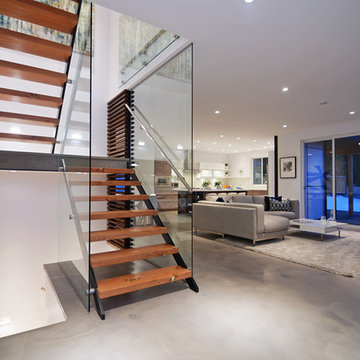
 Synthesis Design Inc.
Example of a mid-sized minimalist wooden u-shaped open and glass railing staircase design in Vancouver
 Explore Your Spirit with Kala
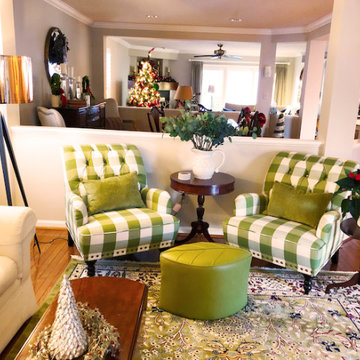
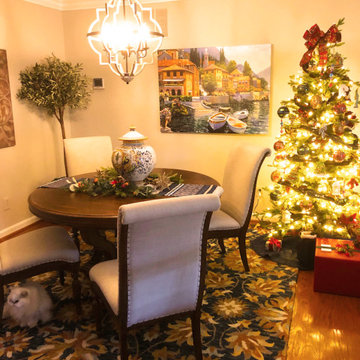
Crown moulding was continued throughout the first floor of the home and the new paint color flowed into the Dining Room to add a more cohesive look between the rooms.
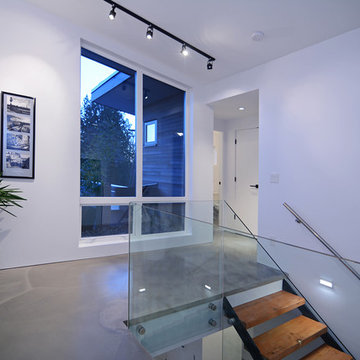 Synthesis Design Inc.
Inspiration for a mid-sized modern concrete floor and gray floor hallway remodel in Vancouver with white walls
Find the right local pro for your project
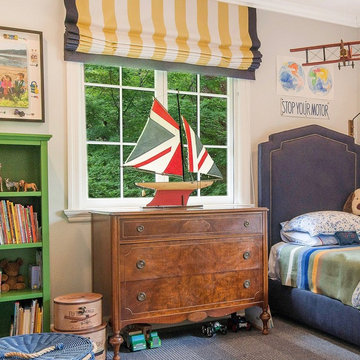
 Courtney B. Smith Design
Young boy's bedroom in traditional family home. Custom map wallpaper via Little Hands Wallpaper inspired the room. Custom yellow and white awning stripe roman shade trimmed in navy linen, twin bed sourced via Serena and Lily, bedding via Biscuit Home, vintage dresser and trunk. Rug by Stark grounds the room. Design by Courtney B. Smith. Photography by David Duncan Livingston. Custom window treatment by Laurie Soldmann.
 Explore Your Spirit with Kala
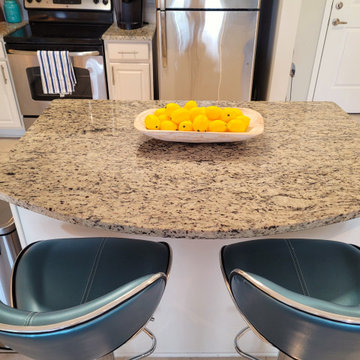
View of the stools here with their silver accents connecting them with the stainless silver appliances in the kitchen.
The white washed french dough bowl keeps the kitchen from feeling too modern and and the bright yellow lemons warm up the space so that it's doesn't feel too cold with all the silver and blue.
Alright, I hope you've enjoyed this Carolina Coastal tour in the city here. And I hope that it sparks your inspiration of what you can do in a small room and setting in an apartment.
If you're ready to Intuitively decorate your space, contact me for a consultation or come study with me online in my new six week course, How to Intuitively Decorate in my new Intuitive Interior Decor school.
 Below Magid Construction

Example of a trendy courtyard patio design in Santa Barbara with no cover and a fireplace
 Synthesis Design Inc.
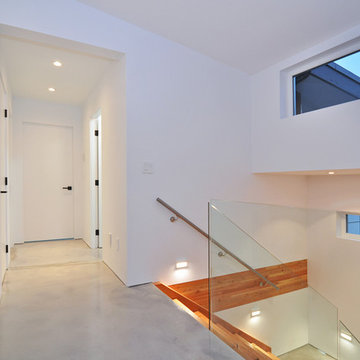
Inspiration for a large modern wooden u-shaped open and glass railing staircase remodel in Vancouver

 Maison Maya
Tim Williams Photography
Freestanding bathtub - large transitional master ceramic tile freestanding bathtub idea in New York with white walls, a vessel sink, concrete countertops, flat-panel cabinets and black cabinets
Freestanding bathtub - large transitional master ceramic tile freestanding bathtub idea in New York with white walls, a vessel sink, concrete countertops, flat-panel cabinets and black cabinets
 Arcadia Custom Homes & Renovations
Photo courtesy of Joe Purvis Photos

Large country white three-story brick house exterior idea in Charlotte with a shingle roof
Large country white three-story brick house exterior idea in Charlotte with a shingle roof

 Arbordale Landscaping Ltd
Stepping stones in a minimal gravel paved area lead past two lounge chairs to the intimate dining area. The herringbone-patterned limestone patio dissipates into a lush planting bed filled with loose swaths of shade-loving perennials and seasonal bulbs. Beech hedging, and formal clipped evergreens, surround the space and provide privacy, structure and winter interest to the garden. On axis to the main interior living space of the home, the fountain, is the focal point of the garden. A limestone water wall featuring an engraved pattern of fallen Honey Locust leaves nods to the centrally located mature Honey Locust tree that anchors the garden. Water, flowing down the wall, falls a short distance into a pool with a submerged limestone panel. The light noise of the falling water helps soften the sounds of the bustling downtown neighbourhood, creating a tranquil back drop for living and entertaining.
 Explore Your Spirit with Kala
The new Hooker Furniture Archivist round table and chairs invite all who enter a place of welcome and honor at the table and the canvas artwork depicting Lake Como announces the mood and intent of the room. Lemons placed on the table runner and and an olive tree set in a deep blue planter complete the mood of this space.
I'm delighted to share some holiday decor photos of this room, with one of my client's adorable cats playing host for this evening in the photos.


 AquaTerra Outdoors
This late 70's ranch style home was recently renovated with a clean, modern twist on the ranch style architecture of the existing residence. AquaTerra was hired to create the entire outdoor environment including the new pool and spa. Similar to the renovated home, this aquatic environment was designed to take a traditional pool and gives it a clean, modern twist. The site proved to be perfect for a long, sweeping curved water feature that can be seen from all of the outdoor gathering spaces as well as many rooms inside the residence. This design draws people outside and allows them to explore all of the features of the pool and outdoor spaces. Features of this resort like outdoor environment include:
-Play pool with two lounge areas with LED lit bubblers
-Pebble Tec Pebble Sheen Luminous series pool finish
-Lightstreams glass tile
-spa with six custom copper Bobe water spillway scuppers
-water feature wall with three custom copper Bobe water scuppers
-Fully automated with Pentair Equipment
-LED lighting throughout the pool and spa
-Gathering space with automated fire pit
-Lounge deck area
-Synthetic turf between step pads and deck
-Gourmet outdoor kitchen to meet all the entertaining needs.
This outdoor environment cohesively brings the clean & modern finishes of the renovated home seamlessly to the outdoors to a pool and spa for play, exercise and relaxation.
Photography: Daniel Driensky
 Urbanology Designs

Modern Luxe Home in North Dallas with Parisian Elements. Luxury Modern Design. Heavily black and white with earthy touches. White walls, black cabinets, open shelving, resort-like master bedroom, modern yet feminine office. Light and bright. Fiddle leaf fig. Olive tree. Performance Fabric.
 Synthesis Design Inc.
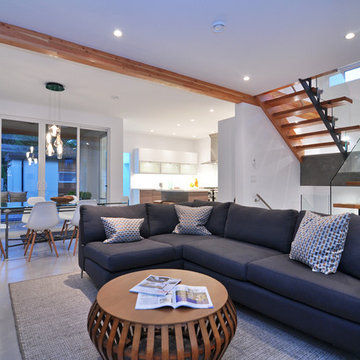
Large minimalist open concept concrete floor and gray floor living room photo in Vancouver with white walls, a standard fireplace, a concrete fireplace and no tv
 The Home Depot
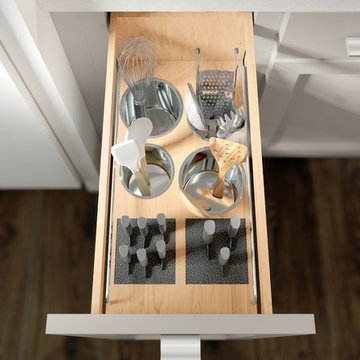
Made with the chef in mind, this pantry provides an innovative way to store a multitude of knives. It also includes an adjustable shelf with two knife blocks and either two or four stainless steel canisters.
 De La Paz Masonry

Patio - mid-sized contemporary backyard concrete paver patio idea in New York with no cover

 Isla Homes
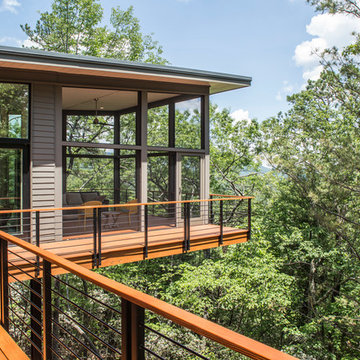
I built this on my property for my aging father who has some health issues. Handicap accessibility was a factor in design. His dream has always been to try retire to a cabin in the woods. This is what he got.
It is a 1 bedroom, 1 bath with a great room. It is 600 sqft of AC space. The footprint is 40' x 26' overall.
The site was the former home of our pig pen. I only had to take 1 tree to make this work and I planted 3 in its place. The axis is set from root ball to root ball. The rear center is aligned with mean sunset and is visible across a wetland.
The goal was to make the home feel like it was floating in the palms. The geometry had to simple and I didn't want it feeling heavy on the land so I cantilevered the structure beyond exposed foundation walls. My barn is nearby and it features old 1950's "S" corrugated metal panel walls. I used the same panel profile for my siding. I ran it vertical to math the barn, but also to balance the length of the structure and stretch the high point into the canopy, visually. The wood is all Southern Yellow Pine. This material came from clearing at the Babcock Ranch Development site. I ran it through the structure, end to end and horizontally, to create a seamless feel and to stretch the space. It worked. It feels MUCH bigger than it is.
I milled the material to specific sizes in specific areas to create precise alignments. Floor starters align with base. Wall tops adjoin ceiling starters to create the illusion of a seamless board. All light fixtures, HVAC supports, cabinets, switches, outlets, are set specifically to wood joints. The front and rear porch wood has three different milling profiles so the hypotenuse on the ceilings, align with the walls, and yield an aligned deck board below. Yes, I over did it. It is spectacular in its detailing. That's the benefit of small spaces.
Concrete counters and IKEA cabinets round out the conversation.
For those who could not live in a tiny house, I offer the Tiny-ish House.
Photos by Ryan Gamma
Staging by iStage Homes
Design assistance by Jimmy Thornton
 Explore Your Spirit with Kala
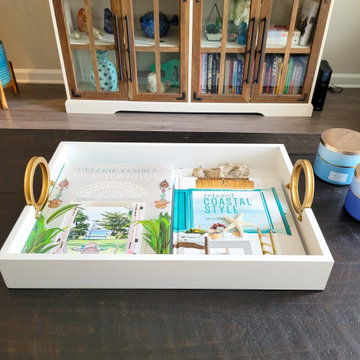
The media console is filled with items of the owner's that she already had. We added a bit of metallic gold with the star there and a pop of blue with the pineapple. The white tray with gold handles on the coffee table continues the metallic sheen, which is a must to add right now to be on trend. Silver Koi fish swim in the tray on the coffee table for an unexpected surprise. These items are all fun and also inexpensive, so they can be changed easily in the future for a new trendy look without a lot of expense.
I asked the owner to select some coffee table books for her tray that reflect her mood and energy to bring this into the room. What's her mood? It says right there on the covers, what she wanted this room to look and feel like --- Relaxed Coastal Style and Island Whimsy. I think we nailed it. :)
 Explore Your Spirit with Kala
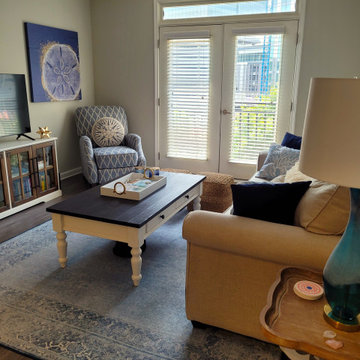
Artwork is key for this style of room. Go back and look at picture number one to see the beautiful seascape art over the sofa to see how it captures the mood and how the colors play perfectly with the sofa and room.
The sand dollar art by the chair is in a deeper blue, anchoring the room, so that it doesn't lose vibrancy. Decorating the entire room in soft pastels would be wrong, as it would become dull and lifeless. The navy blue draws the eye into the room and I've used pillows in various shades of blue to continue these colors across the room.
I've also included an orange throw on the sofa to add a pop of color and it connects this room to the dining area that you'll see next with a bar cart that continues the orange colors throughout the space.
76