
Search results for "Explore" in Home Design Ideas
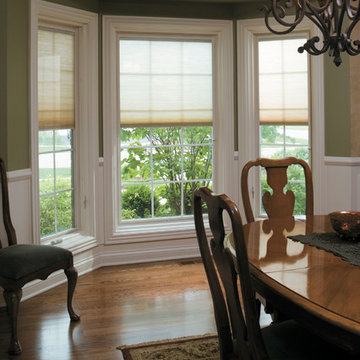
 Pella Windows and Doors
Enhance your dining room view with Pella® ENERGY STAR® certified Designer Series® casement windows. With Designer Series, you’re the stylist — you can choose your blind or shade color, interior stain or paint color, exterior aluminum cladding color, grille pattern and hardware finish so you get the look you want.

 Courtney B. Smith Design
Young boy's bedroom in traditional family home. Custom map wallpaper via Little Hands Wallpaper inspired the room. Custom yellow and white awning stripe roman shade trimmed in navy linen, twin bed sourced via Serena and Lily, bedding via Biscuit Home, vintage dresser and trunk. Rug by Stark grounds the room. Design by Courtney B. Smith. Photography by David Duncan Livingston. Custom window treatment by Laurie Soldmann.
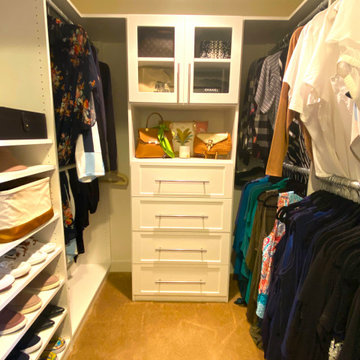
 Explore Your Spirit with Kala
FINISHED PROJECT: I've got storage space up top that I haven't even used yet and room to grow with shelves on the left side. The bottom area in the back left side has a bar to hang pants if I'd like, but I've left this open to put a clothes basket here and folded my pants instead to go inside the drawers. It's very easy to walk into this closet and see exactly what I'm looking for to grab it and get dressed.
Find the right local pro for your project
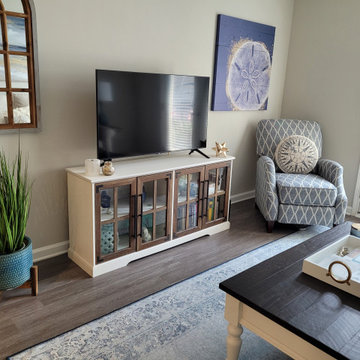 Explore Your Spirit with Kala
Plants and greenery are important in every room. They symbolize life and balance and anchor the room. The mirror above the plant serves several purposes, it helps reflect light around the room, by day with sunlight streaming through the doors, and at night by reflecting the glow of light from the lamps on the other side of the room.
The mirror in white washed and wood continues the rustic/aged look. The intention of this design is to say: this coastal home has been loved and shared for generations here on the coast, making one forget that they've just walked into an apartment. Intuitively, this gives my client the feeling of being "settled and secure", helping her not feel as uneasy as one does when they move to a new home.
 Edgardo Jörge-Ortiz, AIA, NCARB, LEED
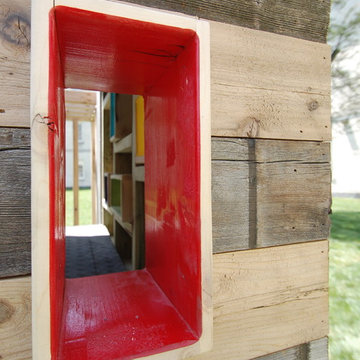
Window Opening Detail.
Inspiration for a small contemporary home design remodel in Philadelphia
Inspiration for a small contemporary home design remodel in Philadelphia
 Edgardo Jörge-Ortiz, AIA, NCARB, LEED
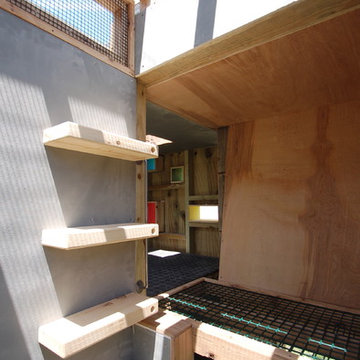
Interior View.
Home design - small contemporary home design idea in Philadelphia
Home design - small contemporary home design idea in Philadelphia
 Jason Snyder
Photo: Jason Snyder © 2014 Houzz
Design: Luca Construction and Design
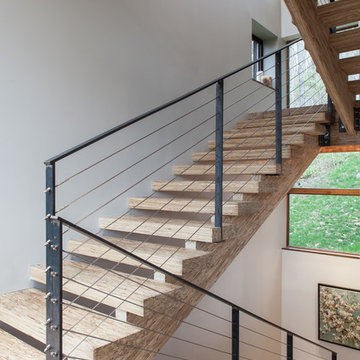
Staircase - contemporary staircase idea
Staircase - contemporary staircase idea
 Your Favorite Room By Cathy Zaeske
Scott Lawrence Photography
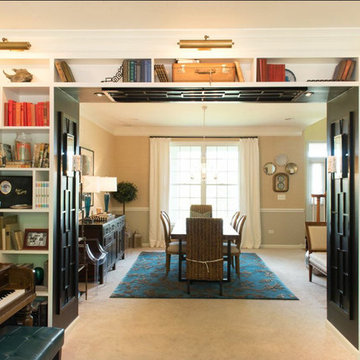
Dining room - transitional dining room idea in Chicago with beige walls
Dining room - transitional dining room idea in Chicago with beige walls
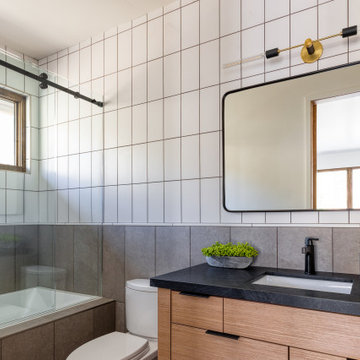
 PureHaven Homes
Mountain style gray tile and white tile sliding shower door photo in Salt Lake City with flat-panel cabinets, light wood cabinets, an undermount sink and black countertops

 Smart Remodeling LLC
Overlook of the bathroom, shower, and toilet.
Beautiful bath remodels for a dramatic look. We installed a frameless shower. White free-standing sink and one-piece toilet. We added beautiful bath ceramic tiles to complete the desired style. A bench seat was installed in the shower to support hygiene rituals. A towel warmer in the bathroom gives immense relaxation and pleasure. The final look was great and trendy
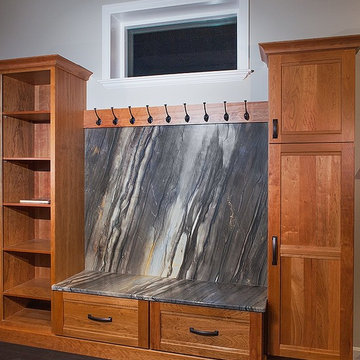
 Expert Design Solutions
This bench seat can be installed in a hallway, garage entry, or foyer and customized to fit your space. Neatly hide away shoes, back packs, mail, keys, and bills behind large doors. Coats can be hung on hooks for extra storage and organization. The lure of Natural Cherry as a finish is its timeless elegance that will never look dated.




 RAC Advanced Control
Martis Camp Home: Entry Way and Front Door
House built with Savant control system, Lutron Homeworks lighting and shading system. Ruckus Wireless access points. Surgex power protection. In-wall iPads control points. Remote cameras. Climate control: temperature and humidity.

 Sunset Construction & Design
Sunset Construction and Design specializes in creating residential patio retreats, outdoor kitchens with fireplaces and luxurious outdoor living rooms. Our design-build service can turn an ordinary back yard into a natural extension of your home giving you a whole new dimension for entertaining or simply unwinding at the end of the day.
Today, almost any activity you enjoy inside your home you can bring to the outside. Depending on your budget, your outdoor room can be simple, with a stamped concrete patio, a grill and a table for dining, or more elaborate with a fully functional outdoor kitchen complete with concrete countertops for preparing and serving food, a sink and a refrigerator. You can take the concept even further by adding such amenities as a concrete pizza oven, a fireplace or fire-pit, a concrete bar-top for serving cocktails, an architectural concrete fountain, landscape lighting and concrete statuary.
Cooking
Something to cook with, such as a barbecue grill or wood-fired pizza oven, and countertops for food preparation and serving are key elements in a well-designed outdoor kitchen. Concrete countertops offer the advantages of weather resistance and versatility, since they can be formed into any shape you desire to suit the space. A coat of sealer will simplify cleanup by protecting your countertop from stains. Other amenities, such as concrete bar-tops and outdoor sinks with plumbing, can expand your entertainment options.
Hearth
Wood-burning or gas fireplaces, fire pits, chimineas and portable patio heaters extend the enjoyment of outdoor living well into the evening while creating a cozy conversation area for people to gather around.
If you’re interested in converting a boring back yard or starting from scratch in a new home, look us up! A great patio and outdoor living area can easily be yours.
Greg, Sunset Construction & Design in Fresno, CA.

 Stanley Martin Homes
Inspiration for a timeless master medium tone wood floor bedroom remodel in DC Metro with white walls
 James L Carroll & Associates Inc
DWL Photography
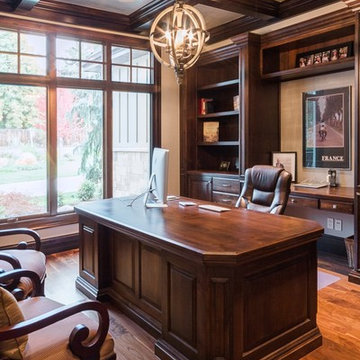
Mid-sized elegant freestanding desk medium tone wood floor study room photo in Salt Lake City with no fireplace and beige walls
Mid-sized elegant freestanding desk medium tone wood floor study room photo in Salt Lake City with no fireplace and beige walls
 Synthesis Design Inc.
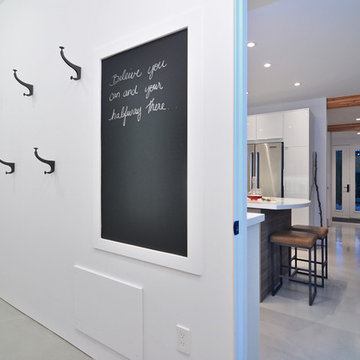
Front door - large modern concrete floor and gray floor front door idea in Vancouver with white walls

 Passacantando Architects AIA
Winner of Best Kitchen 2012
http://www.petersalernoinc.com/
Photographer:
Peter Rymwid http://peterrymwid.com/
Peter Salerno Inc. (Kitchen)
511 Goffle Road, Wyckoff NJ 07481
Tel: 201.251.6608
Interior Designer:
Theresa Scelfo Designs LLC
Morristown, NJ
(201) 803-5375
Builder:
George Strother
Eaglesite Management
gstrother@eaglesite.com
Tel 973.625.9500 http://eaglesite.com/contact.php
74