
Search results for "Explore" in Home Design Ideas


 Explore Your Spirit with Kala
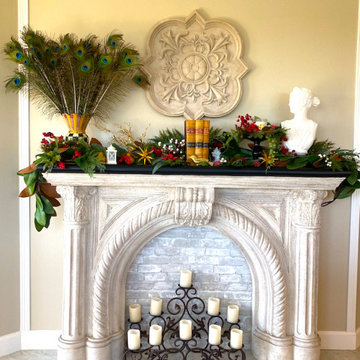
Across from Scarlett is the area leading into the Breakfast Room where my fireplace mantel resides. You've seen this fireplace over the past year in many styles as I've updated it throughout the seasons. This year, to compliment Scarlett's look, the mantel is decorated in a coordinating style that I describe as - " Scottish Highlands Winter Solstice Holiday".
Here's a photo of the mantel in coordinating red and greens. I loosely gathered branches, berries and leaves to build height and interest here, giving the appearance of having just walked back in from the forest, where I then laid the branches upon the mantel.
 Willow Interior Design

Inspiration for a bedroom and small boy medium tone wood floor and brown floor kids' bedroom remodel in Orange County with green walls
Find the right local pro for your project

 Sleeping Dog Properties, Inc.

This 4,000 square-foot private residence is located at one of the city’s most prestigious addresses: the Intercontinental of Boston. Conveniently situated downtown near the waterfront, the home offers incredible city views and easy access to Boston’s most reputable restaurants, shops, and parks. A complete, full gut renovation, this transformation brings in the most contemporary and current design flair and is punctuated with strong millwork detail. Full home automation allows for ease and comfort of day-to-day living. Premium appliance package and textured finishes in all areas of the house provide a plush look and sophisticated feel.

 Eric Soltan Architectural & Interiors Photography
Photo credit: Eric Soltan - www.ericsoltan.com
Alcove shower - large contemporary master marble tile and gray tile concrete floor and gray floor alcove shower idea in New York with an integrated sink, concrete countertops, a hinged shower door, gray countertops, open cabinets and gray walls
Alcove shower - large contemporary master marble tile and gray tile concrete floor and gray floor alcove shower idea in New York with an integrated sink, concrete countertops, a hinged shower door, gray countertops, open cabinets and gray walls
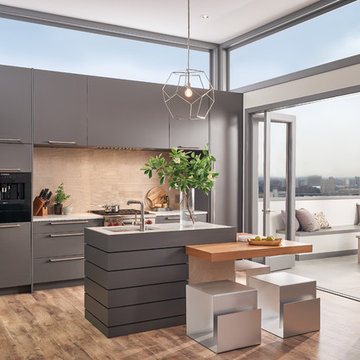
 Sub-Zero, Wolf, and Cove
To explore what’s possible in your ideal kitchen, visit a Sub-Zero, Wolf, and Cove showroom.

 Mom's Design Build
Example of a small classic backyard brick patio design in Minneapolis with a fireplace and a pergola
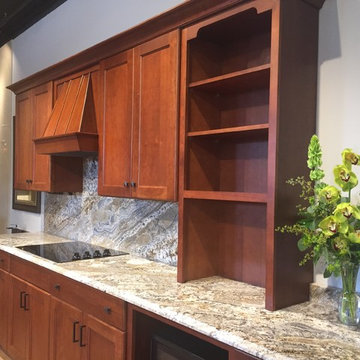
 Expert Design Solutions
This Cherry Kitchen features a Flat panel door design with a 30" electric cooktop and Decorative Wood Hood. The granite has a lot of movement and flows in pattern all the way up to the underside of the hood, making a dramatic statement.
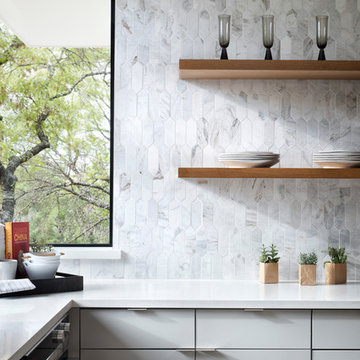
 Clark Richardson Architects
White quartz countertops and elongated diamond statuary marble tiles make for a contemporary chic kitchen. Below minimal hardware and painted off white cabinets provide ample storage space and above white oak shelves, warmly contrast with the elegant whites, providing space for display.
 Explore Your Spirit with Kala
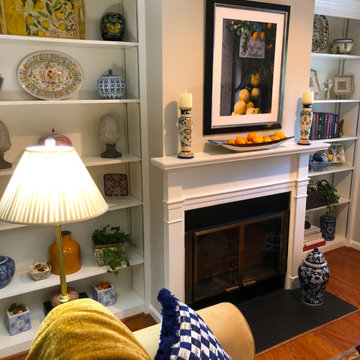
Chinoiserie is most often recognized in this classic timeless blue and white pottery, but if you look closely, you'll see she has some very interesting pieces, including a jar in a coral orange color on one of the shelves there from Frontgate.
Now that you know its name, you'll recognize chinoiserie in homes and resorts in the future and you might enjoy adding some pieces in your home. Blue and white is very on trend for 2020 and a piece or two added in your home adds a bit of classic luxurious feel to your home.
 Synthesis Design Inc.

Example of a large minimalist open concept concrete floor and gray floor family room design in Vancouver with white walls, a standard fireplace, a concrete fireplace and no tv
 Explore Your Spirit with Kala
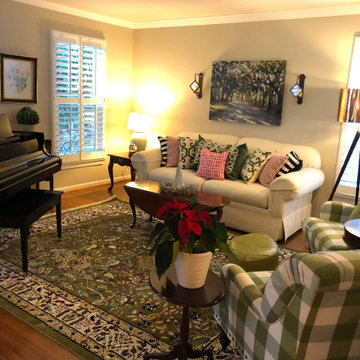
The transformation began with the pillow collection in different shades of green, pink, black, white and a pop of coral to create some attention and draw the eye into the room. Filling the sofa with pillows detracts from the age of the sofa and modernizes it.

 Kevin Browne Architecture
Jack Michaud Photography
Greenhouse - contemporary detached greenhouse idea in Portland Maine
Greenhouse - contemporary detached greenhouse idea in Portland Maine

 Lori Dennis, ASID, LEED AP
Modern Dining Room in an open floor plan, sits between the Living Room, Kitchen and Backyard Patio. The modern electric fireplace wall is finished in distressed grey plaster. Modern Dining Room Furniture in Black and white is paired with a sculptural glass chandelier. Floor to ceiling windows and modern sliding glass doors expand the living space to the outdoors.
 Hayasa Flooring Design, Inc

Inspiration for a modern galley medium tone wood floor and brown floor kitchen remodel in San Francisco with flat-panel cabinets, white cabinets, white backsplash, paneled appliances, an island and white countertops
 Expert Design Solutions
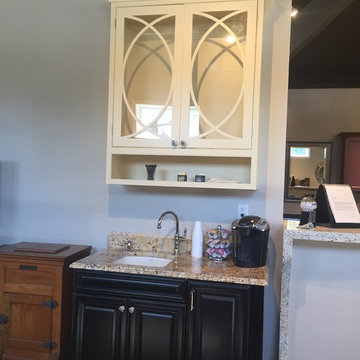
This area can be utilized for so many purposes! Behind the door on the right is a mini fridge, which makes for great access to creamers when having a home coffee bar. If beer and wine suit you better, this home bar is both beautiful and functional. Don't be afraid to mix it up! A black cabinet is a great neutral color in which to draw inspiration or a little drama.
 Balodemas Architects
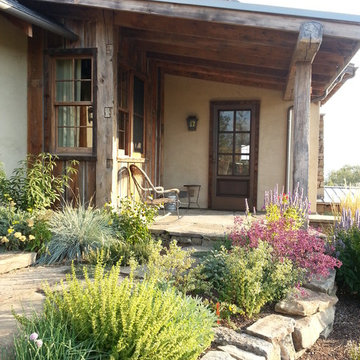

Inspiration for a transitional porch remodel in DC Metro with a wood stove, a fireplace and a roof extension
 Explore Your Spirit with Kala
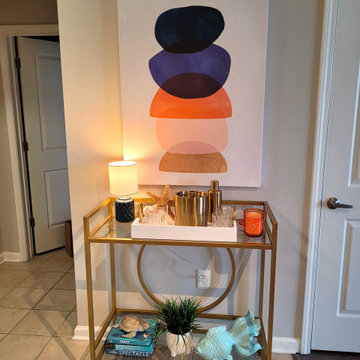
It's time to wake up the room a little from the serene feeling of the living room. So I've introduced some art here in bold colors. The artwork is rounded to mimic the round features in the cart and the colors continue the look from room to room in blue, beige, gold and orange. And of course, we need some mood lighting here on the cart as well.
Notice how I've incorporated the round feature throughout the space, which keeps the feeling more feminine than hard edges. That's often the difference between a more masculine "nautical" feel to a room versus a more feminine "coastal" feel. Look back at the rooms and you'll see the round compass pillow, the round sand dollar art, the round handles on the tray on the coffee table, the round circles in the artwork and the round shape in the bar cart. It's subtle but adds to the overall effect. It's these subtle touches in design that make all the difference in creating mood and energy flow.
79