
Search results for "Explore" in Home Design Ideas


 The Kitchen Abode Ltd.
At The Kitchen Abode "It all starts with a Design". Our relaxed and personalized approach lets you explore and evaluate each element according to your needs; and our 3D Architectural software lets you see this in exacting detail.
"Creating Urban Design Cabinetry & Interiors"
 Schwarz Lewis Design Group, Inc.
Tim Benson Photography
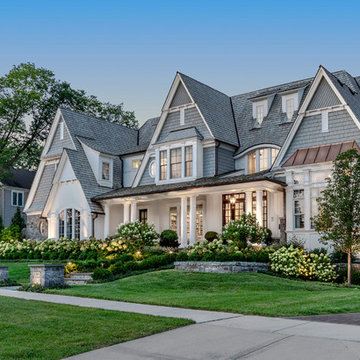
Large transitional gray two-story wood gable roof photo in Chicago with a shingle roof

Large transitional gray two-story wood gable roof photo in Chicago with a shingle roof
Find the right local pro for your project

 JAC Interiors
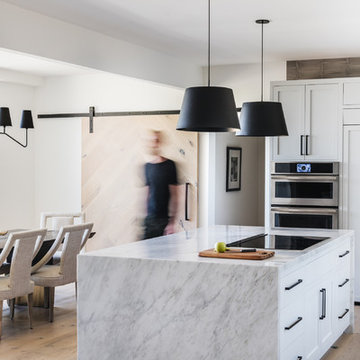
Trendy light wood floor eat-in kitchen photo in Los Angeles with shaker cabinets, white cabinets, marble countertops, stainless steel appliances, an island and white countertops

 KSB Build

Example of a small trendy white tile and subway tile black floor, single-sink and marble floor tub/shower combo design in New York with flat-panel cabinets, white cabinets, an undermount tub, an undermount sink, black countertops, a freestanding vanity, a niche, a wall-mount toilet, white walls and marble countertops
 ELEVATIONS | Design Solutions by Myers
Visit Our Showroom
8000 Locust Mill St.
Ellicott City, MD 21043
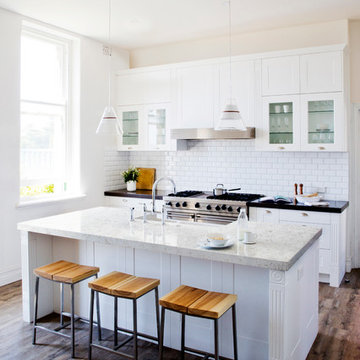
Silestone Kitchen - Lusso Kitchen, - Natural Quartz Countertop
Elevations Design Solutions by Myers is the go-to inspirational, high-end showroom for the best in cabinetry, flooring, window and door design. Visit our showroom with your architect, contractor or designer to explore the brands and products that best reflects your personal style. We can assist in product selection, in-home measurements, estimating and design, as well as providing referrals to professional remodelers and designers.
 User
UserThis modern farmhouse located outside of Spokane, Washington, creates a prominent focal point among the landscape of rolling plains. The composition of the home is dominated by three steep gable rooflines linked together by a central spine. This unique design evokes a sense of expansion and contraction from one space to the next. Vertical cedar siding, poured concrete, and zinc gray metal elements clad the modern farmhouse, which, combined with a shop that has the aesthetic of a weathered barn, creates a sense of modernity that remains rooted to the surrounding environment.
The Glo double pane A5 Series windows and doors were selected for the project because of their sleek, modern aesthetic and advanced thermal technology over traditional aluminum windows. High performance spacers, low iron glass, larger continuous thermal breaks, and multiple air seals allows the A5 Series to deliver high performance values and cost effective durability while remaining a sophisticated and stylish design choice. Strategically placed operable windows paired with large expanses of fixed picture windows provide natural ventilation and a visual connection to the outdoors.
 Explore Your Spirit with Kala
But Kala, you ask, I Love This, But What if Traditional Isn't My Style? Can I still display Chinoiserie in my home?
Classic designs like the one for my client in the DC area here are timeless and hold their appeal over time. Many of us enjoy this look but like to try other styles over time. I love chinoiserie and appreciate the style very much, but the current look in my home has very little blue in it. I'm currently in love with green at the moment and as an Intuitive Interior Decorator, you can imagine that my home and style changes often, and you would be correct!
One style that stays consistent with me though, is my love of NeoClassical style and you'll see that pop up over and over no matter what else I change in my home. A piece or two of it always finds its way back into my home.
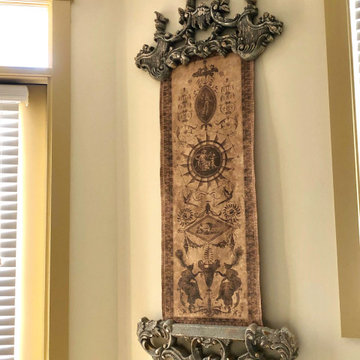
I'm loving chinoiserie right now as well, but I've found a different way to incorporate it into my home, that includes a bit of neoclassic flair, which well, makes me swoon with interior decor joy! With this in mind, I'm decorating with these gorgeous chinoiserie wall hangings. I have three of them and they are incredible.
Here's a photo of one of my wall hangings, look at how they depict an incredible scene, incorporating all of the styles I mentioned, art, architecture, people and gardens, communicating through the drawings. This is a very different way to display chinoiserie, but equally as effective.
 Board & Vellum
Photos by Andrew Giammarco Photography.

Powder room - small contemporary concrete floor and gray floor powder room idea in Seattle with a wall-mount toilet, a wall-mount sink and beige walls
Powder room - small contemporary concrete floor and gray floor powder room idea in Seattle with a wall-mount toilet, a wall-mount sink and beige walls
 Michael Greenberg & Associates
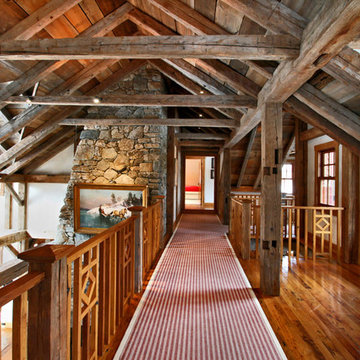
Example of a mid-sized mountain style medium tone wood floor hallway design in New York
 Dutch Made Custom Cabinetry
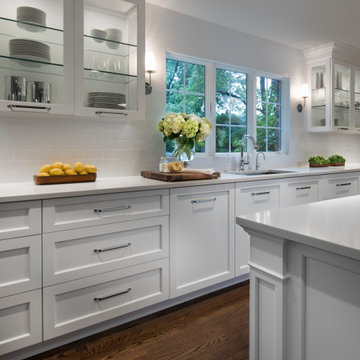
Inspiration for a large transitional galley brown floor kitchen remodel with an undermount sink, shaker cabinets, white cabinets, white backsplash, an island and white countertops
 Proto Homes, LLC
Proto Homes, LLC

Example of a trendy freestanding desk dark wood floor home office design in Los Angeles with white walls
Example of a trendy freestanding desk dark wood floor home office design in Los Angeles with white walls
 Newmark Homes

As a leading home builder in Houston, Newmark Homes offers new construction homes designed with award‑winning floor plans that incorporate a nationally recognized energy efficiency program and state‑of‑the‑art technology. See where we build and explore our homes and floor plans at https://newmarkhomes.com/ Photos Credit: Premier Photography
 Yunker Associates Architecture
Photo: Howard Doughty
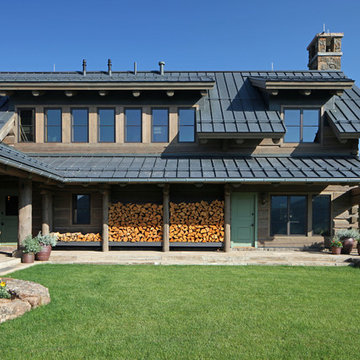
Mountain style two-story wood gable roof photo in Minneapolis
Mountain style two-story wood gable roof photo in Minneapolis
 Marble Systems
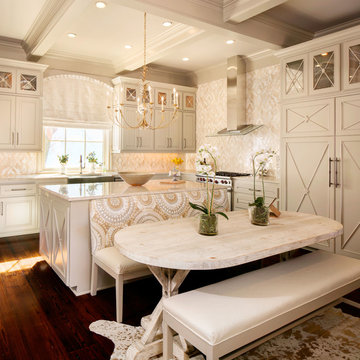
Talya Collection designed by Sara Baldwin is the focus point in this elegant kitchen! This water jet collection is a beautiful lyrical mix between marble and stone, intertwining into lacework and modern geometries.
Featured product:
Dolomite Multi Finish Rumi Marble Mosaics, www.marblesystems.com/product/diana-royal-dolomite-multi-finish-rumi-marble-mosaics-13-9-16x18/
Explore the collection here: www.marblesystems.com/talya/

 Master Kitchen
Inspiration for a transitional l-shaped light wood floor and gray floor kitchen remodel in Miami with a farmhouse sink, shaker cabinets, white cabinets, white backsplash, mosaic tile backsplash, paneled appliances, an island and white countertops

 Douglah Designs
Step inside this stunning refined traditional home designed by our Lafayette studio. The luxurious interior seamlessly blends French country and classic design elements with contemporary touches, resulting in a timeless and sophisticated aesthetic. From the soft beige walls to the intricate detailing, every aspect of this home exudes elegance and warmth. The sophisticated living spaces feature inviting colors, high-end finishes, and impeccable attention to detail, making this home the perfect haven for relaxation and entertainment. Explore the photos to see how we transformed this stunning property into a true forever home.

 Laney LA, Inc.
Rather than starting with an outcome in mind, this 1,400 square foot residence began from a polemic place - exploring shared conviction regarding the concentrated power of living with a smaller footprint. From the gabled silhouette to passive ventilation, the home captures the nostalgia for the past with the sustainable practices of the future.
While the exterior materials contrast a calm, minimal palette with the sleek lines of the gabled silhouette, the interior spaces embody a playful, artistic spirit. From the hand painted De Gournay wallpaper in the master bath to the rugged texture of the over-grouted limestone and Portuguese cobblestones, the home is an experience that encapsulates the unexpected and the timeless.
93