
Search results for "Explore" in Home Design Ideas
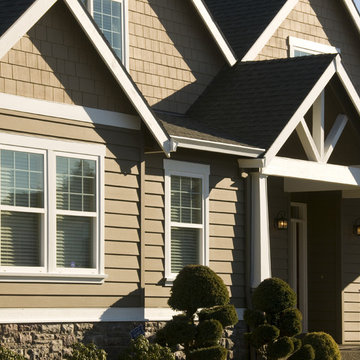

 Marty Paoletta Photography
Photographer - Marty Paoletta

Open concept kitchen - large mediterranean l-shaped dark wood floor and brown floor open concept kitchen idea in Nashville with a farmhouse sink, white cabinets, granite countertops, blue backsplash, ceramic backsplash, stainless steel appliances, an island and raised-panel cabinets
Open concept kitchen - large mediterranean l-shaped dark wood floor and brown floor open concept kitchen idea in Nashville with a farmhouse sink, white cabinets, granite countertops, blue backsplash, ceramic backsplash, stainless steel appliances, an island and raised-panel cabinets
 Riedel Precision Landscaping, Inc.

Patio kitchen - large traditional backyard tile patio kitchen idea with a roof extension
Find the right local pro for your project




 David R. Lamb, Landscape Architect
This propery is situated on the south side of Centre Island at the edge of an oak and ash woodlands. orignally, it was three properties having one house and various out buildings. topographically, it more or less continually sloped to the water. Our task was to creat a series of terraces that were to house various functions such as the main house and forecourt, cottage, boat house and utility barns.
The immediate landscape around the main house was largely masonry terraces and flower gardens. The outer landscape was comprised of heavily planted trails and intimate open spaces for the client to preamble through. As the site was largely an oak and ash woods infested with Norway maple and japanese honey suckle we essentially started with tall trees and open ground. Our planting intent was to introduce a variety of understory tree and a heavy shrub and herbaceous layer with an emphisis on planting native material. As a result the feel of the property is one of graciousness with a challenge to explore.

 Benjamin Andres Architekt
Photography: Regan Wood Photography
Freestanding bathtub - large contemporary master marble tile slate floor and black floor freestanding bathtub idea in New York with flat-panel cabinets, medium tone wood cabinets, white walls, an integrated sink, marble countertops, gray countertops and a hinged shower door
Freestanding bathtub - large contemporary master marble tile slate floor and black floor freestanding bathtub idea in New York with flat-panel cabinets, medium tone wood cabinets, white walls, an integrated sink, marble countertops, gray countertops and a hinged shower door
 Alicia Roche Interiors

Example of a large transitional single-wall light wood floor and beige floor enclosed kitchen design in Austin with a drop-in sink, shaker cabinets, white cabinets, marble countertops, gray backsplash, marble backsplash, stainless steel appliances, an island and gray countertops

 Kimberlee Marie Interiors
This one is near and dear to my heart. Not only is it in my own backyard, it is also the first remodel project I've gotten to do for myself! This space was previously a detached two car garage in our backyard. Seeing it transform from such a utilitarian, dingy garage to a bright and cheery little retreat was so much fun and so rewarding! This space was slated to be an AirBNB from the start and I knew I wanted to design it for the adventure seeker, the savvy traveler, and those who appreciate all the little design details . My goal was to make a warm and inviting space that our guests would look forward to coming back to after a full day of exploring the city or gorgeous mountains and trails that define the Pacific Northwest. I also wanted to make a few bold choices, like the hunter green kitchen cabinets or patterned tile, because while a lot of people might be too timid to make those choice for their own home, who doesn't love trying it on for a few days?At the end of the day I am so happy with how it all turned out!

 Ember & Brune
The master bath now has a walk-in shower, a tub and style to spare. There are so many elements of design in here, but they work together so well it doesn’t feel the least bit busy. Photography by LOMA Studios, lomastudios.com
 Bestlaminate
Country Farmhouse featuring Quick Step Reclaime Malted Tawny Oak 12mm Laminate Flooring
All About Home Designs, Pics by Amy B.
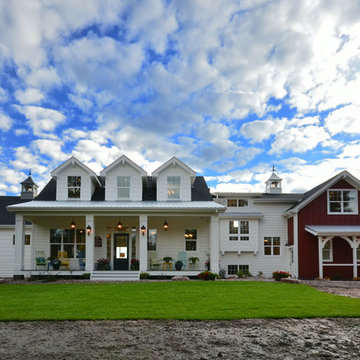
Large farmhouse white two-story gable roof idea in Cleveland
Large farmhouse white two-story gable roof idea in Cleveland
 Chandler Prewitt Interior Design

Inspiration for a small timeless kitchen/dining room combo remodel in Albuquerque with brown walls and no fireplace

 Laney LA, Inc.
Rather than starting with an outcome in mind, this 1,400 square foot residence began from a polemic place - exploring shared conviction regarding the concentrated power of living with a smaller footprint. From the gabled silhouette to passive ventilation, the home captures the nostalgia for the past with the sustainable practices of the future.
While the exterior materials contrast a calm, minimal palette with the sleek lines of the gabled silhouette, the interior spaces embody a playful, artistic spirit. From the hand painted De Gournay wallpaper in the master bath to the rugged texture of the over-grouted limestone and Portuguese cobblestones, the home is an experience that encapsulates the unexpected and the timeless.
 Erica Keast Heroy, Architect
Casey Woods

Large farmhouse built-in desk and galley concrete floor eat-in kitchen photo in Austin with white walls, no fireplace, a farmhouse sink, shaker cabinets, blue cabinets, concrete countertops, multicolored backsplash, ceramic backsplash, stainless steel appliances and an island
Large farmhouse built-in desk and galley concrete floor eat-in kitchen photo in Austin with white walls, no fireplace, a farmhouse sink, shaker cabinets, blue cabinets, concrete countertops, multicolored backsplash, ceramic backsplash, stainless steel appliances and an island
 Creative Nook
Michael Kaskel
Open concept kitchen - large traditional l-shaped medium tone wood floor and brown floor open concept kitchen idea in Philadelphia with a farmhouse sink, raised-panel cabinets, white cabinets, granite countertops, gray backsplash, porcelain backsplash, stainless steel appliances and an island
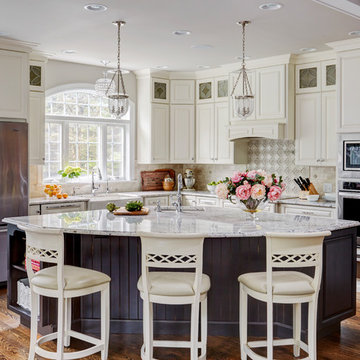
Open concept kitchen - large traditional l-shaped medium tone wood floor and brown floor open concept kitchen idea in Philadelphia with a farmhouse sink, raised-panel cabinets, white cabinets, granite countertops, gray backsplash, porcelain backsplash, stainless steel appliances and an island
 SDG Architecture, Inc.
Photographer: Bernard Andre'

Patio - transitional patio idea in San Francisco with a gazebo
Patio - transitional patio idea in San Francisco with a gazebo


92