
Search results for "Exploring" in Home Design Ideas
 Explore Your Spirit with Kala
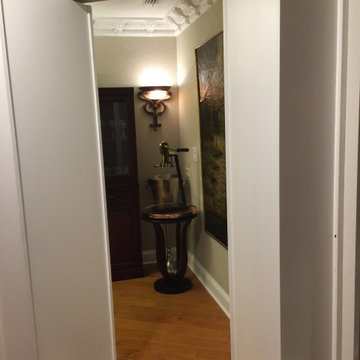
Hidden Bookcase leads to secret wine room. Photos and project by Kala Ambrose Intuitive Interior Decor
Example of an eclectic entryway design in Other
Example of an eclectic entryway design in Other
Find the right local pro for your project
 Explore Your Spirit with Kala
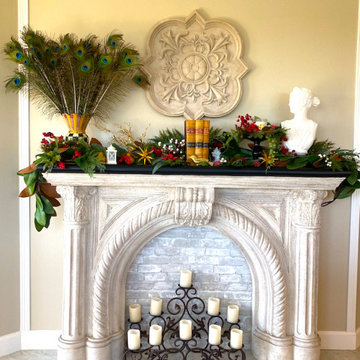
Across from Scarlett is the area leading into the Breakfast Room where my fireplace mantel resides. You've seen this fireplace over the past year in many styles as I've updated it throughout the seasons. This year, to compliment Scarlett's look, the mantel is decorated in a coordinating style that I describe as - " Scottish Highlands Winter Solstice Holiday".
Here's a photo of the mantel in coordinating red and greens. I loosely gathered branches, berries and leaves to build height and interest here, giving the appearance of having just walked back in from the forest, where I then laid the branches upon the mantel.
 Waze Development - Explore 2.99% financing
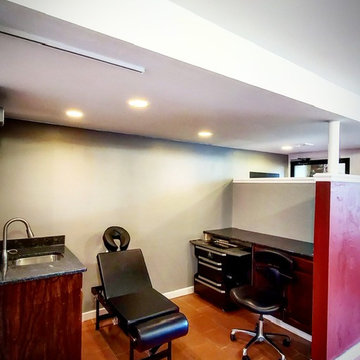
Tattoo shop build-out
Example of a mid-century modern home design design in Boston
Example of a mid-century modern home design design in Boston
 Explore Your Spirit with Kala
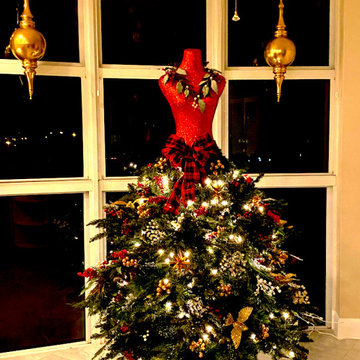
I name my Lady Trees and this beautiful lady in red is named Scarlett. She has a traditional look to me with her red and green colors. I tried to wrap her ribbon but it was just too fussy. So we removed the ribbon and adorned her "dress area" with a multitude of berries, picks and birds.
This gives her what I call a - "I Just walked out of the forest, in tune with winter solstice and mother nature look". Scarlett sits in front of my kitchen window and I have her on wheels so she can be rolled around when needed to get to cabinets in that area. I added the two large gold ornaments on each side of the window to set the stage for her grand entrance, as she looks like she is walking in from the great outdoors!
 Explore Your Spirit with Kala
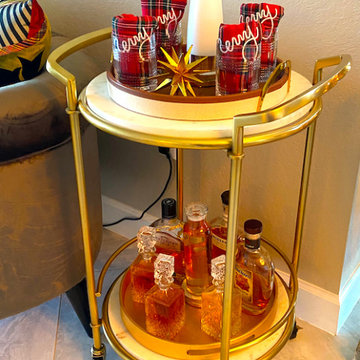
Next to Chloe is my bar cart. The gold cart already blends in well with her look, but I couldn't resist adding the classic tartan cocktail napkins that match Scarlett's ribbon sash in the other room.
 Waze Development - Explore 2.99% financing
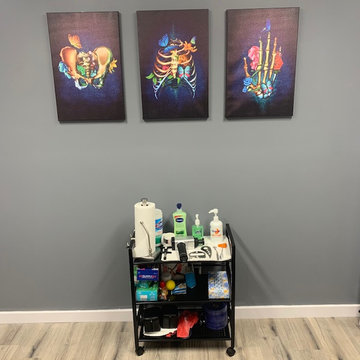
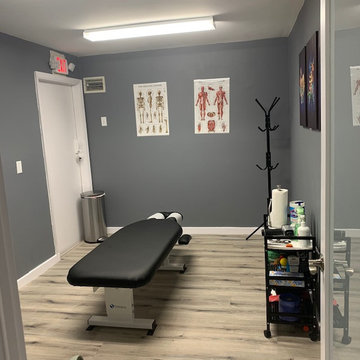
Chiropractic office renovation
Example of an eclectic home office design in Boston
Example of an eclectic home office design in Boston
 Explore Your Spirit with Kala
It's fun to watch my clients newly decorated homes continue to redefine themselves throughout the seasons of the year. As I work with each client to "redesign their homes and their lives from the inside out", transformations occur both within the home and the client themselves.
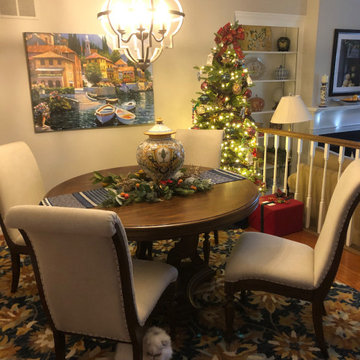
In a project I did earlier this year, we transformed my clients dining room into a space that reflects her love of wine and the Tuscany region. The beautiful blue and gold tones anchor this space and are reflected boldly in the gorgeous rug from Grandin Road.
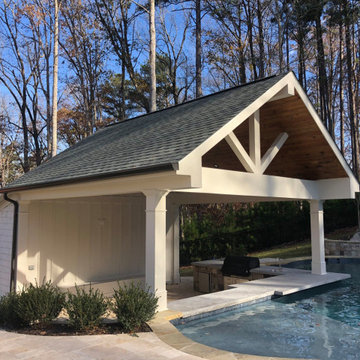
 Georgia Classic Pool
Transform your poolside experience into a lavish retreat with our stunning cabana collection. Crafted with meticulous attention to detail, each cabana offers a perfect blend of style and functionality. Whether you're lounging in the shade, hosting gatherings, or simply enjoying some quiet time by the water, our cabanas provide the ultimate sanctuary. Explore our curated collection and redefine luxury outdoor living.
 Explore Your Spirit with Kala
My client' s table runner is one she's used for many years. All of the items used on this tablescape were gathered from around her home using her existing fall decor. Combined all together on the table runner they make a eye catching display!
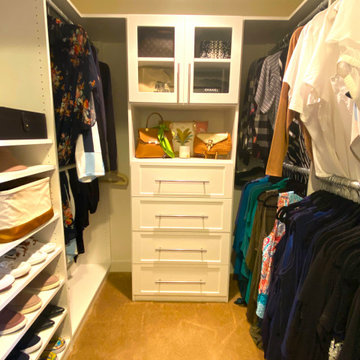 Explore Your Spirit with Kala
FINISHED PROJECT: I've got storage space up top that I haven't even used yet and room to grow with shelves on the left side. The bottom area in the back left side has a bar to hang pants if I'd like, but I've left this open to put a clothes basket here and folded my pants instead to go inside the drawers. It's very easy to walk into this closet and see exactly what I'm looking for to grab it and get dressed.
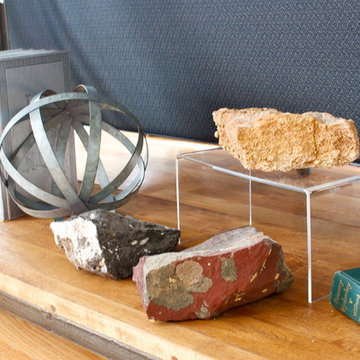

 Explore Your Spirit with Kala
Kala Ambrose Intuitive Interior Decor
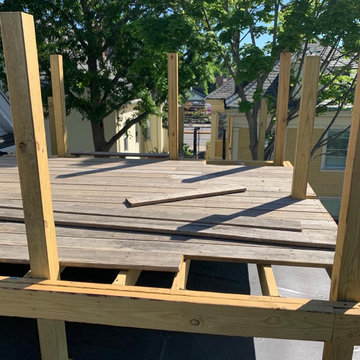

This is an example of a modern porch design in Other.
This is an example of a modern porch design in Other.
 Waze Development - Explore 2.99% financing
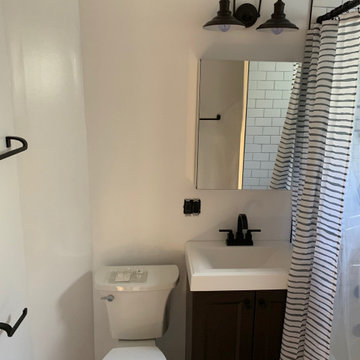
Kohler designed blackout bathroom.
Inspiration for a mid-sized modern bathroom remodel in Boston
Inspiration for a mid-sized modern bathroom remodel in Boston
 Birdseye Cabinetry
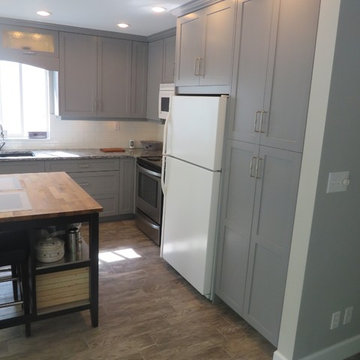
This brand new kitchen in Ladysmith is a wonderful exploration of the colour grey. The full height upper cabinets maximize space, while the large drawers below provide excellent storage. The mini drawers on the left wall create a functional coffee station. While above the sink, a valance and glass fronted cabinets tie the upper cabinets together.
 Levite Construction Co
✨ Explore Our Stunning Kitchen and Bathroom Remodeling Project ✨
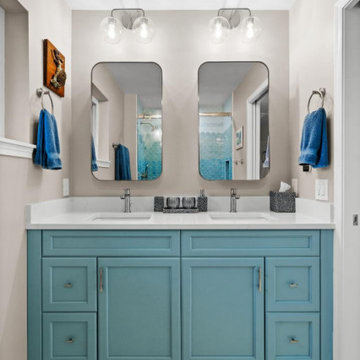
Designed by Levite Construction Co., Seattle's trusted General Contractor, this completed project showcases a modern kitchen remodel and two luxurious guest and master bathroom renovations that perfectly blend functionality with stunning aesthetics. ??
Our creative designers masterfully combined contemporary and traditional styles to craft spaces that truly inspire. Highlights include:
? Guest and Master Bathroom Remodels:
A spa-like tub offering relaxation and serenity in the master bathroom.
Dual faucets and a sleek vanity with LED-lit mirrors for modern flair and practicality.
High-quality materials carefully selected for durability and luxury.
Our homeowners were thrilled with their new spaces, enjoying the perfect blend of comfort and design. Ready to transform your kitchen or bathroom?
Let Levite Construction Co. bring your vision to life!
? Serving Seattle and surrounding areas with unmatched craftsmanship and design expertise.
? #SeattleKitchenRemodel #BathroomRenovation #LuxuryDesign #SeattleContractor #HomeImprovementSeattle #LeviteConstruction
19