
Search results for "Explosive bonus" in Home Design Ideas


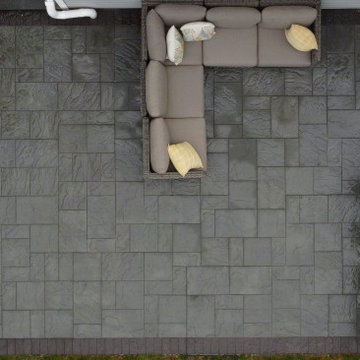
 Horizon Landscape Company
It’s all about creating an experience. Just like the indoors, different areas serve different purposes. When planning your outdoor space and creating distinct areas, one must think of the products and features that will help them distinguish each area. Once your belly is full from all that barbecue, why not wind down by the fire and watch the sunset? Maybe even enjoy some roasted marshmallows for dessert! Adding a space with a fire pit and comfortable seating area is a must when designing for the ultimate outdoor living experience.


Find the right local pro for your project

 MC² The Science of Design
Custom wall mural for the master bedroom with decorative wall finishes .
Inspiration for a mid-sized contemporary master carpeted, multicolored floor and exposed beam bedroom remodel in Boise with multicolored walls
Inspiration for a mid-sized contemporary master carpeted, multicolored floor and exposed beam bedroom remodel in Boise with multicolored walls

 PRESTIGE RENOVATIONS
Inspiration for a mid-sized transitional 3/4 brown tile, gray tile and stone tile bathroom remodel

 Олеся Осницкая | NWdesign
This modern minimalist bedroom features a neutral beige wall paired with a sleek black metal side table. Leaning against the wall are two framed artistic paintings showcasing abstract figures. Floor-length beige curtains add softness, while a matte black wall sconce provides focused illumination above.



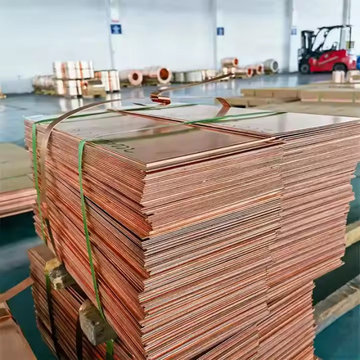
 Kanungo Steel Centre
Explore durable copper plates suitable for manufacturing, engineering, electrical, and industrial applications. Find quality materials with excellent conductivity, strength, and versatility to support different project requirements and ensure reliable performance.
Contact us:
Email: sales@kanungosteel.com
Phone no: +91 8080907980
Product Source : Copper Plate Manufacturer In India

 HEI Design
Wall-to-wall pantry with sliding back-painted glass doors and accent lighting in the cabinet interior.
Example of a huge trendy kitchen design with flat-panel cabinets, white cabinets and an island
Example of a huge trendy kitchen design with flat-panel cabinets, white cabinets and an island




 RemoTech
Example of a mid-sized classic enclosed home design design in Tampa with green walls and no fireplace







 User
Embark on an Ozarks excursion with a modest 1,300 square-foot design called The Flatlands. It’s a basic human drive to want to surround oneself with beautiful, traditional, or even timeless landscapes like those witnessed in the Ozark region of Missouri and Arkansas. Believe it or not, this secluded and remote landscape edges ever closer to easily achievable reality thanks to innovations in technology never before seen. This design features a large living space, ample master suite, and an efficient kitchen/dining arrangement with adjacent screened porch. In addition, this design incorporates a second-level loft space with clerestory views and a generous wrap-around exterior deck.
Image by REspace Design
69