
Search results for "Exposed brick chimney" in Home Design Ideas


 Covenant Kitchens & Baths, Inc.
Eat-in kitchen - mid-sized eclectic l-shaped concrete floor and gray floor eat-in kitchen idea with an undermount sink, flat-panel cabinets, medium tone wood cabinets, quartz countertops, brown backsplash, brick backsplash and no island

 Highland Builders LLC
Modern mountain aesthetic in this fully exposed custom designed ranch. Exterior brings together lap siding and stone veneer accents with welcoming timber columns and entry truss. Garage door covered with standing seam metal roof supported by brackets. Large timber columns and beams support a rear covered screened porch. (Ryan Hainey)
Find the right local pro for your project

 Arbutus Painting
Mid-sized traditional blue two-story concrete fiberboard gable roof idea in Vancouver

 Remodeling Consultants
Here is a beautiful home remodeling project we completed in White Plains, NY. The exterior of this home was refreshed with new stucco painted in a neutral beige tone. The chimney is a central focal point of this remodeling project. We left some of the existing brick exposed and poking through the new stucco. All new clay chimney toppers top of the re-worked chimney.
Photography by, Peter Krupeya


 Jennifer Ryan
Gorgeous guest bath that's full of character where we used the original exposed chimney found during renovation as inspiration for this panel when we couldn't keep the original. It's almost as good as the real deal!

Sponsored
Plain City, OH

The Creative Kitchen Company
Columbus Area Kitchen Remodeling and Refacing Professional

 Homestead Timber Frames
A very handsome porte-cochere addition to this beautiful home. This addition also includes a breezeway to the house.
Example of a mid-sized arts and crafts attached two-car carport design in Nashville
Example of a mid-sized arts and crafts attached two-car carport design in Nashville

 Kelsey Ann Rose
Example of an eclectic medium tone wood floor and brown floor living room design in New York with white walls, a standard fireplace and a brick fireplace

 Greening Homes Ltd.
Inspiration for a mid-sized industrial open concept light wood floor family room library remodel in Toronto with a media wall and no fireplace

 Toulmin Kitchen & Bath
Example of a mid-sized l-shaped porcelain tile open concept kitchen design in Birmingham with a farmhouse sink, shaker cabinets, gray cabinets, granite countertops, white backsplash, subway tile backsplash, stainless steel appliances and an island


 Arbutus Painting
Example of a mid-sized classic blue two-story concrete fiberboard gable roof design in Vancouver

Sponsored
Columbus, OH

Wannemacher Interiors
Customized Award-Winning Interior Design Solutions in Franklin Cnty OH

 Magleby Construction
Example of a large mountain style dark wood floor and brown floor enclosed kitchen design in Salt Lake City with a farmhouse sink, medium tone wood cabinets, an island, beaded inset cabinets and paneled appliances

 Keystone Homes and Design, Inc.
Bedroom - craftsman master dark wood floor bedroom idea in Atlanta with brown walls

 Ultimate Remodel
Felicia Evans
Enclosed kitchen - mid-sized farmhouse u-shaped dark wood floor and brown floor enclosed kitchen idea in DC Metro with an undermount sink, white cabinets, stainless steel appliances, shaker cabinets, wood countertops, red backsplash, brick backsplash and a peninsula
Enclosed kitchen - mid-sized farmhouse u-shaped dark wood floor and brown floor enclosed kitchen idea in DC Metro with an undermount sink, white cabinets, stainless steel appliances, shaker cabinets, wood countertops, red backsplash, brick backsplash and a peninsula

 Carl Wooley
© Carl Wooley
Example of an urban open concept medium tone wood floor living room design in New York with white walls
Example of an urban open concept medium tone wood floor living room design in New York with white walls

Sponsored
Plain City, OH
The Creative Kitchen Company
Columbus Area Kitchen Remodeling and Refacing Professional
 JAA Architecture
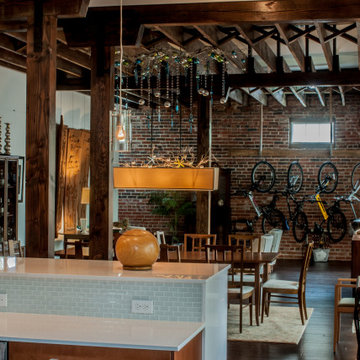
Open concept dark wood floor, exposed beam and brick wall family room photo in Jacksonville

 Clint Miller Architect
The home owner desired a home that would grace their Arcadia neighborhood in a subtle manner and echo the original ranch homes of the area. To achieve this desire, they drew on architectural influences from both Ranch Hacienda and Rural Mediterranean.
Ranch Hacienda architecture is reflective of historical ranch heritage from rural Arizona and traditional Spanish Hacienda style homes. It is defined by the prominent use of two primary building materials: stone and exterior plaster. This style projects casual informality, characterized by the use of traditional clay tile roofs, timbers, and exposed rafter tails.
Informal and asymmetrical rectilinear forms characterize the Rural Mediterranean style, while gable shed roofs create a charming country appearance similar to those in old world vineyards. The primary façade and entry create a friendly and inviting atmosphere.
By positioning the home’s long axis perpendicular to the street, the main room is exposed to dramatic views of the Camelback Mountain and, as well, protected from direct sun exposure. Thus, the north courtyard presents direct views of Camelback and offers a very comfortable gathering place for residents and guests to enjoy their favorite glass of wine, during delightful conversation.

 Bri Interior Design
Brianna Davis
Example of a small urban guest bedroom design in Salt Lake City with white walls and no fireplace
Example of a small urban guest bedroom design in Salt Lake City with white walls and no fireplace
117