
Search results for "Exposed brick chimney" in Home Design Ideas

 Kress Jack At Home
Catherine Nyugen
Example of a transitional medium tone wood floor enclosed kitchen design in San Francisco with an undermount sink, beaded inset cabinets, white cabinets, white backsplash, subway tile backsplash, stainless steel appliances, beige walls and an island
Example of a transitional medium tone wood floor enclosed kitchen design in San Francisco with an undermount sink, beaded inset cabinets, white cabinets, white backsplash, subway tile backsplash, stainless steel appliances, beige walls and an island

 McLeod Contracting & Design LLC
This exterior home addition showcases active construction work with green weather-resistant sheathing panels, wooden framing studs, a concrete block foundation, and an existing brick exterior wall. The project highlights structural framing methods, exposed insulation, and a tall chimney during the building phase.

 R. H. Residential Renovations
Lindsay Rhodes
Enclosed kitchen - mid-sized rustic single-wall medium tone wood floor and brown floor enclosed kitchen idea in Dallas with a drop-in sink, shaker cabinets, white cabinets, white backsplash, stone tile backsplash, stainless steel appliances, no island and white countertops
Enclosed kitchen - mid-sized rustic single-wall medium tone wood floor and brown floor enclosed kitchen idea in Dallas with a drop-in sink, shaker cabinets, white cabinets, white backsplash, stone tile backsplash, stainless steel appliances, no island and white countertops
Find the right local pro for your project

 DezinerTonie, LLC DDI, Interior Designer
Decorating Den Interiors
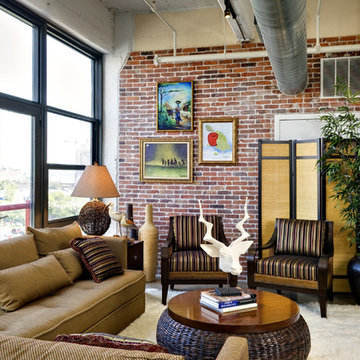
Urban formal concrete floor home design photo in Miami with white walls
Urban formal concrete floor home design photo in Miami with white walls


 Kelsey Ann Rose
Inspiration for an eclectic medium tone wood floor and brown floor family room remodel in New York with white walls

Sponsored
Columbus, OH

Structural Remodeling
Franklin County's Heavy Timber Specialists | Best of Houzz 2020!

 Wild Dog Digital Real Estate Photography
Example of a mid-sized trendy wooden straight open staircase design in Las Vegas

 Live Oak Construction
Example of a transitional formal and open concept beige floor living room design with beige walls, a standard fireplace and a brick fireplace

 Don Ziebell
Lisa Romerein (photography)
Oz Architects (architecture) Don Ziebell Principal, Zahir Poonawala Project Architect
Oz Interiors (interior design) Inga Rehmann Principal, Tiffani Mosset Designer
Magelby Construction (Contractor)
Joe Rametta (Construction Coordination)

 TN Interiors Inc.
Dedicated laundry room - small industrial single-wall laminate floor and brown floor dedicated laundry room idea in Toronto with white walls and a stacked washer/dryer

 Evergreen Building Systems LLC
Family room - coastal bamboo floor family room idea in Bridgeport with a standard fireplace and a stone fireplace


Sponsored
Columbus, OH
Structural Remodeling
Franklin County's Heavy Timber Specialists | Best of Houzz 2020!

 Archetype Architecture
Eric Soltan Photography www.ericsoltan.com
Transitional kitchen photo in New York
Transitional kitchen photo in New York
 Kelsey Ann Rose
Interior Design by Materials + Methods Design.
Urban concrete floor, gray floor, exposed beam, wood ceiling and brick wall great room photo in New York
Urban concrete floor, gray floor, exposed beam, wood ceiling and brick wall great room photo in New York

 Erik Wyckoff Woodcarver
A pair of hand carved leprechauns for an Irish pub style bar designed by architect Jim McNeil.
Elegant galley concrete floor seated home bar photo in Minneapolis with a drop-in sink, recessed-panel cabinets, dark wood cabinets, wood countertops and brown countertops
Elegant galley concrete floor seated home bar photo in Minneapolis with a drop-in sink, recessed-panel cabinets, dark wood cabinets, wood countertops and brown countertops

 Architectural Design Incorporated
J Weiland
Eat-in kitchen - rustic galley dark wood floor eat-in kitchen idea in Boston with a double-bowl sink, recessed-panel cabinets, dark wood cabinets, granite countertops, brown backsplash, stainless steel appliances and an island
Eat-in kitchen - rustic galley dark wood floor eat-in kitchen idea in Boston with a double-bowl sink, recessed-panel cabinets, dark wood cabinets, granite countertops, brown backsplash, stainless steel appliances and an island



 Charlie & Co. Design, Ltd
Design: Charlie & Co. Design | Builder: Stonefield Construction | Interior Selections & Furnishings: By Owner | Photography: Spacecrafting
Mountain style master white tile porcelain tile claw-foot bathtub photo in Minneapolis with an undermount sink, medium tone wood cabinets, white walls and recessed-panel cabinets
Mountain style master white tile porcelain tile claw-foot bathtub photo in Minneapolis with an undermount sink, medium tone wood cabinets, white walls and recessed-panel cabinets

Mid-sized danish open concept light wood floor and brown floor living room photo in Los Angeles with a standard fireplace, no tv, white walls and a concrete fireplace
 HausZwei Homes
Kevin Polite, Solid Source Realty, Inc
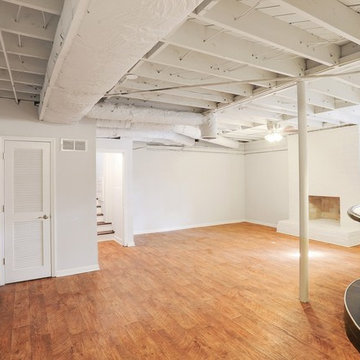
Large 1960s look-out vinyl floor home design photo in Atlanta with gray walls, a standard fireplace and a brick fireplace
Large 1960s look-out vinyl floor home design photo in Atlanta with gray walls, a standard fireplace and a brick fireplace
147