
Search results for "Exposed brick chimney" in Home Design Ideas

 Milgard Windows & Doors
Dark window frames provide a sophisticated curb appeal. Added warmth from the wooden front door and fence completes the look for this modern farmhouse. Featuring Milgard® Ultra™ Series | C650 Windows and Patio doors in Black Bean.

 Margaret Donaldson Interiors
Joshua Drake Photography
Living room - transitional formal and enclosed dark wood floor living room idea in Charleston with beige walls and a standard fireplace
Living room - transitional formal and enclosed dark wood floor living room idea in Charleston with beige walls and a standard fireplace
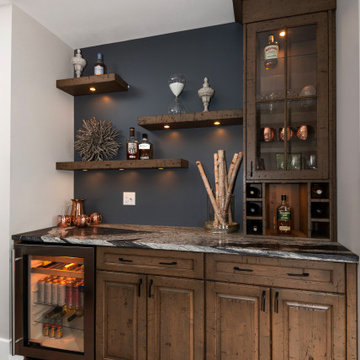
 NOTION, LLC
This custom home bar combines distressed wood cabinetry, dramatic stone countertops and illuminated floating shelves with integrated wine and beverage storage.
Find the right local pro for your project

 WCC design+build
Inspiration for a mid-sized farmhouse u-shaped slate floor eat-in kitchen remodel with a farmhouse sink, shaker cabinets, white cabinets, marble countertops, gray backsplash, subway tile backsplash, stainless steel appliances and no island

 Interlocking Concrete Pavement Institute
Clay brick pavers were chosen and installed in a running bond pattern for the walkways. The front walk leads guests to the front door through a stunning perennial garden. The large circular design in the front walk creates a great focal point. A clay brick walk leads guests through a post and beam arbor into the backyard entertaining space. This space includes a post and beam pergola with three posts, circular seating bench and wood burning fire pit that creates an intimate space. Clay brick accents were incorporated in the grill island and large wood burning fireplace and columns. Fire features were integrated into the columns on each side of the fireplace and seat walls.
Contractor/Installer: GoldGlo Landscapes LLC
Product Manufacturer: Glen Grey Brick
Project Designer: GoldGlo Landscapes LLC

 Brock Built
Inspiration for an industrial open concept light wood floor and beige floor living room remodel in Atlanta with red walls and a wall-mounted tv
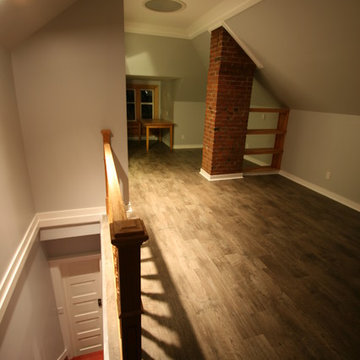
 Classic Home Improvements
wall colour Behr Silver Shadow, stair colour Benjamin Moore in Autumn Cover, flooring Newman Platinum in Driftwood
Mid-sized elegant home design photo in Vancouver
Mid-sized elegant home design photo in Vancouver

Sponsored
Columbus, OH

Structural Remodeling
Franklin County's Heavy Timber Specialists | Best of Houzz 2020!

 Wade Weissmann Architecture
This light-filled dining area boasts Lutyens style glass window panes; warm hardwood floors and wood ceiling beams to complete the look.
Kitchen/dining room combo - large victorian medium tone wood floor and brown floor kitchen/dining room combo idea in Milwaukee
Kitchen/dining room combo - large victorian medium tone wood floor and brown floor kitchen/dining room combo idea in Milwaukee


 Schoss Construction Inc
Example of a mid-sized classic beige two-story mixed siding house exterior design in New York with a hip roof and a shingle roof

 Antenora Architects
This charming front porch was built around an existing fireplace, which was the only remaining part of the original home. The rest of the home is entirely new.



Sponsored
Columbus, OH
Structural Remodeling
Franklin County's Heavy Timber Specialists | Best of Houzz 2020!

 Ingui Architecture
Inspiration for a mid-sized transitional open concept medium tone wood floor living room remodel in New York with white walls, a standard fireplace and a stone fireplace

 Michael Humphrey/Humphrey Construction Company
Example of a transitional wood gable roof design in Boston with a shingle roof


 Influence Outdoors Landscape Design & Build
Example of an island style patio design in Orange County with a fire pit

Sponsored
Columbus, OH

Wannemacher Interiors
Customized Award-Winning Interior Design Solutions in Franklin Cnty OH

 Marsh Kitchen & Bath
Mid-sized transitional l-shaped medium tone wood floor and brown floor kitchen photo in Raleigh with shaker cabinets, white backsplash, subway tile backsplash, stainless steel appliances, an island, an undermount sink and quartz countertops


151