
Search results for "Exposed brick chimney" in Home Design Ideas

 RM Interiors
Kitchen - industrial galley kitchen idea in Cincinnati with an undermount sink, flat-panel cabinets, gray cabinets and paneled appliances
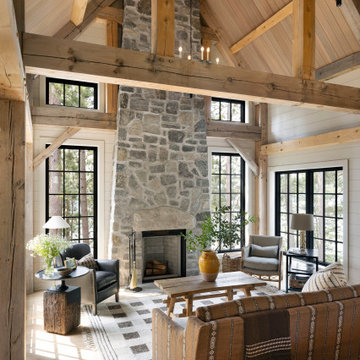


 ACR Construction
Example of a mid-sized arts and crafts open concept carpeted family room design with a standard fireplace, a brick fireplace, a music area, white walls and a tv stand
Find the right local pro for your project

 Farmer Payne Architects - Sun Valley
www.farmerpaynearchitects.com
Inspiration for a country porch remodel in New Orleans
Inspiration for a country porch remodel in New Orleans
 REVIVAL
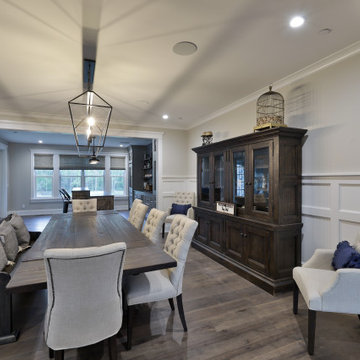
Designed for entertaining, this dining room features a custom wood hutch and a mix of bench and chair seating. The brick archway and modern traditional lighting add a designer touch to the home’s open-concept main floor. Built by Revival Building Group.

 Gil Mill Custom Homes
The Living Room has exposed brick and crown molding to take advantage of the architecture. We built a faux fireplace, radiator covering cabinet on the right sideand a storage cabinet on the left side, and a mantel with an extra thick 2 1/4" southern yellow pine top and slate surround. The bookshelves are also made of southern yellow pine supported by cast iron pipes. The cabinet door panels are made of metal sheet to allow the radiator ventilation and to allow remote controls to signal the electronics within. The cabinetry has a crackled paint finish to simulate age and time, adding a cozy, lived in effect.

 Designing Interiors Inc
Marina Storm
Example of a mid-sized trendy single-wall dark wood floor and gray floor wet bar design in Chicago with an undermount sink, flat-panel cabinets, black cabinets, quartzite countertops, gray backsplash and brick backsplash
Example of a mid-sized trendy single-wall dark wood floor and gray floor wet bar design in Chicago with an undermount sink, flat-panel cabinets, black cabinets, quartzite countertops, gray backsplash and brick backsplash

Sponsored
Columbus, OH

Structural Remodeling
Franklin County's Heavy Timber Specialists | Best of Houzz 2020!

 Neil Kelly Company
The homeowners had a very specific vision for their large daylight basement. To begin, Neil Kelly's team, led by Portland Design Consultant Fabian Genovesi, took down numerous walls to completely open up the space, including the ceilings, and removed carpet to expose the concrete flooring. The concrete flooring was repaired, resurfaced and sealed with cracks in tact for authenticity. Beams and ductwork were left exposed, yet refined, with additional piping to conceal electrical and gas lines. Century-old reclaimed brick was hand-picked by the homeowner for the east interior wall, encasing stained glass windows which were are also reclaimed and more than 100 years old. Aluminum bar-top seating areas in two spaces. A media center with custom cabinetry and pistons repurposed as cabinet pulls. And the star of the show, a full 4-seat wet bar with custom glass shelving, more custom cabinetry, and an integrated television-- one of 3 TVs in the space. The new one-of-a-kind basement has room for a professional 10-person poker table, pool table, 14' shuffleboard table, and plush seating.

 CHECA Architects PC
Kenneth M Wyner Photography Inc
Example of a transitional white two-story wood exterior home design in DC Metro
Example of a transitional white two-story wood exterior home design in DC Metro

 Ally Whalen Design
Tiffany Ringwald
Inspiration for a transitional freestanding desk study room remodel in Charlotte with white walls
Inspiration for a transitional freestanding desk study room remodel in Charlotte with white walls

 AXIS ARCHITECTS
Large mountain style beige two-story mixed siding house exterior photo in DC Metro with a hip roof and a shingle roof

 Distinctive Remodeling, LLC
New View Photography
Inspiration for a mid-sized rustic loft-style dark wood floor and brown floor family room remodel in Raleigh with a bar, gray walls, a wall-mounted tv and no fireplace
Inspiration for a mid-sized rustic loft-style dark wood floor and brown floor family room remodel in Raleigh with a bar, gray walls, a wall-mounted tv and no fireplace
 Cedarstone Group Inc.
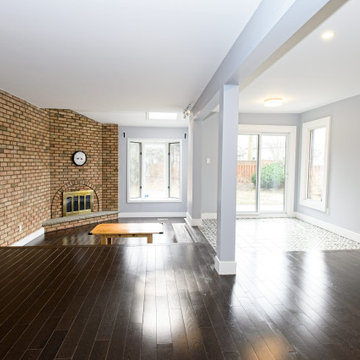
An exposed brick wall and fireplace anchor the sunken living room, with dark hardwood flooring and a wood coffee table adding warmth. Wide openings and white columns connect the seating area to the rest of the main floor, while recessed lights brighten the smooth ceiling.
Cedarstone Renovations refreshed the whole main floor of this Thornhill home in Markham, opening walls between the former dining and family rooms and removing popcorn ceilings and wainscotting. The renovation combines a playful custom kitchen with brighter, more connected living spaces.
Explore Cedarstone’s kitchen renovations, custom cabinetry and main-floor remodelling at www.cedarstonereno.com.

Sponsored
Columbus, OH

Wannemacher Interiors
Customized Award-Winning Interior Design Solutions in Franklin Cnty OH

 Tanner Homes
Costa Christ
Example of a large transitional white one-story brick gable roof design in Dallas with a shingle roof
Example of a large transitional white one-story brick gable roof design in Dallas with a shingle roof


 Reclaimed Elegance, LLC
Inspiration for a large timeless red two-story brick gable roof remodel in Houston with a shingle roof

 The Cleary Company
Marshall Evan Photography
Inspiration for a mid-sized timeless enclosed medium tone wood floor and brown floor family room remodel in Columbus with beige walls, a standard fireplace, a brick fireplace and a tv stand
Inspiration for a mid-sized timeless enclosed medium tone wood floor and brown floor family room remodel in Columbus with beige walls, a standard fireplace, a brick fireplace and a tv stand



 Factioned
Gut renovated living room. White washed exposed beams.
Example of a large farmhouse open concept medium tone wood floor, exposed beam and brick wall living room library design in New York with white walls, a standard fireplace, a brick fireplace and no tv
Example of a large farmhouse open concept medium tone wood floor, exposed beam and brick wall living room library design in New York with white walls, a standard fireplace, a brick fireplace and no tv


 Allen Irvin - Designer
front elevation, guest house/garage behind, note the double fascia detail on gables
Arts and crafts exterior home photo in Houston
Arts and crafts exterior home photo in Houston
145