
Search results for "Exposed brick chimney" in Home Design Ideas

 John McClain Design
Powder room with a punch! Handmade green subway tile is laid in a herringbone pattern for this feature wall. The other three walls received a gorgeous gold metallic print wallcovering. A brass and marble sink with all brass fittings provide the perfect contrast to the green tile backdrop. Walnut wood flooring
Photo: Stephen Allen

 Farrow Arcaro Design
Inspiration for a large rustic walk-out dark wood floor basement remodel in Toronto with beige walls and no fireplace
 Vibe Design Build
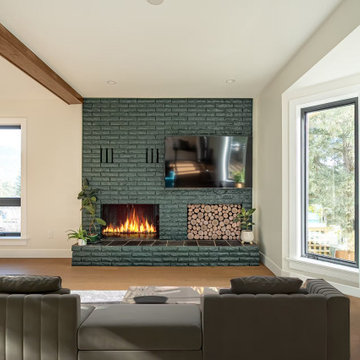
The renovated living room in this historic 1920s Mission, BC home by Vibe Design Build. A dramatic dark brick fireplace with TV and log storage anchors the room. The exposed wood beam ceiling, oversized windows with garden views, and sectional sofa create a warm, character-filled family room in this period home renovation.
Find the right local pro for your project

 JS Interiors LLC
Basement - traditional underground dark wood floor and brown floor basement idea in Portland Maine with beige walls and no fireplace

 SRA Design + Build Architects Corp.
Mike Van Tessel
Inspiration for an industrial dark wood floor and brown floor living room remodel in New York with a standard fireplace and a wall-mounted tv
Inspiration for an industrial dark wood floor and brown floor living room remodel in New York with a standard fireplace and a wall-mounted tv

 InnerSpace Electronics Inc
Example of a beach style patio design in New York with a fire pit and no cover

 Reverse Architecture
The long kitchen leads you into the apartment where the dramatic new backsplash is juxtaposed against the restored brick of an old chimney. An overhanging counter provides an eating area for 2.
Photography and styling by Heidi Solander

Sponsored
Columbus, OH

Hope Restoration & General Contracting
Columbus Design-Build, Kitchen & Bath Remodeling, Historic Renovations

 Jones Pierce Architects
Project 2 garage, pool porch and guest suite
Elegant beige two-story exterior home photo in Atlanta with a hip roof
Elegant beige two-story exterior home photo in Atlanta with a hip roof

 Robb Partners- Dielmann Sotheby's Int'l Realty
HOME SOLD: One of University Hills most charming homes with a grand sunken Living Room that features an oversized wood burning fireplace, doors to the back garden and beautiful leaded windows. The current owners have enjoyed this home since 1972 and have updated the Kitchen and Baths for the new owners and to pass along their pride of ownership. The kitchen with granite counters and cabinet front appliances was thoughtfully designed for the most organized cook in mind. The curved stairs opens to the 2nd floor that includes a master suite and dedicated master bath with an air massage tub and separate shower. 3 additional nice sized rooms and hall bath complete the 2nd floor. Lower level could be finished for additional living space. 2 car garage. Beautifully landscaped grounds. A 20 minute walk to Downtown Clayton, the Loop and Washington University. Don’t miss the opportunity to own one of these lovely University Hills homes!

 Centanni Construction Co., Inc.
Builder: Centanni Construction Co. Inc.,
Architect: Andy McDonald Design Group, Interior Design: Sheryl Gruenig of
Beautiful Interiors,
Photographer: Fotosold

 Lynda Bittner Home Interiors, LLC
From blah to beautiful! Two fireplace makeovers that will make you wish for winter!
The owner of this two story fireplace place wall was at a lost as to how to minimize all the ceiling angles and highlight the beautiful windows and fireplace. This was achieved by putting stone on the entire wall surrounding both the windows and fireplace. The difference is amazing! The second fireplace makeover, while not as involved as the first, commands attention to this focus point while providing both drama and warmth to the room.
Even little deers will want to curl up by the fire! ;)

Inspiration for a contemporary galley medium tone wood floor and brown floor kitchen remodel in Minneapolis with a farmhouse sink, shaker cabinets, white cabinets, white backsplash, subway tile backsplash, white appliances and an island

 Creative Touch Interiors
Julie Soefer
Hallway - large traditional medium tone wood floor hallway idea in Houston with white walls
Hallway - large traditional medium tone wood floor hallway idea in Houston with white walls

Sponsored
Columbus, OH

Structural Remodeling
Franklin County's Heavy Timber Specialists | Best of Houzz 2020!

 Streamline Design Ltd.
brick feature wall kitchen.
Example of a large mountain style l-shaped medium tone wood floor and exposed beam kitchen design in Vancouver with brick backsplash and gray countertops
Example of a large mountain style l-shaped medium tone wood floor and exposed beam kitchen design in Vancouver with brick backsplash and gray countertops


 Deborah Leamann
This laundry has the same stone flooring as the mudroom connecting the two spaces visually. While the wallpaper and matching fabric also tie into the mudroom area. Raised washer and dryer make use easy breezy. A Kohler sink with pull down faucet from Newport brass make doing laundry a fun task.
 Hendolhurst Homes Inc.
Little details make a big difference!
Ryan E Swierczynski
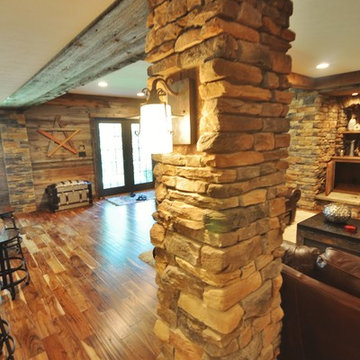
Inspiration for a large rustic walk-out medium tone wood floor home design remodel with yellow walls, a standard fireplace and a stone fireplace
Inspiration for a large rustic walk-out medium tone wood floor home design remodel with yellow walls, a standard fireplace and a stone fireplace

Sponsored
Westerville, OH

Custom Home Works
Franklin County's Award-Winning Design, Build and Remodeling Expert

 Clare Sells Homes, Inc.
Pops of royal blue bring excitement and beauty to this inviting living room. A large mirror resting behind the couch adds depth to the space.
Inspiration for a small transitional formal and open concept light wood floor living room remodel in Chicago with beige walls, a standard fireplace and a brick fireplace
Inspiration for a small transitional formal and open concept light wood floor living room remodel in Chicago with beige walls, a standard fireplace and a brick fireplace

 JWS Interiors
Inspiration for a contemporary painted wood floor dining room remodel in New York with white walls

 Ourso Designs
Eat-in kitchen - large u-shaped brick floor and brown floor eat-in kitchen idea in New Orleans with an undermount sink, recessed-panel cabinets, white cabinets, quartzite countertops, white backsplash, subway tile backsplash, stainless steel appliances, an island and gray countertops
172