
Search results for "Exposed brick chimney" in Home Design Ideas

 User
Mid-sized cottage blue three-story concrete fiberboard house exterior idea in Boston with a clipped gable roof and a shingle roof

 Dillon Kyle Architects (DKA)
Scott Frances
Example of a large 1950s open concept and formal concrete floor and gray floor living room design in Houston with red walls
Example of a large 1950s open concept and formal concrete floor and gray floor living room design in Houston with red walls

 Interior Define
Carolina Rodriguez
Inspiration for a scandinavian open concept medium tone wood floor living room remodel in Chicago with white walls and no fireplace
Inspiration for a scandinavian open concept medium tone wood floor living room remodel in Chicago with white walls and no fireplace
Find the right local pro for your project

 Clare Sells Homes, Inc.
Master suite includes attached bathroom and walk-in closet. Dressing area (currently a dresser) could be built out into something truly remarkable. Something good about simple living, though!

 Buildwell
Photo by Greg Christman
Deck - contemporary backyard deck idea in Denver with a fire pit and a pergola
Deck - contemporary backyard deck idea in Denver with a fire pit and a pergola

 Madison Taylor
Nat Caron Photography
Trendy wooden l-shaped open and mixed material railing staircase photo in Toronto
Trendy wooden l-shaped open and mixed material railing staircase photo in Toronto

 SCHROLL CABINETS
Blakely Photography
Inspiration for a large rustic l-shaped dark wood floor and brown floor open concept kitchen remodel in Denver with raised-panel cabinets, paneled appliances, an island, an integrated sink, beige cabinets, red backsplash, brick backsplash and black countertops
Inspiration for a large rustic l-shaped dark wood floor and brown floor open concept kitchen remodel in Denver with raised-panel cabinets, paneled appliances, an island, an integrated sink, beige cabinets, red backsplash, brick backsplash and black countertops

Sponsored
Columbus, OH

Hope Restoration & General Contracting
Columbus Design-Build, Kitchen & Bath Remodeling, Historic Renovations
 12/12 Architects & Planners
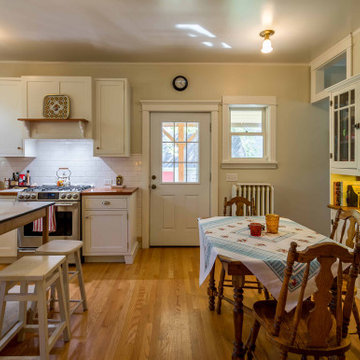
Inspiration for a mid-sized victorian u-shaped light wood floor, brown floor and wallpaper ceiling enclosed kitchen remodel in Chicago with a drop-in sink, recessed-panel cabinets, white cabinets, wood countertops, white backsplash, ceramic backsplash, white appliances, an island and brown countertops


 Buckeye Cabinet & Supply, Inc.
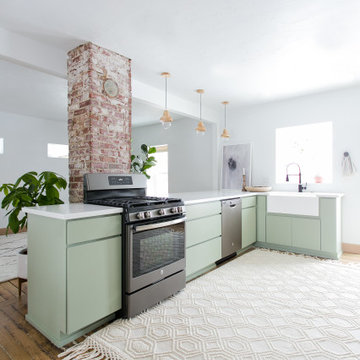
Williamsburg furniture style cabinet, opaque with glaze, cherry island with farm sink. exposed beams to accent island.
Example of a mid-sized classic l-shaped dark wood floor eat-in kitchen design with a farmhouse sink, beaded inset cabinets, granite countertops, beige backsplash, stone tile backsplash, stainless steel appliances, an island and white cabinets
Example of a mid-sized classic l-shaped dark wood floor eat-in kitchen design with a farmhouse sink, beaded inset cabinets, granite countertops, beige backsplash, stone tile backsplash, stainless steel appliances, an island and white cabinets
 User
Small footprint residential landscape packs a punch. Outdoor dining, outdoor kitchen, outdoor fireplace, indoor/outdoor living, spectacular lighting, great fireplace and fireplace chimney. Steve Silverman Imaging

 M.J. Whelan Construction
Finished basement in a new custom home with walkout to pool and beautiful Dunham Lake. A full kitchen with granite countertops and a gorgeous tile backsplash from counter to ceiling is a focal point. An exercise room and full bathroom are included in this stunning lower level. A storage room with a modern/rustic sliding barn door is functional and gorgeous. Banks of window across the whole lower elevation allow for lots of natural light. The lounge area features built-ins with a fireplace surrounded by artic white ledgestone. Beautiful views of the lake and cozy comfortable furnishings make this a great gathering area. Mars Photo & Design



Sponsored
Columbus, OH

Structural Remodeling
Franklin County's Heavy Timber Specialists | Best of Houzz 2020!

 Loom Decor
A playful arrangement of decorative throw pillows infuses personality into a neutral living room. Layer solid pink linen, classic grey and white polka dots, and a glam black and white zebra print for an unexpectedly styled sofa.
Shop and create your custom accents at loomdecor.com

 Chesterville Design and Construction LLC
The Hutchings residence is nestled in scenic Chester County, Pennsylvania. The home reflects the rural, vernacular farmhouse style of the area which helps the structure to blend seamlessly into the surrounding countryside.

 J.THOM Residential Design & Cabinetry
The homeowner felt closed-in with a small entry to the kitchen which blocked off all visual and audio connections to the rest of the first floor. The small and unimportant entry to the kitchen created a bottleneck of circulation between rooms. Our goal was to create an open connection between 1st floor rooms, make the kitchen a focal point and improve general circulation.
We removed the major wall between the kitchen & dining room to open up the site lines and expose the full extent of the first floor. We created a new cased opening that framed the kitchen and made the rear Palladian style windows a focal point. White cabinetry was used to keep the kitchen bright and a sharp contrast against the wood floors and exposed brick. We painted the exposed wood beams white to highlight the hand-hewn character.
The open kitchen has created a social connection throughout the entire first floor. The communal effect brings this family of four closer together for all occasions. The island table has become the hearth where the family begins and ends there day. It's the perfect room for breaking bread in the most casual and communal way.

 Lind Nelson Construction Inc.
Photographer, Morgan Sheff
Large elegant brown three-story brick gable roof photo in Minneapolis with a shingle roof
Large elegant brown three-story brick gable roof photo in Minneapolis with a shingle roof

Sponsored
Columbus, OH
Structural Remodeling
Franklin County's Heavy Timber Specialists | Best of Houzz 2020!

 Hills & Grant
Photo: Lisa Petrole
Example of a huge trendy formal porcelain tile and gray floor living room design in San Francisco with white walls, a ribbon fireplace, no tv and a metal fireplace
Example of a huge trendy formal porcelain tile and gray floor living room design in San Francisco with white walls, a ribbon fireplace, no tv and a metal fireplace

 Urbanhome Interior Design
Example of a mid-sized trendy enclosed dark wood floor and white floor living room design with gray walls, a ribbon fireplace, a wall-mounted tv and a tile fireplace

 Wyckoff Heating Cooling
Living room - large rustic formal and open concept medium tone wood floor and brown floor living room idea with beige walls, a standard fireplace, a stone fireplace and no tv
170