
Search results for "Exposed brick chimney" in Home Design Ideas


 RKD Architects, Inc
Set in a forest in the Sierra Mountains, this contemporary home uses transparent window walls between stone forms to bring the outdoors in. The barrel-vaulted metal roof is supported by a steel and timber exposed structure. Photo by Vance Fox


Find the right local pro for your project

 Creative Touch Interiors
Julie Soefer
Living room - large traditional formal medium tone wood floor living room idea in Houston with beige walls and no tv
Living room - large traditional formal medium tone wood floor living room idea in Houston with beige walls and no tv
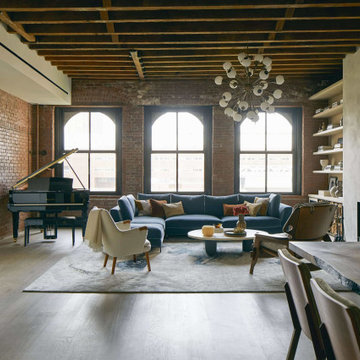
 2Michaels
The living room & dining room in a penthouse loft in NYC. Original features include exposed wooden beams, industrial arched windows and brick walls.
Living room - large industrial loft-style light wood floor, beige floor, exposed beam and brick wall living room idea in New York with multicolored walls, a wood stove, a plaster fireplace and no tv
Living room - large industrial loft-style light wood floor, beige floor, exposed beam and brick wall living room idea in New York with multicolored walls, a wood stove, a plaster fireplace and no tv

 Skylight Specialists, Inc.
Freestanding bathtub - mid-sized country master dark wood floor freestanding bathtub idea in Denver with medium tone wood cabinets, wood countertops, white walls, a vessel sink, brown countertops and flat-panel cabinets



Sponsored
Columbus, OH

Wannemacher Interiors
Customized Award-Winning Interior Design Solutions in Franklin Cnty OH

 peter c quinn architect
Lauren Rubenstein Photography
Inspiration for a large timeless white one-story wood gable roof remodel in Atlanta with a metal roof
Inspiration for a large timeless white one-story wood gable roof remodel in Atlanta with a metal roof


 M&S Paris Construction Inc
Large elegant multicolored two-story mixed siding gable roof photo in Dallas with a shingle roof

 User
Karen Palmer Photography
LU Design Build
Transitional l-shaped light wood floor kitchen photo in St Louis with an undermount sink, shaker cabinets, gray cabinets, brick backsplash, stainless steel appliances, an island and white countertops
Transitional l-shaped light wood floor kitchen photo in St Louis with an undermount sink, shaker cabinets, gray cabinets, brick backsplash, stainless steel appliances, an island and white countertops

 John Lively & Associates
Builder: Hayes Signature Homes
Photography: Costa Christ Media
Country multicolored two-story mixed siding gable roof photo in Dallas with a metal roof
Country multicolored two-story mixed siding gable roof photo in Dallas with a metal roof

 Studio 6 Architects
Jeri Koegel
Example of a large arts and crafts beige one-story stone gable roof design in San Diego
Example of a large arts and crafts beige one-story stone gable roof design in San Diego

Sponsored
Plain City, OH

The Creative Kitchen Company
Columbus Area Kitchen Remodeling and Refacing Professional

Example of a trendy open concept dark wood floor family room design in Los Angeles with white walls, a ribbon fireplace and a wall-mounted tv
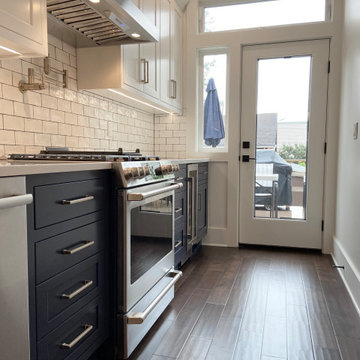
 BEVEL Custom Cabinetry + Remodeling
Inset navy and white shaker cabinets with quartz countertops, farmhouse sink, stainless appliances, brass fixtures, exposed brick chimney, walnut shelves, and brass shelf brackets.

 J G Popper Custom Builder LLC
Joseph G Popper III
Beach style three-story wood exterior home photo in Philadelphia with a gambrel roof
Beach style three-story wood exterior home photo in Philadelphia with a gambrel roof
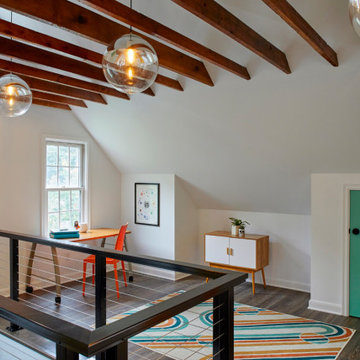
 White Crane Construction
Our client loves their South Minneapolis neighborhood and house but wanted to make some updates and create new areas for work and sleep in their home. We gutted and reconfigured their Attic to create an Owner’s Suite with Bath and generous walk-in closet. The Attic has new modern touches like a black metal cable stair railing. However, the home’s character was retained by preserving original details like an exposed brick chimney and enhanced by opening up the ceiling to expose the beams. This project also included a main-floor Bath remodel and Kitchen refresh.

Sponsored
Columbus, OH

Structural Remodeling
Franklin County's Heavy Timber Specialists | Best of Houzz 2020!


 MANI & Co
Living room with split faced slate stone facade, built in buffet cabinets and library shelves
Photo: Tricia Shay
Architect: Stephen Bruns/Bruns Architecture
Interior Design: MANI & Co

 Tom Meaney Architect, AIA
Indoor outdoor living defines this open dining and living area. Open doors connect central courtyard to poolside patio.
Example of a mid-sized tuscan white, beige floor and light wood floor great room design in Santa Barbara with white walls and no fireplace
Example of a mid-sized tuscan white, beige floor and light wood floor great room design in Santa Barbara with white walls and no fireplace
190