
Search results for "Exposed brick chimney" in Home Design Ideas

 Custom Cinema & Sound
Mid-sized transitional underground carpeted basement photo with beige walls, a standard fireplace and a brick fireplace

 Classic Lighting & Design Inc
Inspiration for a large rustic u-shaped travertine floor enclosed kitchen remodel with a farmhouse sink, raised-panel cabinets, gray cabinets, granite countertops, beige backsplash, brick backsplash, paneled appliances and two islands

 VanderPoel Architecture
Peter VanderPoel
Mid-sized craftsman gray two-story vinyl gable roof idea in DC Metro with a shingle roof
Mid-sized craftsman gray two-story vinyl gable roof idea in DC Metro with a shingle roof
Find the right local pro for your project


 Dunn Designs Inc.
Eric Piasecki
Family room - farmhouse medium tone wood floor family room idea in New York with no tv
Family room - farmhouse medium tone wood floor family room idea in New York with no tv

 Bob Chatham Custom Home Design
This custom designed kitchen is loaded with architectural details. The exposed beam on the vaulted ceiling gives it a rustic look with the brick enclosure over the gas range. The wood chandelier over the island compliments the look and the arched windows draw attention to the tall custom cabinets. Designed by Bob Chatham Custom Home Design and built by Scott Norman.

 Underwood & Associates LLC
Home office - industrial built-in desk concrete floor and gray floor home office idea in Seattle with gray walls

Sponsored
Columbus, OH

Hope Restoration & General Contracting
Columbus Design-Build, Kitchen & Bath Remodeling, Historic Renovations

 Garbett Homes
Example of a mid-sized transitional u-shaped dark wood floor open concept kitchen design in Salt Lake City with recessed-panel cabinets, white cabinets, beige backsplash, stainless steel appliances, an island, an undermount sink, quartz countertops and ceramic backsplash

 Four Blocks South
Transitional dark wood floor living room photo in Toronto with a music area, gray walls and a standard fireplace

 Rock Paper Hammer
Photography by Andrew Hyslop
Example of a large cottage brick floor bathroom design in Louisville with open cabinets, medium tone wood cabinets, a trough sink, wood countertops, brown walls and brown countertops
Example of a large cottage brick floor bathroom design in Louisville with open cabinets, medium tone wood cabinets, a trough sink, wood countertops, brown walls and brown countertops
 A\ TYPICAL DESIGN STUDIO
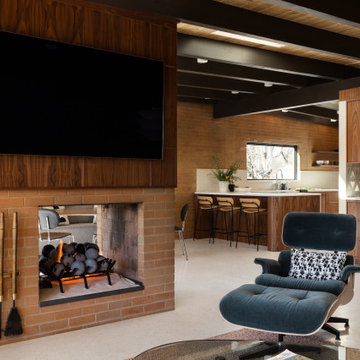
The living room opens into the kitchen through warm walnut millwork, exposed beams, and original brick detailing that give the home its cohesive mid-century character. A sculptural fireplace anchors the space while custom breezeblock accents and layered textures create depth and warmth throughout the open layout.

 Sarah Dowlin
Photo: Sarah Dowlin © 2018 Houzz
Inspiration for an industrial dark wood floor single front door remodel in Cincinnati with white walls and a blue front door
Inspiration for an industrial dark wood floor single front door remodel in Cincinnati with white walls and a blue front door

 CH Architects
Kitchen house sink view
Inspiration for a small country single-wall brick floor, brown floor and exposed beam eat-in kitchen remodel in Raleigh with a farmhouse sink, shaker cabinets, orange cabinets, stainless steel appliances, orange countertops, wood countertops and no island
Inspiration for a small country single-wall brick floor, brown floor and exposed beam eat-in kitchen remodel in Raleigh with a farmhouse sink, shaker cabinets, orange cabinets, stainless steel appliances, orange countertops, wood countertops and no island

Sponsored
Columbus, OH
Hope Restoration & General Contracting
Columbus Design-Build, Kitchen & Bath Remodeling, Historic Renovations

 Eisner Design LLC
Example of an urban master medium tone wood floor bedroom design in New York with red walls

 Linda Cava
Example of a mid-sized eclectic formal and enclosed medium tone wood floor and brown floor living room design in New York with gray walls, a standard fireplace, a brick fireplace and no tv

 Rabalais Homes, LLC
Oivanki Photography
Inspiration for a huge timeless medium tone wood floor kitchen remodel in New Orleans with an undermount sink, white cabinets, granite countertops, gray backsplash, subway tile backsplash, stainless steel appliances and an island
Inspiration for a huge timeless medium tone wood floor kitchen remodel in New Orleans with an undermount sink, white cabinets, granite countertops, gray backsplash, subway tile backsplash, stainless steel appliances and an island
 BEVEL Custom Cabinetry + Remodeling
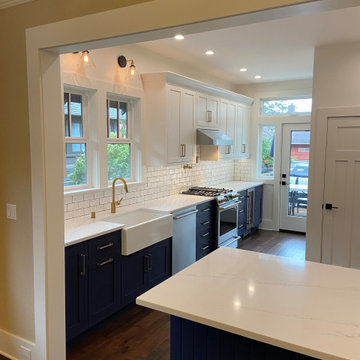
Inset navy and white shaker cabinets with quartz countertops, farmhouse sink, stainless appliances, brass fixtures, exposed brick chimney, walnut shelves, and brass shelf brackets.

Sponsored
Delaware, OH

Buckeye Basements, Inc.
Central Ohio's Basement Finishing ExpertsBest Of Houzz '13-'21

 ETB Homes
Huge elegant walk-out light wood floor basement photo in Atlanta with a brick fireplace and white walls

 Woodhull
Example of an urban light wood floor, beige floor, exposed beam and brick wall dining room design in Portland Maine with white walls

 Donna Elle Design
come on in for a stunning taste sure to appeal to your senses of a little bit of nantucket, california and st barths' a la mode!
Photo of a coastal full sun backyard landscaping in Boston with decking.
Photo of a coastal full sun backyard landscaping in Boston with decking.
189