
Search results for "Exposed brick chimney" in Home Design Ideas
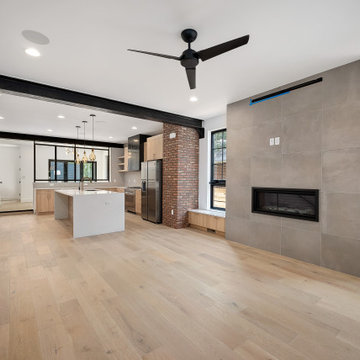
 Workshop Estates
Inspiration for a small industrial open concept light wood floor, brown floor, exposed beam and brick wall family room remodel in Denver with white walls, a standard fireplace and a tile fireplace

 Besch Architecture
This living space in the multi-story loft unit is flooded with light from two levels of windows. The exposed brick is the old exterior of the National Biscuit Companies (now Nabisco) oven used to bake the biscuits.
Peter Nilson Photography

 martin-lemaire fine design group/matthew-george f
Mid-sized trendy galley light wood floor and brown floor open concept kitchen photo in New Orleans with an undermount sink, flat-panel cabinets, white cabinets, quartz countertops, white backsplash, glass sheet backsplash, paneled appliances and an island
Find the right local pro for your project

 Angela Rasmussen
Example of a mid-sized 1960s formal and open concept medium tone wood floor and brown floor living room design in San Francisco with brown walls, a standard fireplace, a tile fireplace and no tv

 TINEKE TRIGGS
Alcove shower - transitional blue tile and mosaic tile alcove shower idea in San Francisco

 Eureka Floor Carpet One
Inspiration for a large southwestern dark wood floor mudroom remodel in Orange County with white walls

 Holland Homes LLC
Inspiration for a large cottage formal and open concept medium tone wood floor and brown floor living room remodel in Atlanta with gray walls, a standard fireplace, a brick fireplace and no tv

Sponsored
Columbus, OH

Structural Remodeling
Franklin County's Heavy Timber Specialists | Best of Houzz 2020!


 Mariani Landscape
An outdoor environment custom designed for privacy on one side and a view of the lake on the other. With family activities in mind a terrace, pool and spa, and putting green all find their way into this landscape. Gardens throughout are abundant and colorful, in a cottage style, framed in stone. Photo Credit: Linda Oyama Bryan

 Wills Design Associates
Inspiration for a mid-sized eclectic backyard deck remodel in New York with no cover

 Cording Landscape Design
Alan & Linda Detrick Photography
Fernwood : After
This is an example of a traditional front yard landscaping in New York.
This is an example of a traditional front yard landscaping in New York.

 Martin Bros. Contracting, Inc.
European elegance with a touch of rustic French country is what you will find in this beautiful old world estate. The amazing 14,146 sq. ft. home full of rough sawn timber and stone and is a perfect fit for the property on which it sits.
Photos were taken before the home was furnished but one still can see the incredible beauty of the rooms and enjoy the spectacular views of the Michigan countryside. Architectural drawings by Leedy/Cripe Architects; general contracting by Martin Bros. Contracting, Inc.; home design by Design Group; exterior photos by Dave Hubler Photography.



Sponsored
Columbus, OH
Structural Remodeling
Franklin County's Heavy Timber Specialists | Best of Houzz 2020!

 Daniel J. Murphy Architect, PC
James Ray Spahn
Inspiration for a rustic living room remodel in Denver with beige walls, a standard fireplace, a stone fireplace and no tv
Inspiration for a rustic living room remodel in Denver with beige walls, a standard fireplace, a stone fireplace and no tv

 Andrew Heiser
Inspiration for a large industrial open concept laminate floor family room remodel with black walls, a wall-mounted tv, a ribbon fireplace and a metal fireplace


 Landscape St. Louis, Inc.
Inspiration for a timeless backyard brick full sun patio remodel in St Louis with a fireplace
Inspiration for a timeless backyard brick full sun patio remodel in St Louis with a fireplace



 All Oregon Landscaping
Another view encompasses the kitchen area.
Patio - traditional patio idea in Portland with no cover and a bbq area
Patio - traditional patio idea in Portland with no cover and a bbq area


 Montgomery Robbins, Inc.
We were asked to create something really special for one of our most admired clients. This home has been a labor of love for both of us as we finally made it exactly what she wanted it to be. After many concept ideas we landed on a design that is stunning! All of the elements on her wish list are incorporated in this challenging, multi-level landscape: A front yard to match the modern traditional-style home while creating privacy from the street; a side yard that proudly connects the front and back; and a lower level with plantings in lush greens, whites, purples and pinks and plentiful lawn space for kids and dogs. Her outdoor living space includes an outdoor kitchen with bar, outdoor living room with fireplace, dining patio, a bedroom-adjacent lounging patio with modern fountain, enclosed vegetable garden, rose garden walk with European-style fountain and meditation bench, and a fire pit with sitting area on the upper level to take in the panoramic views of the sunset over the wooded ridge. Outdoor lighting brings it alive at night, and for parties you can’t beat the killer sound system!
188