
Search results for "Exposed brick chimney" in Home Design Ideas
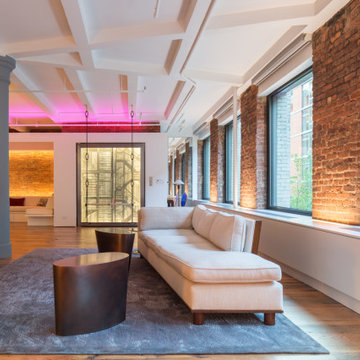
 Alexander Gorlin Architects
Inspiration for a mid-sized industrial loft-style medium tone wood floor, brown floor, exposed beam and brick wall living room remodel in New York with white walls
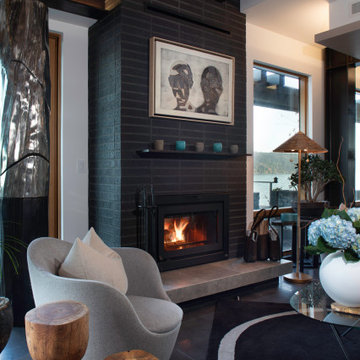
 Rhodes Architecture + Light
Living room with swivel chairs by Lina, rug by Nanimarquina - both from Design Within Reach. Artwork by artist Jane Friedman
Example of a large trendy gray floor and exposed beam living room design in Seattle with white walls, a standard fireplace and a brick fireplace
Example of a large trendy gray floor and exposed beam living room design in Seattle with white walls, a standard fireplace and a brick fireplace

 moss
Living room - 1960s loft-style medium tone wood floor, brown floor, exposed beam and brick wall living room idea in Chicago with brown walls, a standard fireplace and a wood fireplace surround
Find the right local pro for your project

 Donald Lococo Architects
Situated in Kenwood, Maryland just outside of Washington, D.C., this whole-house renovation reinterprets a 1950s split-level into a rustic French country house. The French country house plans for this renovation inform and guide the remodel. Short double-hung existing windows of various sizes on a 1950s brick front wall (see below) were replaced by straightforward openings along the front facade. By replacing them with a series of similar openings, the end result is a principled, simple elegance inspired by French country style homes. The rustic application of field stone arches and rough stucco are both inviting and enchanting, echoing French country interior design.
Elements of French country home decor complement the home. The traditional French country home design has been widely published, including features in Renovation Style and Maryland Life magazines, among others. One singular continuous walkway runs the entire length of the main front under each of the French doors, and a courtyard created by stucco walls and stone piers create an inner sanctum in the front yard. In the back of the property, added French gates lead to a newly constructed pavilion.

 benjamin john stevens, architect
1960s open concept concrete floor and gray floor living room photo in Orange County with white walls, a standard fireplace, a brick fireplace and a media wall
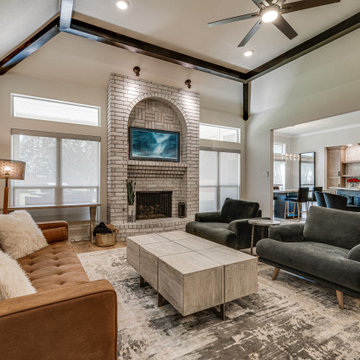
 Creating Home
Large elegant open concept vinyl floor, exposed beam, brick wall and brown floor living room photo in Dallas with white walls, a wood stove, a brick fireplace and a wall-mounted tv


Sponsored
Columbus, OH

Structural Remodeling
Franklin County's Heavy Timber Specialists | Best of Houzz 2020!


 Andrea Swan - Swan Architecture
Example of a classic red two-story brick gable roof design in Minneapolis
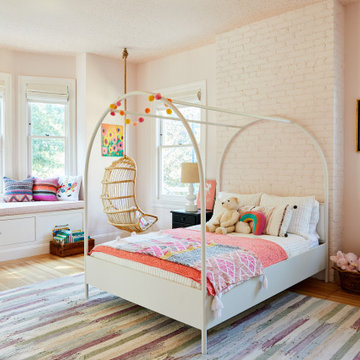
 Within These Walls Studio
This charming traditional child's bedroom features soft pink walls, warm hardwood flooring, and a white painted brick chimney accent. A white metal canopy bed anchors the space, complemented by a built-in window bench, a natural rattan hanging chair, and colorful patterned textiles.

 Tapestry Landscape Architecture
Tim Kuder
Inspiration for a mediterranean patio remodel in New York with a pergola and a fireplace
Inspiration for a mediterranean patio remodel in New York with a pergola and a fireplace

 Justin Doyle Homes
This gorgeous modern farmhouse features hardie board board and batten siding with stunning black framed Pella windows. The soffit lighting accents each gable perfectly and creates the perfect farmhouse.

 Hsu McCullough
Living Room with vaulted ceiling delineated by the fireplace chimney with elegant paper lantern pendants. Access to raised deck and backyard at right and beyond Dining Room (background). Photo by Clark Dugger

Sponsored
Columbus, OH
Structural Remodeling
Franklin County's Heavy Timber Specialists | Best of Houzz 2020!

 BML Homes Ltd.
Eat-in kitchen - mid-sized modern galley light wood floor and exposed beam eat-in kitchen idea in Edmonton with an undermount sink, flat-panel cabinets, black cabinets, quartz countertops, brick backsplash, stainless steel appliances, a peninsula and white countertops
 BML Homes Ltd.
Eat-in kitchen - mid-sized modern galley light wood floor and exposed beam eat-in kitchen idea in Edmonton with an undermount sink, flat-panel cabinets, black cabinets, quartz countertops, brick backsplash, stainless steel appliances, a peninsula and white countertops

 Lovejoy Interiors
Michael J. Lee Photography
Transitional medium tone wood floor kitchen/dining room combo photo in Boston with white walls
Transitional medium tone wood floor kitchen/dining room combo photo in Boston with white walls



Sponsored
Columbus, OH
Structural Remodeling
Franklin County's Heavy Timber Specialists | Best of Houzz 2020!

 Period Architecture Ltd.
Angle Eye Photography
Farmhouse beige two-story stone gable roof photo in Philadelphia
Farmhouse beige two-story stone gable roof photo in Philadelphia

 ACM Interiors
The kitchen in this Brooklyn brownstone was gut-renovated to reveal the home's original brick cooking hearth—which was fashioned into a beverage station/home office area with a marble slab forming the tabletop. We continued the marble on the countertops and created a waterfall kitchen island that easily seats 3 for informal dining. Antique brass and matte black accents provide contrast. Appliances are stainless steel. Textured ivory and white custom cabinetry by Semihandmade also feature. An antiqued mirrored-tile backsplash adds visual interest and makes the kitchen seem larger.
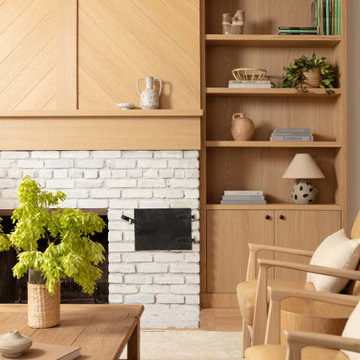
 Studio Kosma
Inspiration for a large coastal light wood floor, beige floor and exposed beam living room remodel in Los Angeles with beige walls, a standard fireplace, a brick fireplace and no tv
223